Welcome to this beautiful 3-bedroom, 2-bathroom gem nestled in Southeast Bulloch's sought-after Bridgewater community! From the moment you arrive, you'll love the charming curb appeal, beautiful landscaping, and the large, private backyard-perfect for relaxing, entertaining, and enjoying the outdoors. Step inside to an oversized great room filled with an abundance of natural light, creating a bright and inviting space for everyday living. The gorgeous kitchen and breakfast area are sure to impress, featuring an abundance of wood-accented cabinetry, generous countertop space, a spacious island, and stainless-steel appliances. A separate formal dining room adds an elegant touch and provides the perfect setting for gatherings and special occasions. The spacious primary suite offers a peaceful retreat with two large walk-in closets and a spa-inspired bathroom complete with a luxurious tiled shower with glass door enclosure. Step outside and discover your dream backyard oasis with a spacious covered porch -a wonderful outdoor retreat with plenty of room to relax, entertain, garden, or simply enjoy the privacy of your own space. This Bridgewater beauty offers comfort, style, and an incredible outdoor living space in a highly desirable community. Call today to schedule your private showing-this one won't last long!
Active
$294,900
101 Bridgewater Way, Statesboro, GA 30458
3beds
1,685sqft
Single Family Residence
Built in 2020
0.88 Acres Lot
$291,200 Zestimate®
$175/sqft
$13/mo HOA
What's special
Beautiful landscapingSpacious islandSpacious primary suiteBright and inviting spaceLarge private backyardSeparate formal dining roomBreakfast area
- 16 days
- 332
- 42
Likely to sell faster than
Zillow last checked:
Listing updated:
Listed by:
Jackie Anderson 912-531-4607,
Coldwell Banker Conner Realty,
Erin Burns 912-531-4288,
Coldwell Banker Conner Realty
Source: GAMLS,MLS#: 10850983
Facts & features
Interior
Bedrooms & bathrooms
- Bedrooms: 3
- Bathrooms: 2
- Full bathrooms: 2
- Main level bathrooms: 2
- Main level bedrooms: 3
Rooms
- Room types: Foyer, Great Room, Laundry
Dining room
- Features: Separate Room
Kitchen
- Features: Breakfast Room, Kitchen Island
Heating
- Electric
Cooling
- Electric, Heat Pump
Appliances
- Included: Dishwasher, Electric Water Heater, Microwave, Oven/Range (Combo), Stainless Steel Appliance(s)
- Laundry: Other
Features
- Double Vanity, Master On Main Level, Split Bedroom Plan, Walk-In Closet(s)
- Flooring: Carpet, Laminate
- Basement: None
- Attic: Pull Down Stairs
- Has fireplace: No
Interior area
- Total structure area: 1,685
- Total interior livable area: 1,685 sqft
- Finished area above ground: 1,685
- Finished area below ground: 0
Video & virtual tour
Property
Parking
- Parking features: Garage, Garage Door Opener, Kitchen Level
- Has garage: Yes
Features
- Levels: One
- Stories: 1
- Patio & porch: Porch
- Fencing: Back Yard,Fenced,Privacy
Lot
- Size: 0.88 Acres
- Features: Corner Lot, Level
Details
- Parcel number: 094 000021 113
Construction
Type & style
- Home type: SingleFamily
- Architectural style: Ranch
- Property subtype: Single Family Residence
Materials
- Vinyl Siding
- Roof: Composition
Condition
- Resale
- New construction: No
- Year built: 2020
Utilities & green energy
- Sewer: Septic Tank
- Water: Public
- Utilities for property: High Speed Internet, Underground Utilities
Community & HOA
Community
- Features: None
- Subdivision: Bridgewater
HOA
- Has HOA: Yes
- Services included: None
- HOA fee: $150 annually
Location
- Region: Statesboro
Financial & listing details
- Price per square foot: $175/sqft
- Tax assessed value: $296,600
- Annual tax amount: $2,932
- Date on market: 9/21/2026
- Cumulative days on market: 17 days
- Listing agreement: Exclusive Right To Sell
Estimated market value
$291,200
$277,000 - $306,000
$1,941/mo
Price history
| Date | Event | Price |
|---|---|---|
| 9/22/2026 | Listed for sale | $294,900+69.5%$175/sqft |
Source:  GAMLS #10850983 Report a problem GAMLS #10850983 Report a problem | ||
| 4/13/2020 | Sold | $174,000$103/sqft |
Source: Public Record Report a problem | ||
Public tax history
| Year | Property taxes | Tax assessment |
|---|---|---|
| 2025 | $2,516 +14.4% | $118,640 +11.7% |
| 2024 | $2,200 -1.2% | $106,240 +7.5% |
| 2023 | $2,227 +23.9% | $98,800 +20.2% |
| 2022 | $1,797 +15.2% | $82,190 +15.4% |
| 2021 | $1,560 +599.4% | $71,193 +623.5% |
| 2020 | $223 +19.5% | $9,840 +19.5% |
| 2019 | $187 -4.8% | $8,237 |
| 2018 | $196 +1.1% | $8,237 |
| 2017 | $194 -1.1% | $8,237 |
| 2016 | $196 -2.3% | $8,237 |
| 2015 | $201 -0.4% | $8,237 -12% |
| 2014 | $202 | $9,360 |
| 2013 | -- | -- |
| 2012 | -- | -- |
| 2011 | -- | -- |
| 2010 | -- | -- |
| 2009 | -- | $14,400 |
| 2008 | -- | $14,400 |
Find assessor info on the county website
Monthly payment
Est. payment
Payment breakdown
Explore the cost of this home by adjusting the details. Changes won't be saved.Climate risks
Neighborhood: 30458
Nearby schools
Schools provided by the listing agent
- Elementary: Nevils
- Middle: Southeast Bulloch
- High: Southeast Bulloch
Source: GAMLS. This data may not be complete. We recommend contacting the local school district to confirm school assignments for this home.

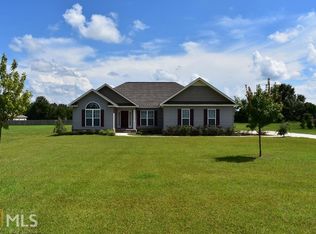
Similar homes
- $295,0003 bd2 ba1.6k sqft200 Heart Pine Road, Statesboro, GA 30458For Sale

 MLS ID #SA364704, Brice Farmer, Better Homes and Gardens Real. Hive MLS
 - $295,0003 bd2 ba1.6k sqft200 Heart Pine Rd #57, Statesboro, GA 30458Active
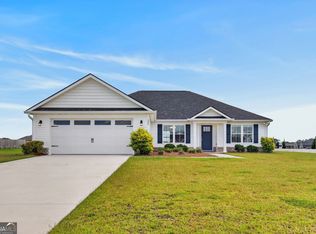
 MLS ID #10846490, Brice D Farmer, Better Homes & Gardens Legacy. GAMLS
 - $279,9003 bd2 ba1.5k sqft406 Driftwood Ct, Statesboro, GA 30458Active
 MLS ID #10798810, Sam DiPolito, BHHS Kennedy Realty. GAMLS
 - $340,0004 bd2 ba1.8k sqft219 Stonebrook Way, Statesboro, GA 30458Active
 MLS ID #10844553, Prissilla Cooper, Scott Realty Professionals LLC. GAMLS
 - $284,0003 bd2 ba1.6k sqft1511 Mansfield Rd, Statesboro, GA 30458ActiveMLS ID #10856821, Cindy Osborne, RE/MAX Preferred Realty. GAMLS
- $309,9994 bd2 ba1.7k sqft106 Weatherstone Way, Statesboro, GA 30458ActiveMLS ID #10812057, Paul Newman, Statesboro Real Estate & Investments. GAMLS
- $309,9004 bd2 ba1.9k sqft418 Autumn Ave, Statesboro, GA 30458ActiveMLS ID #10839432, Marion Jody Lanier III, RE/MAX Savannah. GAMLS
- $329,0003 bd2 ba1.7k sqft414 Small Pond Ln, Statesboro, GA 30458ActiveMLS ID #10819584, Jason Lanier, NextHome Lanier & Co. GAMLS
- $264,8003 bd2 ba1.3k sqft311 Barney Run Lot 159, Statesboro, GA 30458ActiveMLS ID #10855565, Wade C Hodges IV, Home Team Real Estate. GAMLS
- $344,9004 bd2 ba1.9k sqft506 Doyle Ln, Statesboro, GA 30458ActiveMLS ID #10857935, Erin Burns, Coldwell Banker Conner Realty. GAMLS
- $305,0004 bd2 ba1.9k sqft509 Winter Way, Statesboro, GA 30458ActiveMLS ID #10837328, Nikki Williams, Statesboro Real Estate & Investments. GAMLS
- $289,9003 bd2 ba1.5k sqft219 Aunt Bee Blvd #186, Statesboro, GA 30458ActiveMLS ID #10806965, Jackie Anderson, Coldwell Banker Conner Realty. GAMLS
- $264,0003 bd2 ba1.4k sqft206 E Leyland Ct, Statesboro, GA 30458ActiveMLS ID #10844481, Jennifer Driggers, Coldwell Banker Southern Coast. GAMLS
- $287,0004 bd2 ba1.5k sqft215 Aunt Bee Blvd Lot 184, Statesboro, GA 30458ActiveMLS ID #10827435, Erin Burns, Coldwell Banker Conner Realty. GAMLS
- $284,9004 bd2 ba1.5k sqft185 Landmark Circle Dr Lot 40, Statesboro, GA 30458ActiveMLS ID #10857717, Shannon K Horton, Coldwell Banker Conner Realty. GAMLS
- $289,9003 bd2 ba1.5k sqft312 Barney Run #172, Statesboro, GA 30458ActiveMLS ID #10787372, Jackie Anderson, Coldwell Banker Conner Realty. GAMLS
- $269,9003 bd2 ba1.4k sqft304 Boothill Ct, Statesboro, GA 30458ActiveMLS ID #10699234, Shaana Perkins Tinker, Southern Property Management. GAMLS
- $276,0003 bd2 ba1.4k sqft213 Aunt Bee Blvd Lot 183, Statesboro, GA 30458ActiveMLS ID #10827553, Erin Burns, Coldwell Banker Conner Realty. GAMLS
- $275,0003 bd2 ba1.4k sqft605 Fescue Drive, Statesboro, GA 30458For SaleMLS ID #SA364383, Chelsea Phillips, Six Bricks LLC. Hive MLS
- $269,9003 bd2 ba1.3k sqft161 Landmark Cir Lot 28, Statesboro, GA 30458ActiveMLS ID #10857722, Shannon K Horton, Coldwell Banker Conner Realty. GAMLS
