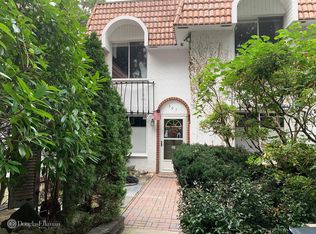
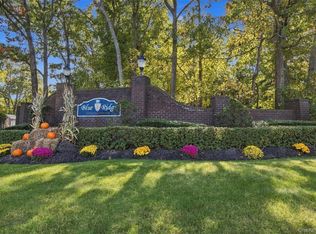
Welcome to 305 Birchwood Road in the community of Blue Ridge! This well maintained two story Carlton unit has been nicely updated and ready for its new owners. The home features an updated kitchen and bathrooms, a spacious fully fenced private patio and a custom built shiplap electric fireplace that creates the perfect ambiance for the colder months. The primary bedroom features a large walk in closet with plenty of storage while the second bedroom features charming wainscoting and can easily be used as a bedroom, guest room or office. Enjoy everything the community of Blue Ridge has to offer such as indoor and outdoor pools, a tiki bar, bocce, tennis and basketball courts, a 9 hole golf course, clubhouse, gym and even an on site cafe! With an abundance of amenities and thoughtful updates, 305 Birchwood Road is the perfect place to call home.
Pending
$419,999
305 Birchwood Road, Medford, NY 11763
2beds
1,100sqft
Condominium, Residential
Built in 1973
-- sqft lot
$-- Zestimate®
$382/sqft
$-- HOA
What's special
Charming wainscotingUpdated kitchen
- 57 days
- 24
- 2
Zillow last checked:
Listing updated:
Listed by:
Douglas Elliman Real Estate 631-758-2552,
Briana Murphy 631-885-1834
Source: OneKey® MLS as distributed by MLS GRID,MLS#: 1046837
Facts & features
Interior
Bedrooms & bathrooms
- Bedrooms: 2
- Bathrooms: 2
- Full bathrooms: 1
- 1/2 bathrooms: 1
Heating
- Hot Air, Natural Gas
Cooling
- Central Air
Appliances
- Included: Dishwasher, Dryer, Gas Oven, Microwave, Oven, Refrigerator, Stainless Steel Appliance(s), Washer
Features
- Galley Type Kitchen, Pantry, Walk-In Closet(s)
- Attic: Common
Interior area
- Total structure area: 1,100
- Total interior livable area: 1,100 sqft
Property
Parking
- Parking features: Off Street, Parking Lot
Features
- Patio & porch: Patio
- Fencing: Vinyl
Lot
- Size: 548 Square Feet
Details
- Parcel number: 0200573400100305000
- Special conditions: None
Construction
Type & style
- Home type: Condo
- Property subtype: Condominium, Residential
Materials
- Stucco
Condition
- Updated/Remodeled
- Year built: 1973
Utilities & green energy
- Sewer: Public Sewer
- Water: Public
- Utilities for property: Cable Available
Community & HOA
HOA
- Has HOA: No
Location
- Region: Medford
Financial & listing details
- Price per square foot: $382/sqft
- Tax assessed value: $1,020
- Annual tax amount: $4,642
- Date on market: 9/3/2026
- Cumulative days on market: 11 days
- Listing agreement: Exclusive Right To Sell
Estimated market value
Not available
Estimated sales range
Not available
Not available
Price history
| Date | Event | Price |
|---|---|---|
| 9/13/2026 | Pending sale | $419,999$382/sqft |
Source:  OneKey® MLS as distributed by MLS GRID #1046837 Report a problem | ||
| 9/4/2026 | Listed for sale | $419,999+45.8%$382/sqft |
Source: OneKey® MLS as distributed by MLS GRID #1046837 Report a problem | ||
| 11/24/2020 | Sold | $288,000+49.6%$262/sqft |
Source: Public Record Report a problem | ||
| 6/26/2020 | Sold | $192,500-5.9%$175/sqft |
Source: OneKey® MLS as distributed by MLS GRID #L3211204 Report a problem | ||
| 4/10/2020 | Listed for sale | $204,500+40800%$186/sqft |
Source: Coldwell Banker Easton Prop #3211204 Report a problem | ||
| 2/6/2020 | Sold | $500-99.8% |
Source: Public Record Report a problem | ||
| 7/16/2004 | Sold | $255,000+85.5%$232/sqft |
Source: Public Record Report a problem | ||
| 12/14/2000 | Sold | $137,500+76.3%$125/sqft |
Source: Public Record Report a problem | ||
| 7/7/1997 | Sold | $78,000$71/sqft |
Source: Public Record Report a problem | ||
Public tax history
| Year | Property taxes | Tax assessment |
|---|---|---|
| 2025 | -- | $1,020 |
| 2024 | -- | $1,020 |
| 2023 | -- | $1,020 |
| 2022 | -- | $1,020 |
| 2021 | -- | $1,020 |
| 2020 | -- | $1,020 |
| 2019 | -- | $1,020 |
| 2018 | -- | $1,020 |
| 2017 | $3,851 | $1,020 |
| 2016 | -- | $1,020 |
| 2015 | -- | $1,020 |
| 2014 | -- | $1,020 |
| 2013 | -- | $1,020 -20.3% |
| 2001 | $1,573 -56.3% | $1,280 |
| 2000 | $3,604 | $1,280 |
Find assessor info on the county website
Monthly payment
Climate risks
Neighborhood: 11763
Nearby schools
Schools provided by the listing agent
- Elementary: Eagle Elementary School
- Middle: Oregon Middle School
- High: Patchogue-Medford High School
Source: OneKey® MLS as distributed by MLS GRID. This data may not be complete. We recommend contacting the local school district to confirm school assignments for this home.
Similar homes
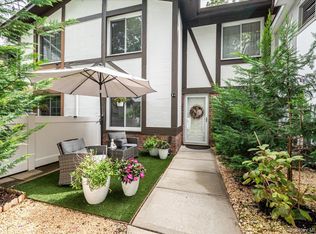
- $419,0002 bd2 ba1.1k sqft72 Birchwood Road #72, Medford, NY 11763For Sale
 MLS ID #1051230, James D. Szollosi, Listing by: Signature Premier Properties. OneKey® MLS as distributed by MLS GRID
- $329,9992 bd2 ba1.1k sqft460 Daryl Drive, Medford, NY 11763For Sale
 MLS ID #1062439, Alice Yurkerwich, Listing by: Howard Hanna Coach. OneKey® MLS as distributed by MLS GRID
- $400,6242 bd3 ba1.4k sqft38 Augusta Drive, Medford, NY 11763For Sale
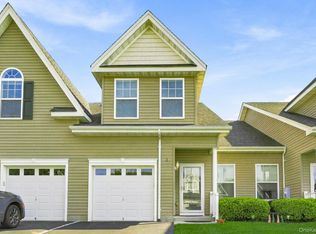 MLS ID #1055265, Matthew A. Wynn CBR, Listing by: Signature Premier Properties. OneKey® MLS as distributed by MLS GRID
- $329,0001 bd1 ba808 sqft644 W End Drive, Medford, NY 11763For Sale
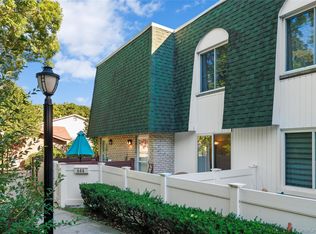 MLS ID #1059375, Wendy Corvi, Listing by: Signature Premier Properties. OneKey® MLS as distributed by MLS GRID
- $424,0002 bd2 ba1.3k sqft139 Birchwood Road, Coram, NY 11727For SaleMLS ID #1058009, Kerrilynn Prokop, Listing by: Signature Premier Properties. OneKey® MLS as distributed by MLS GRID
- $419,0002 bd1 ba883 sqft36 Richmond Boulevard #4A, Ronkonkoma, NY 11779For SaleMLS ID #1042248, Kathleen A. Evangelista, Listing by: Douglas Elliman Real Estate. OneKey® MLS as distributed by MLS GRID
- $539,9992 bd2 ba1.5k sqft19 Hancock Court, Coram, NY 11727For SaleMLS ID #1066583, Pamela Webster, Listing by: Barone Realty. OneKey® MLS as distributed by MLS GRID
- $449,9992 bd1 ba883 sqft36 Richmond Boulevard #1A, Ronkonkoma, NY 11779For SaleMLS ID #1064585, Varun V. Suchdeve, Listing by: Bird & Swing LLC. OneKey® MLS as distributed by MLS GRID
- $449,9902 bd2 ba1.5k sqft717 Spring Lake Drive, Middle Island, NY 11953For SaleMLS ID #1048181, Jason Sorli, Listing by: Coldwell Banker American Homes. OneKey® MLS as distributed by MLS GRID
- $499,0002 bd2 ba1k sqft14 Taylor Commons #14, Yaphank, NY 11980For SaleMLS ID #1059938, Giovanni Curra, Listing by: Fresh Start Properties LLC. OneKey® MLS as distributed by MLS GRID
- $459,9002 bd2 ba1.1k sqft379C Woodbridge Drive #C, Ridge, NY 11961For SaleMLS ID #1063961, Laura A. Bloom AHWD CBR E-PRO MRP, Listing by: Coldwell Banker American Homes. OneKey® MLS as distributed by MLS GRID
- $439,0002 bd1 ba890 sqft107 Storm Drive, Holtsville, NY 11742For SaleMLS ID #975350, Marilyn Vincennie-Winer, Listing by: Compass Greater NY LLC. OneKey® MLS as distributed by MLS GRID
- $509,9992 bd2 ba1.3k sqft9 Sheila Court, Holtsville, NY 11742For SaleMLS ID #1064301, Garrett Forman, Listing by: Compass Greater NY LLC. OneKey® MLS as distributed by MLS GRID
- $399,0002 bd1 ba854 sqft45 Richmond Boulevard #2B, Ronkonkoma, NY 11779For SaleMLS ID #1032606, Kelley J. Taylor, Listing by: Douglas Elliman Real Estate. OneKey® MLS as distributed by MLS GRID
- $529,9992 bd2 ba1.2k sqft8 Chippendale Drive, Mount Sinai, NY 11766For SaleMLS ID #1036070, Doris A. Kason, Listing by: Douglas Elliman Real Estate. OneKey® MLS as distributed by MLS GRID
- $469,9993 bd3 ba1.1k sqft30 Jefferson, Yaphank, NY 11980For SaleMLS ID #1028186, Frank Monforte Jr, Listing by: Corcoran SRG Residential. OneKey® MLS as distributed by MLS GRID
- $479,0002 bd1 ba1k sqft3 Elmwood Avenue, Selden, NY 11784For SaleMLS ID #1056171, Michael Watts, Listing by: Michael J Watts & Assoc Inc. OneKey® MLS as distributed by MLS GRID
- $314,9992 bd2 ba920 sqft80 Fairview Circle, Middle Island, NY 11953For SaleMLS ID #1060951, Stephen Zappalla, Listing by: Keller Williams Realty Elite. OneKey® MLS as distributed by MLS GRID
- $310,0002 bd2 ba1k sqft78 Artist Lake Drive, Middle Island, NY 11953For SaleMLS ID #1043276, Janniely Santiago SFR, Listing by: OverSouth LLC. OneKey® MLS as distributed by MLS GRID
- $605,0004 bd2 ba1.2k sqft5 Allegheny Drive S, Farmingville, NY 11738For SaleMLS ID #1059416, David Oakley, Listing by: BH&G R E Realty Connect. OneKey® MLS as distributed by MLS GRID
