Welcome to Madison at Buice Lake, the new Stanley Martin Master Planned Community in Acworth, GA! Corner LOT #100: To Be Built ~ Ready Late Summer 2026; In the MAISIE floorplan, you can mix and mingle with friends and family in your open-concept first floor, which includes a kitchen overlooking the family room and dining area. A bedroom at the front of the home can be used for guests to have their own private space. Upstairs, the owner’s suite boasts a large walk-in closet off the ensuite bathroom with double vanities. Three other bedrooms provide the perfect place for family or friends to rest their heads at night. Plus, take the chore out of doing the laundry with a conveniently located laundry room on the upper level! A full bathroom and an additional flex space as a play space, home office or crafting nook, to name a few – it’s truly what you make of it! Some of the Smart Selected design options in this home include a gourmet kitchen & center island, large owner's suite with walk-in closet and en suite bath, patio, main level guest suite with full bath, and upper-level flex space. *Photos are not of actual home, for reference only of previously built floorplan. [Maisie]
Pending
$556,380
305 Brighton Bend Ln, Acworth, GA 30102
5beds
2,729sqft
Single Family Residence, Residential
Built in 2026
5,227 Square Feet Lot
$554,600 Zestimate®
$204/sqft
$100/mo HOA
What's special
Corner lotOpen-concept first floor
- 138 days
- 11
- 0
Zillow last checked:
Listing updated:
Listed by:
Claire Muckerman,
SM Georgia Brokerage, LLC 404-476-7493
Source: FMLS GA,MLS#: 7778709
Facts & features
Interior
Bedrooms & bathrooms
- Bedrooms: 5
- Bathrooms: 3
- Full bathrooms: 3
- Main level bathrooms: 1
- Main level bedrooms: 1
Rooms
- Room types: Bonus Room, Library, Loft, Other
Primary bedroom
- Features: Oversized Master, Other
- Level: Oversized Master, Other
Bedroom
- Features: Oversized Master, Other
Primary bathroom
- Features: Double Vanity, Shower Only
Dining room
- Features: Open Concept
Kitchen
- Features: Eat-in Kitchen, Kitchen Island, Pantry, Pantry Walk-In, Solid Surface Counters, View to Family Room
Heating
- Central, Electric
Cooling
- Central Air, Electric Air Filter
Appliances
- Included: Dishwasher, Disposal, Electric Cooktop, Electric Oven, Electric Range, Electric Water Heater, ENERGY STAR Qualified Appliances, Microwave, Range Hood
- Laundry: Laundry Room, Upper Level
Features
- High Ceilings 9 ft Upper, High Ceilings 10 ft Main, Walk-In Closet(s)
- Flooring: Carpet, Ceramic Tile, Hardwood
- Windows: None
- Basement: None
- Number of fireplaces: 1
- Fireplace features: Electric, Factory Built, Family Room
- Common walls with other units/homes: No One Above,No One Below
Interior area
- Total structure area: 2,729
- Total interior livable area: 2,729 sqft
Video & virtual tour
Property
Parking
- Parking features: Driveway, Garage Door Opener
- Has garage: Yes
- Has uncovered spaces: Yes
Accessibility
- Accessibility features: None
Features
- Levels: Two
- Stories: 2
- Patio & porch: Patio, Rear Porch
- Exterior features: Other, No Dock
- Pool features: None
- Spa features: None
- Fencing: None
- Has view: Yes
- View description: Other
- Waterfront features: None
- Body of water: None
Lot
- Size: 5,227 Square Feet
- Features: Front Yard, Landscaped, Level
Details
- Additional structures: None
- Parcel number: 21N11N 003
- Other equipment: None
- Horse amenities: None
Construction
Type & style
- Home type: SingleFamily
- Architectural style: Traditional
- Property subtype: Single Family Residence, Residential
Materials
- Other
- Foundation: Slab
- Roof: Shingle
Condition
- New Construction
- New construction: Yes
- Year built: 2026
Details
- Builder name: Stanley Martin Homes
- Warranty included: Yes
Utilities & green energy
- Electric: Other
- Sewer: Public Sewer
- Water: Public
- Utilities for property: None
Green energy
- Green verification: ENERGY STAR Certified Homes
- Energy efficient items: None
- Energy generation: None
Community & HOA
Community
- Features: None
- Security: None
- Subdivision: Madison At Buice Lake
HOA
- Has HOA: Yes
- Services included: Maintenance Grounds, Swim, Tennis, Trash
- HOA fee: $1,200 annually
Location
- Region: Acworth
Financial & listing details
- Price per square foot: $204/sqft
- Date on market: 5/29/2026
- Cumulative days on market: 89 days
- Road surface type: Asphalt
Estimated market value
$554,600
$527,000 - $582,000
$2,966/mo
Price history
| Date | Event | Price |
|---|---|---|
| 7/8/2026 | Pending sale | $556,380$204/sqft |
Source:  FMLS GA #7778709 Report a problem FMLS GA #7778709 Report a problem | ||
| 5/29/2026 | Listed for sale | $556,380$204/sqft |
Source: FMLS GA #7778709 Report a problem | ||
Public tax history
Tax history is unavailable.
Monthly payment
Est. payment
Payment breakdown
Explore the cost of this home by adjusting the details. Changes won't be saved.Climate risks
Neighborhood: 30102
Nearby schools
Schools provided by the listing agent
- Elementary: Clark Creek
- Middle: E.T. Booth
- High: Etowah
Source: FMLS GA. This data may not be complete. We recommend contacting the local school district to confirm school assignments for this home.

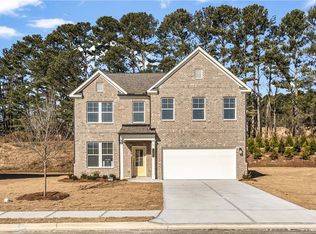

Similar homes
- $525,9905 bd3 ba2.7k sqft741 Coventry Cove Way, Acworth, GA 30102New Construction
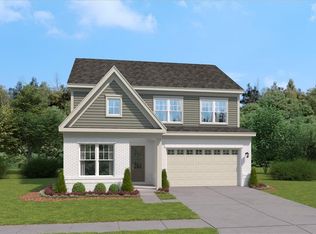
 FMLS GA
 - $524,9904 bd3 ba2.6k sqft745 Coventry Cove Way, Acworth, GA 30102New Construction
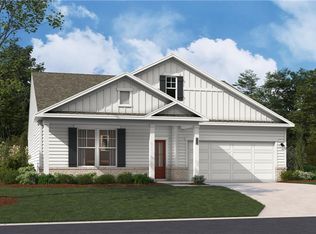 FMLS GA
 - $599,9995 bd3 ba2.7k sqft724 Coventry Cove Way, Acworth, GA 30102New ConstructionFMLS GA
- $509,9904 bd3 ba2.6k sqft736 Coventry Cove Way, Acworth, GA 30102New Construction
 FMLS GA
 - $474,9904 bd3 ba2.1k sqft3137 Cambridge Mill St, Acworth, GA 30102New ConstructionMLS ID #7831719, Claire Muckerman, SM Georgia Brokerage, LLC. FMLS GA
- $464,9903 bd2 ba1.8k sqft3141 Cambridge Mill St SE, Acworth, GA 30102New ConstructionMLS ID #7850122, Claire Muckerman, SM Georgia Brokerage, LLC. FMLS GA
- $424,9903 bd2 ba1.8k sqft3126 Cambridge Mill St, Acworth, GA 30102New ConstructionFMLS GA
- $548,4905 bd4 ba3.6k sqft254 Henry Pl, Cartersville, GA 30120New ConstructionFMLS GA
- $579,9005 bd4 ba3k sqft4249 Karenwood Cir, Powder Springs, GA 30127New ConstructionFMLS GA
- $657,9004 bd3 ba2.9k sqft44 Berryhill Pl SE, Cartersville, GA 30121For SaleMLS ID #7799230, WANDA C GRAY, Asher Realty, Inc. FMLS GA
- $742,0004 bd4 ba3.1k sqft228 Dawson Dr, Woodstock, GA 30188Active
 MLS ID #10778478, Andrew McIntyre, Keller Williams Realty North Atlanta. GAMLS
 - $579,9903 bd4 ba2.6k sqft704 Hickory Hollow Walk, Canton, GA 30115ActiveMLS ID #10776844, Brittany Thornberry, Heartland Real Estate. GAMLS
- $595,0005 bd4 ba3k sqft683 Crest Line Trl, Powder Springs, GA 30127New ConstructionMLS ID #7840736, Kristin Campbell, Windsong Realty, LLC. FMLS GA
- $599,9005 bd4 ba2.3k sqft112 Bridgeview Way Lot 4, Canton, GA 30114New ConstructionFMLS GA
- $550,4904 bd3 ba2.1k sqft445 Possumhaw Pl, Canton, GA 30114New ConstructionFMLS GA
- $599,0006 bd5 ba3.4k sqft233 Mountain Ashe Ln, Dallas, GA 30132ActiveMLS ID #10829387, Allise Raad, Harry Norman Realtors. GAMLS
- $516,9904 bd3 ba2.9k sqft1411 Jordon Brook Dr, Lawrenceville, GA 30043New ConstructionMLS ID #7849156, Claire Muckerman, SM Georgia Brokerage, LLC. FMLS GA
- $549,9003 bd4 ba2.6k sqft203 Retreat Ln, Canton, GA 30114New ConstructionFMLS GA
- $685,0005 bd4 ba3.4k sqft249 Fountain Oak Way, Canton, GA 30114For SaleMLS ID #7825738, Stephanie Robinson, ERA Sunrise Realty. FMLS GA
- $499,0004 bd4 ba3.1k sqft401 Edgewater Chase, Canton, GA 30115New ConstructionMLS ID #7831764, Anne Cowart, Windsong Realty, LLC. FMLS GA
