Skip main navigation
Off market
  • Price Unknown

    305 E Sunset Hts, Crossfield, AB T0M 0S0

    5beds
    3baths
    --sqft
    Single Family Residence
    Built in 2007
    -- sqft lot
    $-- Zestimate®
    C$--/sqft
    C$2,657 Estimated rent

    Home value

    Not available

    Estimated sales range

    Not available

    Not available

    Loading
    Loading...

    Owner options

    List your home for rent

    C$2,657/mo

    Rent Zestimate®

    Find your next renter with Zillow Rental Manager. Plus, with online applications, you can quickly screen prospective tenants – for free.

    Learn more

    C$2,657/mo

    Rent Zestimate®

    Refinance and save

    Refinancing to a lower rate could help reduce your monthly payments and save thousands over the life of the loan.

    See today's rates

    Explore your selling options

    Work with a Zillow partner agent

    Leverage their expertise and Zillow's premium Showcase listings to get your home seen by more buyers.

    Get started

    List with your own agent

    Get your home in front of millions of buyers by listing it on Zillow.

    Learn how to do it

    Sell it yourself

    Take full control of how buyers see your home on Zillow by listing For Sale by Owner (FSBO).

    List your home

    What's special

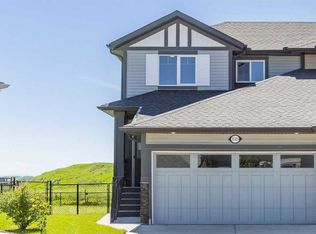
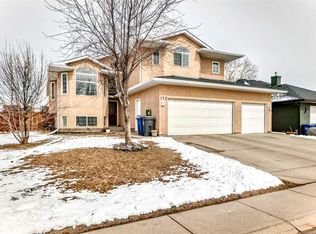
    Welcome to this stunning bi-level home with mountain views with over 2752 square feet of living space for the family. An exceptionally well laid out 5 bed 3 bath home with loads of built in storage space. The main level has hardwood floors, 10 foot ceilings and 8 foot doors creating an expansive feel. The open concept kitchen, living, dining room combination has large windows making the space bright and airy. A large island with seating and dining room provide plenty of space for those family gatherings. An abundance of kitchen cabinetry mean lots of room for food and kitchenware. A gas fireplace and built in desk complete the living room. There are three good sized bedrooms on the main level. One of them was used as an office and has a built in shelving unit as well as closet. The master bedroom with walk-in closet boasts custom built-ins for maximum use of space. From the master bedroom double doors lead out to a 3 season sunroom and west facing deck. The fully finished basement (with 9 foot ceilings) offers 2 additional bedrooms, 4 pc bathroom, large family room, laundry room, utility room (with large hot water tank), 2 storage rooms, and office. The mudroom off the main level connects to the heated 2 car garage. The yard is fully fenced and landscaped great for the kids and pets! There is a gas hook up for the BBQ on the deck with more storage under the deck and structure for an above ground pool (included). Bring the family and enjoy!

    This property is off market, which means it's not currently listed for sale or rent on Zillow. This may be different from what's available on other websites or public sources.


    Zillow last checked:

    Source: Engel & Volkers,MLS®#: A2140492MLS Logo

    Facts & features

    Interior

    Bedrooms & bathrooms
    • Bedrooms: 5
    • Bathrooms: 3

    Property

    Details
    • Parcel number: 85381520

    Construction

    Type & style
    • Home type: SingleFamily
    • Property subtype: Single Family Residence
    Condition
    • Year built: 2007

    Community & neighborhood

    Location
    • Region: Crossfield

    Price history

    DateEventPrice
    6/27/2024Listing removedC$645,000
    Source: Engel & Volkers #A2140492 Report a problem
    6/21/2024Listed for saleC$645,000
    Source: Engel & Volkers #A2140492 Report a problem

    Public tax history

    Tax history is unavailable.

    Neighborhood: T0M

    Nearby schools

    GreatSchools rating

    No schools nearby

    We couldn't find any schools near this home.