GOLF COURSE LIVING ! CLOSING COST OR FLEX MONEY AVAILABLE! Discover effortless Lowcountry living in this brand-new, completed 3-bedroom, 3-bath luxury condo by New Leaf Builders. Located in the gated Middleborough community of Shadowmoss, this home features the highly desired open, one-level layout, abundant natural light, and a thoughtful split-bedroom design. Enjoy a gourmet kitchen with quartz countertops, soft-close cabinetry, LVP flooring, and a covered porch just off the living area. The private, attached single-car garage offers convenient interior access, and the home includes a prepped elevator shaft for easy future installation.Set in Charleston's Garden District, this condo provides a peaceful, maintenance-free lifestyle just minutes from shopping, dining, beaches, parks, hospitals, and major roadways. Beautifully landscaped greenspace surrounds the property, creating a serene retreat. A state-of-the-art amenity center is coming soon, featuring a clubhouse with chef's kitchen, outdoor grilling stations, massage therapy room, resort-style pool, dog park with washing station, garden shed, and scenic nature trails. Luxury, convenience, and new construction community come see it for yourself.
Active
Price cut: $13.5K (7/9)
$475,000
305 Flowering Peach Ct Unit 203, Charleston, SC 29414
3beds
1,795sqft
:
Get pre-qualified$2,782/mo
Condominium
Built in 2023
-- sqft lot
$-- Zestimate®
$265/sqft
$-- HOA
What's special
- 238 days |
- 110 |
- 5 |
Zillow last checked:
Listing updated:
Listed by:
Realty ONE Group Coastal
Source: CTMLS,MLS#: 25031446
Facts & features
Interior
Bedrooms & bathrooms
- Bedrooms: 3
- Bathrooms: 3
- Full bathrooms: 3
Rooms
- Room types: Family Room, Living/Dining Combo, Utility Room, Family, Pantry, Utility
Heating
- Natural Gas
Cooling
- Central Air
Appliances
- Laundry: Electric Dryer Hookup, Washer Hookup
Features
- Ceiling - Smooth, High Ceilings, Walk-In Closet(s), Ceiling Fan(s), Pantry
- Flooring: Ceramic Tile, Luxury Vinyl
- Windows: Storm Window(s)
- Has fireplace: No
Interior area
- Total structure area: 1,795
- Total interior livable area: 1,795 sqft
Property
Parking
- Total spaces: 1
- Parking features: Garage, Attached
- Attached garage spaces: 1
Features
- Levels: Multi/Split
- Stories: 1
- Exterior features: Balcony, Elevator Shaft
Lot
- Features: 0 - .5 Acre, On Golf Course
Details
- Parcel number: 3580000161
Construction
Type & style
- Home type: Condo
- Property subtype: Condominium
- Attached to another structure: Yes
Materials
- Brick Veneer, Cement Siding
- Foundation: Raised
- Roof: Architectural
Condition
- New construction: No
- Year built: 2023
Utilities & green energy
- Sewer: Public Sewer
- Water: Public
- Utilities for property: Charleston Water Service, Dominion Energy
Green energy
- Green verification: HERS Index Score
Community & HOA
Community
- Features: Gated, Golf, Lawn Maint Incl, Trash
- Security: Fire Sprinkler System
- Subdivision: Shadowmoss
Location
- Region: Charleston
Financial & listing details
- Price per square foot: $265/sqft
- Tax assessed value: $485,500
- Annual tax amount: $3,135
- Date on market: 11/30/2025
- Listing terms: Any
Estimated market value
Not available
Estimated sales range
Not available
$2,976/mo
Price history
| Date | Event | Price |
|---|---|---|
| 7/17/2026 | Listing removed | $2,400$1/sqft |
Source: CTMLS #26019591 Report a problem | ||
| 7/9/2026 | Price change | $475,000-2.8%$265/sqft |
Source:  CTMLS #25031446 Report a problem CTMLS #25031446 Report a problem | ||
| 7/9/2026 | Listed for rent | $2,400$1/sqft |
Source: CTMLS #26019591 Report a problem | ||
| 6/6/2026 | Price change | $488,480-0.1%$272/sqft |
Source: CTMLS #25031446 Report a problem | ||
| 5/8/2026 | Price change | $488,9800%$272/sqft |
Source: CTMLS #25031446 Report a problem | ||
| 4/16/2026 | Price change | $488,990-0.2%$272/sqft |
Source: CTMLS #25031446 Report a problem | ||
| 4/9/2026 | Price change | $489,9900%$273/sqft |
Source: CTMLS #25031446 Report a problem | ||
| 3/19/2026 | Price change | $489,9950%$273/sqft |
Source: CTMLS #25031446 Report a problem | ||
| 3/5/2026 | Price change | $489,9980%$273/sqft |
Source: CTMLS #25031446 Report a problem | ||
| 2/21/2026 | Price change | $489,9990%$273/sqft |
Source: CTMLS #25031446 Report a problem | ||
| 11/30/2025 | Listed for sale | $490,000+0.9%$273/sqft |
Source: CTMLS #25031446 Report a problem | ||
| 7/18/2024 | Sold | $485,525+0.5%$270/sqft |
Source: Public Record Report a problem | ||
| 1/12/2023 | Listing removed | -- |
Source: CTMLS #22016958 Report a problem | ||
| 6/24/2022 | Listed for sale | $482,964$269/sqft |
Source: CTMLS #22016958 Report a problem | ||
Public tax history
| Year | Property taxes | Tax assessment |
|---|---|---|
| 2025 | $3,135 +404.8% | $20,480 +835.2% |
| 2024 | $621 +3.6% | $2,190 |
| 2023 | $599 +3.6% | $2,190 |
| 2022 | $578 +1.3% | $2,190 |
| 2021 | $571 +38.7% | $2,190 +37.7% |
| 2020 | $412 | $1,590 +15.2% |
| 2019 | $412 | $1,380 |
| 2017 | $412 +15% | $1,380 |
| 2016 | $358 +3.4% | $1,380 |
| 2015 | $346 +4.8% | $1,380 |
| 2014 | $330 | -- |
| 2011 | $330 -44.4% | -- |
| 2010 | $593 | $2,510 |
| 2009 | $593 +3.5% | $2,510 |
| 2008 | $573 | $2,510 |
Find assessor info on the county website
Monthly payment
Est. payment
Payment breakdown
Explore the cost of this home by adjusting the details. Changes won't be saved.Climate risks
Neighborhood: Shadowmoss
Nearby schools
GreatSchools rating
- 8/10Drayton Hall Elementary SchoolGrades: PK-5Distance: 0.8 mi
- 4/10C. E. Williams Middle School For Creative & ScientGrades: 6-8Distance: 2.1 mi
- 7/10West Ashley High SchoolGrades: 9-12Distance: 1.9 mi
Schools provided by the listing agent
- Elementary: Drayton Hall
- Middle: West Ashley
- High: West Ashley
Source: CTMLS. This data may not be complete. We recommend contacting the local school district to confirm school assignments for this home.
- $527,0003 bd3 ba1.9k sqft305 Flowering Peach Ct UNIT 202, Charleston, SC 29414Sold

- $443,4003 bd3 ba1.8k sqft100 Deerfield Dr #201, Charleston, SC 29414Off Market

- $460,2003 bd3 ba1.8k sqft100 Deerfield Dr UNIT 301, Charleston, SC 29414Off Market
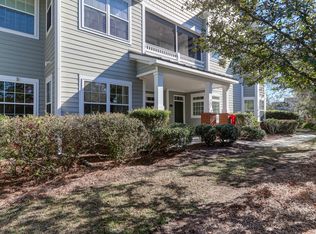
- from $555,0003 bd3 ba1.8k sqftThe Huger Plan, Middleborough Condos at Shadowmoss, Charleston, SC 29414New Construction
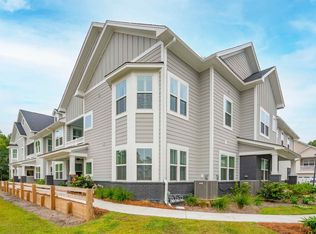
- from $495,0003 bd3 ba1.7k sqftThe Tradd Plan, Middleborough Condos at Shadowmoss, Charleston, SC 29414New Construction
- $481,0003 bd3 ba1.7k sqftDeerfield Dr, CHARLESTON, SC 29414Off Market
- $504,8003 bd3 ba1.9k sqftDeerfield Dr, CHARLESTON, SC 29414Off Market
- $20,000-- bd-- ba-- sqftDeerfield Dr, CHARLESTON, SC 29414Off Market
A local agent can set up tours, give advice and negotiate with sellers.
A local lender can help you make sure your offer is ready when you are.
Similar homes
- $475,0003 bd3 ba1.8k sqft37 Jawol Dr, Charleston, SC 29414For Sale

 MLS ID #26021248, Alan Donald-liebisch. CTMLS
 - $499,9903 bd2 ba2k sqft7 Sconesill Ln, Charleston, SC 29414For Sale
 MLS ID #26014995, Billy Steen. CTMLS
 - $499,9003 bd3 ba1.8k sqft300 Flowering Peach Ct Unit 101, Charleston, SC 29414For Sale
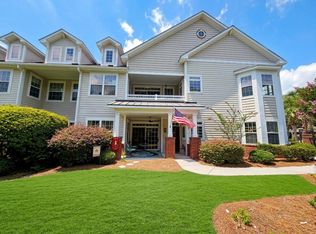 MLS ID #26019169, Ashley Dangerfield. CTMLS
 - $525,0003 bd3 ba1.7k sqft111 Shadowmoss Pkwy, Charleston, SC 29414For Sale
 MLS ID #26020862, Jennifer Cahill. CTMLS
 - $480,0003 bd3 ba1.7k sqft43 Martins Path, Charleston, SC 29414For SaleMLS ID #26018832, Jennifer Cahill. CTMLS
- $415,0003 bd2 ba1.5k sqft68 Arbor Trce, Charleston, SC 29414For SaleMLS ID #26020832, Thomas Shoupe. CTMLS
- $485,0003 bd2 ba1.7k sqft12 Inverary Ct, Charleston, SC 29414For SaleMLS ID #26010363, Steve Cooley. CTMLS
- $400,0003 bd2 ba1.3k sqft3415 Pawtucket St, Charleston, SC 29414For SaleMLS ID #26021281, Chris Facello. CTMLS
- $475,0003 bd3 ba2.3k sqft3 Waters Edge Ct, Charleston, SC 29414For SaleMLS ID #26019193, Jon Boyd. CTMLS
- from $555,0003 bd3 ba1.8k sqftThe Huger Plan, Middleborough Condos at Shadowmoss, Charleston, SC 29414New ConstructionNew Leaf Builders
- from $495,0003 bd3 ba1.7k sqftThe Tradd Plan, Middleborough Condos at Shadowmoss, Charleston, SC 29414New ConstructionNew Leaf Builders
- $489,0003 bd2 ba2.3k sqft4 Garth Dr, Charleston, SC 29414For SaleMLS ID #26019694, Wyatt Burke. CTMLS
- $495,0003 bd3 ba1.7k sqft501 Raes Ct #204, Charleston, SC 29414New ConstructionCTMLS
- $535,0003 bd2 ba1.9k sqft583 Ivy Cir, Charleston, SC 29414For SaleMLS ID #26020943, Michael Fox. CTMLS
- $579,0004 bd3 ba1.8k sqft106 Cabrill Dr, Charleston, SC 29414For SaleMLS ID #26020901, Cory Morell. CTMLS
- $550,0003 bd3 ba2k sqft69 Jawol Dr, Charleston, SC 29414For SaleMLS ID #26020412, Verna Bunao-weeks. CTMLS
- $479,0003 bd3 ba1.6k sqft328 Grouse Park, Charleston, SC 29414For SaleMLS ID #26018374, Amber Byars. CTMLS
- $525,9003 bd2 ba2k sqft56 Shadowmoss Pkwy, Charleston, SC 29414For SaleMLS ID #26015883, Patricia Pettus. CTMLS
- $550,0003 bd3 ba2k sqft7 Lochmore Ter, Charleston, SC 29414For SaleMLS ID #26017896, Alex Jiang. CTMLS
- $460,0003 bd3 ba1.7k sqft436 Blue Jasmine Ln, Charleston, SC 29414For SaleMLS ID #26018369, Kendra Calore. CTMLS
