Known to locals simply as The White Garden House, 305 Gate Street is the property everyone slows down to look at in Old Town Niagara-On-The-Lake. Custom Built in 1998 to capture the stature and grace of a grand historic Colonial, it commands the street with striking symmetry, highlighted by crisp white siding, classic black shutters and wide borders of vibrant flowers tracing the wrought-iron fence. Its defining feature is a deep, wrap-around veranda with pure Southern soul, built not just for show-stopping curb appeal, but for slow mornings and long evenings watching the town drift by. Just a step through the front door and the home immediately opens into something far grander than expected. While formal entertaining and a den/library space anchor the front, everyday living centres on a dramatic two-storey great room where expansive windows pull the surrounding tree canopy right inside. A towering custom mantel anchors the fireplace while French doors swing wide to the veranda, making indoor/outdoor hosting effortless. The adjoining kitchen and sun-drenched breakfast bay share the same spectacular garden perspective. Upstairs, find restful generously sized guest quarters and a primary wing designed to be a true retreat, crowned by its ensuite centred by a deep bay-window soaking tub. Out back, the grounds unfold across a rare 1/3 acre Old Town parcel wrapped in mature shade trees framed around artisan dining pergolas, rolling lawns, and a storybook garden bridge crossing a gentle stream. All of this sits just a short, picturesque stroll from Queen Street's boutiques, world-class dining, an enchanting evening at the Shaw Festival, and the clip-clop of horse-drawn carriages along the gorgeous tree-lined Old Town. A short drive brings you to more than 40 premier wineries. This home is meticulously cared for, and it symbolizes quintessential Niagara-on-the-Lake living while providing the most rare opportunity to own a home everyone in town knows and admires.
For sale
C$1,699,900
305 Gate St, Niagara On The Lake, ON L0S 1J0
4beds
3baths
Single Family Residence
Built in ----
0.35 Acres Lot
$-- Zestimate®
C$--/sqft
C$-- HOA
What's special
Striking symmetryCrisp white sidingClassic black shuttersDramatic two-storey great roomMature shade treesArtisan dining pergolasRolling lawns
- 4 days
- 117
- 6
Zillow last checked:
Listing updated:
Listed by:
PEAK GROUP REALTY LTD.
Source: TRREB,MLS®#: X13778242 Originating MLS®#: Niagara Association of REALTORS
Originating MLS®#: Niagara Association of REALTORSFacts & features
Interior
Bedrooms & bathrooms
- Bedrooms: 4
- Bathrooms: 3
Heating
- Forced Air, Gas
Cooling
- Central Air
Appliances
- Included: Instant Hot Water
Features
- Central Vacuum
- Basement: Full,Partially Finished
- Has fireplace: Yes
- Fireplace features: Natural Gas
Interior area
- Living area range: 2000-2500 null
Video & virtual tour
Property
Parking
- Total spaces: 4
Features
- Stories: 2
- Patio & porch: Deck, Enclosed
- Exterior features: Landscaped
- Pool features: None
Lot
- Size: 0.35 Acres
Details
- Parcel number: 463980057
Construction
Type & style
- Home type: SingleFamily
- Property subtype: Single Family Residence
Materials
- Vinyl Siding
- Foundation: Concrete
- Roof: Asphalt Shingle
Utilities & green energy
- Sewer: Sewer
Community & HOA
Location
- Region: Niagara On The Lake
Financial & listing details
- Annual tax amount: C$11,102
- Date on market: 9/14/2026
Price history
Price history is unavailable.
Public tax history
Tax history is unavailable.
Climate risks
Neighborhood: L0S
- C$2,295,0006 bd5 ba-- sqft330 Gate St, Niagara On The Lake, ON L0S1J0For Sale

- C$--2 bd2 ba960 sqft267 Victoria St, Niagara On The Lake, ON L0S1J0Off Market
- C$999,0005,575 sqft80 Gage St, Niagara On The Lake, ON L0S1J0Lot/Land
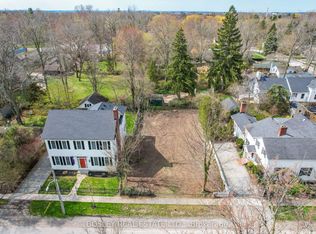
- C$1,999,9003 bd2 ba-- sqft235 Simcoe St, Niagara On The Lake, ON L0S1J0For Sale
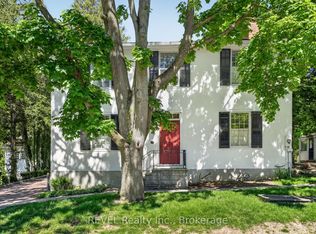
Similar homes
- C$1,775,0004 bd4 ba1.6k sqft411 Nassau St, Niagara On The Lake, ON L0S 1J0For Sale
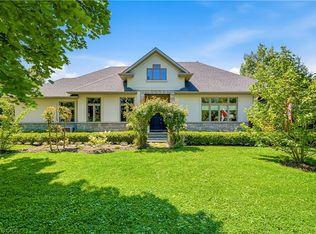 MLS ID #40863195, Angelika Zammit, Salesperson, Right at Home Realty. ITSO
 - C$1,695,0004 bd4 ba-- sqft3 The Promenade, Niagara On The Lake, ON L0S 1J0For Sale
 MLS ID #X13605884, BOSLEY REAL ESTATE LTD.,. TRREB
 - C$1,649,9994 bd5 ba-- sqft307 Mississagua St, Niagara On The Lake, ON L0S 1T0For Sale
 MLS ID #X13231352, ROYAL LEPAGE NRC REALTY. TRREB
 - C$1,895,0004 bd4 ba-- sqft7 Christopher St, Niagara On The Lake, ON L0S 1J0For Sale
 MLS ID #X13718354, ROYAL LEPAGE NRC REALTY. TRREB
