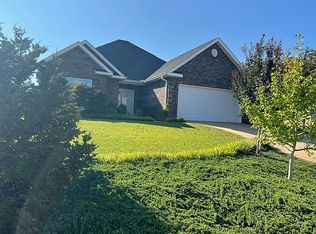
Enjoy easy one- level living in this all brick home in a desirable 55+ community. The open-concept kitchen and family room are perfect for entertaining, featuring stainless steel appliances solid-surface countertops, and a large island. A separate dining room, split bedroom plan, and inviting patio complete this comfortable, low maintenance home.
Pending
$295,000
305 Lamplight Dr, Byron, GA 31008
3beds
1,744sqft
Single Family Residence
Built in 2017
8,712 Square Feet Lot
$292,300 Zestimate®
$169/sqft
$30/mo HOA
What's special
- 44 days
- 54
- 1
Zillow last checked:
Listing updated:
Listed by:
Peggy Keys,
SHERIDAN SOLOMON & ASSOCIATES
Source: CGMLS,MLS#: 265326
Facts & features
Interior
Bedrooms & bathrooms
- Bedrooms: 3
- Bathrooms: 2
- Full bathrooms: 2
Primary bedroom
- Level: Main
Dining room
- Features: Separate
Heating
- Central
Cooling
- Central Air
Appliances
- Included: Electric Range, Disposal, Dishwasher, Microwave, Refrigerator
Features
- Flooring: Tile, Luxury Vinyl Plank
- Attic: Storage
- Number of fireplaces: 1
Interior area
- Total interior livable area: 1,744 sqft
- Finished area above ground: 1,744
- Finished area below ground: 0
Property
Parking
- Total spaces: 2
- Parking features: Garage, Garage Door Opener
- Has garage: Yes
- Covered spaces: 2
Features
- Levels: One
- Stories: 1
- Patio & porch: Porch
- Pool features: None
Lot
- Size: 8,712 Square Feet
Details
- Parcel number: 062105
Construction
Type & style
- Home type: SingleFamily
- Property subtype: Single Family Residence
Materials
- Brick
- Foundation: Slab
Condition
- ReSale
- New construction: No
- Year built: 2017
Utilities & green energy
- Sewer: Public Sewer
- Water: Public
Community & HOA
Community
- Subdivision: Cobblestone Crossing
HOA
- Has HOA: Yes
- HOA fee: $360 annually
Location
- Region: Byron
Financial & listing details
- Price per square foot: $169/sqft
- Tax assessed value: $278,300
- Annual tax amount: $3,782
- Date on market: 8/31/2026
Estimated market value
$292,300
$278,000 - $307,000
$2,031/mo
Price history
| Date | Event | Price |
|---|---|---|
| 9/14/2026 | Pending sale | $295,000$169/sqft |
Source:  MGMLS #185747 Report a problem MGMLS #185747 Report a problem | ||
| 8/31/2026 | Listed for sale | $295,000+56.6%$169/sqft |
Source:  GAMLS #10836655 Report a problem GAMLS #10836655 Report a problem | ||
| 2/9/2018 | Sold | $188,357$108/sqft |
Source: Public Record Report a problem | ||
Public tax history
| Year | Property taxes | Tax assessment |
|---|---|---|
| 2025 | $3,782 +4.3% | $111,320 +3% |
| 2024 | $3,625 -2.4% | $108,040 +3.5% |
| 2023 | $3,712 +11.9% | $104,400 +12.7% |
| 2022 | $3,317 +3.5% | $92,640 +19.1% |
| 2021 | $3,204 +6.4% | $77,760 +3.1% |
| 2020 | $3,012 +1.3% | $75,440 +2.5% |
| 2019 | $2,972 -0.3% | $73,600 |
| 2018 | $2,982 | $73,600 |
Find assessor info on the county website
Monthly payment
Est. payment
Payment breakdown
Explore the cost of this home by adjusting the details. Changes won't be saved.Climate risks
Neighborhood: 31008
Nearby schools
Schools provided by the listing agent
- Elementary: Byron
- Middle: Byron
- High: Peach County
Source: CGMLS. This data may not be complete. We recommend contacting the local school district to confirm school assignments for this home.

Similar homes
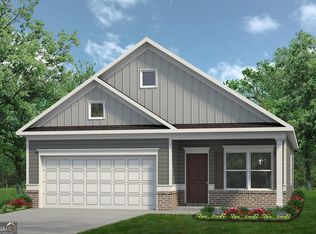
- $275,0004 bd2 ba1.5k sqft707 Madison Place Pkwy, Byron, GA 31008Active

 MLS ID #10840893, Nelia Banks, Landmark Realty. GAMLS
 - $275,0003 bd2 ba1.5k sqft425 Lamplight Dr, Byron, GA 31008Active
 MLS ID #10843922, Cindy Durden, Arise Realty Group, LLC. GAMLS
 - $299,0003 bd2 ba1.9k sqft549 Burnett Rd, Byron, GA 31008Active
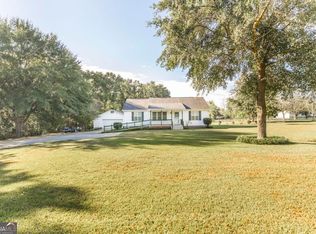 MLS ID #10868174, Erin Blasche, Southern Classic Realtors. GAMLS
 - $269,9003 bd3 ba2.3k sqft200 Amelia Dr, Byron, GA 31008Active Under Contract
 MLS ID #10827321, Ashleigh Haller, Real Broker, LLC. GAMLS
 - $259,9003 bd2 ba2.1k sqft113 Christopher Dr, Byron, GA 31008ActiveMLS ID #10788045, Crystal Wright, Honeyland Properties. GAMLS
- $260,0903 bd2 ba1.5k sqft511 Lamplight Dr Lot E13, Byron, GA 31008ActiveGAMLS
- $300,0003 bd2 ba1.7k sqft104 Rockford Ct, Centerville, GA 31028ActiveMLS ID #10857141, Essie Y Miller, Keller Williams Realty Middle GA. GAMLS
- $296,9203 bd2 ba1.6k sqft138 Early Dr, Byron, GA 31008ActiveMLS ID #10789198, Kimberly Hunter, Maximum One Platinum Realtors. GAMLS
- $296,9203 bd2 ba1.6k sqft134 Early Dr, Byron, GA 31008ActiveMLS ID #10787984, Kimberly Hunter, Maximum One Platinum Realtors. GAMLS
- $294,5204 bd3 ba2.2k sqft211 Park Bench Way Lot D73, Byron, GA 31008ActiveGAMLS
- $289,4003 bd2 ba1.6k sqft212 Eric Ct, Byron, GA 31008ActiveMLS ID #10571973, Kimberly Hunter, Maximum One Platinum Realtors. GAMLS
- $285,0003 bd2 ba1.7k sqft504 Eagle Springs Dr, Centerville, GA 31028ActiveMLS ID #10809022, Adriana Dale, Fickling & Company. GAMLS
- $296,3454 bd3 ba2k sqft297 Jagee Dr Lot C18, Byron, GA 31008ActiveMLS ID #10818164, Nakeza Collier, SDC Realty Central Georgia. GAMLS
- $295,0004 bd2 ba2.1k sqft406 Sundowner Dr, Bonaire, GA 31005ActiveMLS ID #10843764, Jonathan Minerick, Homecoin.com. GAMLS
- $329,1764 bd2 ba1.7k sqft103 Early Dr, Byron, GA 31008ActiveMLS ID #10569597, Kimberly Hunter, Maximum One Platinum Realtors. GAMLS
- $354,5004 bd2 ba2.1k sqft805 Arbor Ln, Centerville, GA 31028ActiveMLS ID #10824180, Patricia Deal, Landmark Realty. GAMLS
