Tucked in the tranquil wooded hills of Martinez, 305 Lindsey Dr offers rare privacy, space, and natural beauty on over an acre. This nearly 3,700 sq ft multi-level home features expansive windows, vaulted ceilings, and a fireplace that creates a warm, inviting living space with views of surrounding trees. With four bedrooms, flexible bonus areas, and multiple decks, the layout supports working from home, hosting, or simply relaxing among nature. The large kitchen and dining areas flow easily to outdoor spaces, while the three-car garage and long private driveway provide exceptional convenience for a hillside retreat. Mature trees, terraced possibilities, and peaceful outdoor living areas complete the setting. Close to downtown Martinez, trails, parks, and commuter routes, this home offers the feel of a quiet hideaway with everyday convenience - an ideal blend of comfort, space, and natural serenity.
Foreclosure
$1,295,000
305 Lindsey Dr, Martinez, CA 94553
4beds
3,678sqft
Single Family Residence
Built in 1979
1.14 Acres Lot
$1,269,800 Zestimate®
$352/sqft
$-- HOA
What's special
Three-car garageMature treesOver an acreExpansive windowsWarm inviting living spaceViews of surrounding treesMultiple decks
- 17 days |
- 1,114 |
- 58 |
Zillow last checked:
Listing updated:
Listed by:
Anh Hoang Pham DRE #01432176 650-380-6364,
SkyGroup Realty Inc. 650-380-6364
Source: SFAR,MLS#: 426144942 Originating MLS: San Francisco Association of REALTORS
Originating MLS: San Francisco Association of REALTORSFacts & features
Interior
Bedrooms & bathrooms
- Bedrooms: 4
- Bathrooms: 5
- Full bathrooms: 3
- 1/2 bathrooms: 2
Rooms
- Room types: Attic, Bonus Room, Dining Room, Family Room, Kitchen, Laundry, Living Room
Primary bedroom
- Area: 0
- Dimensions: 0 x 0
Bedroom 1
- Area: 0
- Dimensions: 0 x 0
Bedroom 2
- Area: 0
- Dimensions: 0 x 0
Bedroom 3
- Area: 0
- Dimensions: 0 x 0
Bedroom 4
- Area: 0
- Dimensions: 0 x 0
Bathroom
- Features: Double Vanity, Shower Stall(s), Tile, Tub w/Shower Over
Dining room
- Features: Formal Area
- Area: 0
- Dimensions: 0 x 0
Family room
- Features: Cathedral/Vaulted
- Area: 0
- Dimensions: 0 x 0
Kitchen
- Features: Breakfast Area, Kitchen Island, Stone Counters
- Area: 0
- Dimensions: 0 x 0
Living room
- Features: Cathedral/Vaulted
- Area: 0
- Dimensions: 0 x 0
Heating
- Fireplace(s), Zoned
Cooling
- Ceiling Fan(s), Central Air
Appliances
- Included: Dishwasher, Free-Standing Refrigerator, Gas Cooktop, Range Hood, Ice Maker, Self Cleaning Oven, Washer/Dryer Stacked
- Laundry: Inside, Sink
Features
- Cathedral Ceiling(s)
- Flooring: Carpet, Tile, Wood
- Windows: Double Pane Windows, Skylight(s)
- Number of fireplaces: 1
- Fireplace features: Gas Starter, Living Room
Interior area
- Total structure area: 3,678
- Total interior livable area: 3,678 sqft
Property
Parking
- Total spaces: 3
- Parking features: Attached, Garage Faces Front, Side By Side, On Site (Single Family Only)
- Attached garage spaces: 3
Features
- Exterior features: Balcony
- Fencing: Fenced,Wood
- Has view: Yes
- View description: Hills, Mountain(s)
Lot
- Size: 1.14 Acres
- Topography: Upslope
Details
- Parcel number: 366150016
- Special conditions: Real Estate Owned
Construction
Type & style
- Home type: SingleFamily
- Architectural style: Contemporary
- Property subtype: Single Family Residence
Materials
- Roof: Composition
Condition
- Year built: 1979
Utilities & green energy
- Electric: 220 Volts in Laundry
- Sewer: Public Sewer
- Water: Public
- Utilities for property: Public
Community & HOA
HOA
- Has HOA: No
Location
- Region: Martinez
- Elevation: 0
Financial & listing details
- Price per square foot: $352/sqft
- Tax assessed value: $965,252
- Annual tax amount: $12,316
- Price range: $1.3M - $1.3M
- Date on market: 7/8/2026
- Cumulative days on market: 18 days
- Total actual rent: 0
Foreclosure details
Estimated market value
$1,269,800
$1.21M - $1.33M
$6,431/mo
Price history
| Date | Event | Price |
|---|---|---|
| 10/22/2025 | Sold | $980,000-1.8%$266/sqft |
Source: Public Record Report a problem | ||
| 6/12/2024 | Pending sale | $998,000$271/sqft |
Source:  bridgeMLS/CCAR/Bay East AOR #41037901 Report a problem bridgeMLS/CCAR/Bay East AOR #41037901 Report a problem | ||
| 6/6/2024 | Price change | $998,000-22.8%$271/sqft |
Source: bridgeMLS/CCAR/Bay East AOR #41037901 Report a problem | ||
| 2/29/2024 | Price change | $1,293,000-0.4%$352/sqft |
Source: bridgeMLS/CCAR/Bay East AOR #41037901 Report a problem | ||
| 11/14/2023 | Listed for sale | $1,298,000-7.2%$353/sqft |
Source: bridgeMLS/CCAR/Bay East AOR #41037901 Report a problem | ||
| 11/4/2023 | Listing removed | -- |
Source: bridgeMLS/CCAR/Bay East AOR #41037901 Report a problem | ||
| 10/25/2023 | Price change | $1,398,000-3.6%$380/sqft |
Source: bridgeMLS/CCAR/Bay East AOR #41037901 Report a problem | ||
| 10/15/2023 | Price change | $1,450,000-3.2%$394/sqft |
Source: bridgeMLS/CCAR/Bay East AOR #41037901 Report a problem | ||
| 10/9/2023 | Price change | $1,498,000-3.4%$407/sqft |
Source: bridgeMLS/CCAR/Bay East AOR #41037901 Report a problem | ||
| 10/2/2023 | Price change | $1,550,000-1.6%$421/sqft |
Source: bridgeMLS/CCAR/Bay East AOR #41037901 Report a problem | ||
| 9/23/2023 | Price change | $1,575,000-3.8%$428/sqft |
Source: bridgeMLS/CCAR/Bay East AOR #41037901 Report a problem | ||
| 9/15/2023 | Price change | $1,638,000-3.5%$445/sqft |
Source: bridgeMLS/CCAR/Bay East AOR #41037901 Report a problem | ||
| 9/2/2023 | Listed for sale | $1,698,000+190.3%$462/sqft |
Source: bridgeMLS/CCAR/Bay East AOR #41037901 Report a problem | ||
| 9/4/2015 | Sold | $585,000-6.4%$159/sqft |
Source: bridgeMLS/CCAR/Bay East AOR #40697211 Report a problem | ||
| 8/14/2015 | Pending sale | $625,000$170/sqft |
Source: Alain Pinel Realtors - Danville / Blackhawk #40697211 Report a problem | ||
| 7/29/2015 | Listed for sale | $625,000$170/sqft |
Source: Alain Pinel Realtors - Danville / Blackhawk #40697211 Report a problem | ||
| 7/21/2015 | Pending sale | $625,000$170/sqft |
Source: Alain Pinel Realtors - Danville / Blackhawk #40697211 Report a problem | ||
| 6/13/2015 | Listed for sale | $625,000$170/sqft |
Source: Alain Pinel Realtors - Walnut Creek #40697211 Report a problem | ||
| 5/31/2015 | Pending sale | $625,000$170/sqft |
Source: Alain Pinel Realtors - Walnut Creek #40697211 Report a problem | ||
| 5/3/2015 | Listed for sale | $625,000+54.3%$170/sqft |
Source: Alain Pinel Realtors - Walnut Creek #40697211 Report a problem | ||
| 12/3/2010 | Sold | $405,000-18%$110/sqft |
Source:  CCAR #40435970 Report a problem CCAR #40435970 Report a problem | ||
| 10/13/2010 | Listed for sale | $493,800-31.4%$134/sqft |
Source: Hughes Realty #40435970 Report a problem | ||
| 7/25/2010 | Listing removed | -- |
Source: Williams & Williams Worldwide Real Estate Auction Report a problem | ||
| 6/19/2010 | Listed for sale | -- |
Source: Williams & Williams Worldwide Real Estate Auction Report a problem | ||
| 8/18/2009 | Sold | $720,000-12.7%$196/sqft |
Source: Public Record Report a problem | ||
| 8/6/2004 | Sold | $825,000+38.7%$224/sqft |
Source: CCAR #40029579 Report a problem | ||
| 7/25/2001 | Sold | $595,000+221.6%$162/sqft |
Source: Public Record Report a problem | ||
| 9/22/1997 | Sold | $185,000-2.6%$50/sqft |
Source: Public Record Report a problem | ||
| 5/6/1997 | Sold | $190,000+69.4%$52/sqft |
Source: Public Record Report a problem | ||
| 12/30/1994 | Sold | $112,132$30/sqft |
Source: Public Record Report a problem | ||
Public tax history
| Year | Property taxes | Tax assessment |
|---|---|---|
| 2025 | $12,316 +4.7% | $965,252 +2% |
| 2024 | $11,766 +1.7% | $946,327 +2% |
| 2023 | $11,568 +1.7% | $927,773 +2% |
| 2022 | $11,376 +2.1% | $909,582 +2% |
| 2021 | $11,145 +1.5% | $891,748 +1% |
| 2020 | $10,976 +1.2% | $882,605 +2% |
| 2019 | $10,849 +2.8% | $865,300 +2% |
| 2018 | $10,552 +1.4% | $848,334 +2% |
| 2017 | $10,406 +45.9% | $831,700 +42.2% |
| 2016 | $7,133 +33.4% | $585,000 +35.5% |
| 2015 | $5,347 | $431,730 +2% |
| 2014 | $5,347 | $423,274 +0.5% |
| 2013 | -- | $421,362 +2% |
| 2012 | -- | $413,100 +2% |
| 2011 | -- | $405,000 -42.1% |
| 2010 | -- | $700,000 -21.6% |
| 2009 | -- | $893,004 +2% |
| 2008 | -- | $875,495 +2% |
| 2007 | -- | $858,329 +2% |
| 2006 | -- | $841,500 +2% |
| 2005 | -- | $825,000 +33.4% |
| 2004 | -- | $618,230 +1.9% |
| 2003 | -- | $606,900 +2% |
| 2002 | -- | $595,000 +203.7% |
| 2001 | -- | $195,930 |
Find assessor info on the county website
Monthly payment
Climate risks
Neighborhood: 94553
Nearby schools
GreatSchools rating
- 8/10John Swett Elementary SchoolGrades: K-5Distance: 0.9 mi
- 7/10Martinez Junior High SchoolGrades: 6-8Distance: 2.9 mi
- 8/10Alhambra Senior High SchoolGrades: 9-12Distance: 2.3 mi
- $564-- bd-- ba-- sqftLindsey Dr, Martinez, CA 94553Off Market
- $1,523,4004 bd3 ba3.7k sqft231 Lindsey Dr, Martinez, CA 94553Off Market
- $942,2003 bd2 ba1.6k sqft221 Lindsey Dr, Martinez, CA 94553Off Market
- $589-- bd-- ba-- sqftLindsey Dr, Martinez, CA 94553Off Market
- $1,172,3004 bd3 ba1.9k sqft211 Lindsey Dr, Martinez, CA 94553Off Market
- $456-- bd-- ba-- sqftLindsey Dr, Martinez, CA 94553Off Market
- $912,2004 bd3 ba1.7k sqft5726 Likins Ct, Martinez, CA 94553Off Market
- $1,089,1003 bd3 ba2.4k sqft5746 Likins Ct, Martinez, CA 94553Off Market
A local agent can set up tours, give advice and negotiate with sellers.
Similar homes
- $1,298,0005 bd4 ba2.7k sqft102 Henson Creek Ct, Martinez, CA 94553For Sale
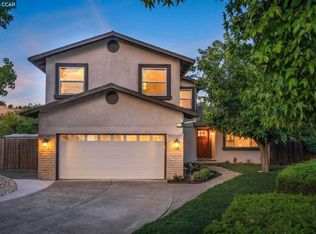 MLS ID #41139106, Jennifer Larson. CCAR
 - $1,295,0004 bd3 ba2.5k sqft419 Kingsley Ct, Pleasant Hill, CA 94523For Sale
 MLS ID #41142052, Laura Wucher. CCAR
 - $1,150,0003 bd2 ba2k sqft4510 Haag Rd, Martinez, CA 94553For Sale
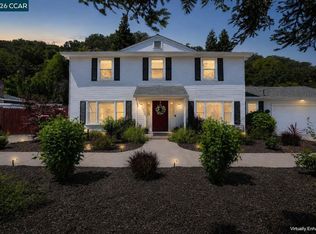 MLS ID #41139752, Cha-Cha Hughes. CCAR
 - $1,049,0003 bd2 ba1.9k sqft5412 Degnan Dr, Martinez, CA 94553For Sale
 MLS ID #41137467, Terrylynn Fisher. CCAR
 - $1,448,0003 bd3 ba2.8k sqft3137 Gloria Ter, Lafayette, CA 94549For SaleMLS ID #41141078, Dawson Criddle. CCAR
- $1,299,5004 bd3 ba3.7k sqft5530 Merritt Dr, Concord, CA 94521For SaleMLS ID #41132924, Margaret McCarty. CCAR
- $1,199,0003 bd3 ba2k sqft3789 Northridge Dr, Concord, CA 94518For SaleMLS ID #226083425, Anokeen Varani. MetroList Services of CA
- $1,449,0004 bd3 ba2.6k sqft2065 Gill Port Ln, Walnut Creek, CA 94598For SaleMLS ID #41141049, Donald Magalhaes. Bay East AOR
- $998,0004 bd3 ba2.8k sqft5017 Murchio Dr, Concord, CA 94521For SaleMLS ID #41142790, Mike Kavanaugh. CCAR
- $850,0003 bd3 ba1.9k sqft3121 Alhambra Avenue, Martinez, CA 94553For SaleMLS ID #326059064, Manny Cabrera, Redfin. BAREIS
- $849,0003 bd2 ba2.3k sqft2271 Yale St, Martinez, CA 94553For SaleMLS ID #41137392, Debbi Snyder. CCAR
- $1,399,0004 bd2 ba1.8k sqft3403 Lime Tree Ct, Walnut Creek, CA 94598For SaleMLS ID #41139803, Oliver Brown. CCAR
- $1,595,0004 bd3 ba2.4k sqft499 Silverado Dr, Lafayette, CA 94549For SaleMLS ID #41140576, Jeff Snell. CCAR
- $1,025,0004 bd3 ba2.4k sqft2092 Casa Grande St, Benicia, CA 94510For SaleMLS ID #41141540, Katherine Prinzivalli. bridgeMLS/CCAR/Bay East AOR
- $1,129,0004 bd2 ba1.9k sqft823 Savannah Cir, Walnut Creek, CA 94598For SaleMLS ID #41139784, Desiree Bilich. CCAR
- $1,675,0004 bd3 ba2.3k sqft16 Ruth Ct, Lafayette, CA 94549For SaleMLS ID #41141080, Larry Jacobs. CCAR
- $999,0004 bd4 ba3.6k sqft1000 Songwood Road, Vallejo, CA 94591For SaleMLS ID #326062101, Arash Khalatbari, Extramile Property Management. BAREIS
- $1,149,0005 bd3 ba2.2k sqft11 Mount Lee Pl, Clayton, CA 94517For SaleMLS ID #41142024, Zack Torrey. CCAR
- $1,150,0003 bd3 ba2.7k sqft3622 Delancey Ln, Concord, CA 94519For SaleMLS ID #41123100, Christina Durflinger. bridgeMLS/CCAR/Bay East AOR
- $1,395,0004 bd4 ba2.9k sqft865 W I Street, Benicia, CA 94510For SaleMLS ID #326048609, Toni Foster, Twin Oaks Real Estate INC. BAREIS
Local buyer's agents are ready to help
