Luxury, quality, and attention to detail come together in this exceptional custom-built home, tucked away at the end of a quiet dead-end street in one of Clinton's most desirable locations. Offering over 3,200 sq. ft. of beautifully finished living space, this home was designed and built without compromise. From the moment you arrive, the impressive circular paving stone driveway, professional landscaping, and exceptional curb appeal set the stage for what awaits inside. Step through the door and discover a home where comfort meets craftsmanship. The entire porcelain-tiled main floor is heated, creating year-round comfort throughout the home. Every finish has been carefully selected, showcasing quality and pride of ownership at every turn. The stunning kitchen flows seamlessly into the spacious living and dining areas, making entertaining effortless. The luxurious primary suite, generous bedrooms, and beautifully appointed bathrooms provide plenty of room for family and guests alike. One of the home's most unique features is the bonus suite above the attached three-car garage. Complete with its own kitchen, living area, bedroom, and full bath, it's the perfect granny suite, guest accommodation, or multi-generational living space. The attached three-car garage features in-floor heat, while the complementary detached shop offers exceptional additional space for hobbies, storage, vehicles, or a home-based business.Outside, the covered rear patio overlooks a beautifully landscaped and fully fenced backyard designed for privacy and relaxation. This outdoor space is perfect for entertaining family and friends. Additional features include a full-home generator for peace of mind and countless upgrades throughout. Simply put, nothing has been spared in the design, construction, or maintenance of this remarkable property. This is a rare opportunity to own a truly turnkey luxury home where quality, comfort, and functionality come together in perfect harmony.
Under contract
C$1,159,000
305 Mary St, Central Huron, ON N0M 1S2
3beds
4baths
Single Family Residence
Built in ----
0.25 Acres Lot
$-- Zestimate®
C$--/sqft
C$-- HOA
What's special
Professional landscapingExceptional curb appealStunning kitchenLuxurious primary suiteGenerous bedroomsBeautifully appointed bathroomsCovered rear patio
- 29 days |
- 13 |
- 1 |
Zillow last checked:
Listing updated:
Listed by:
Royal LePage Heartland Realty
Source: TRREB,MLS®#: X13465156 Originating MLS®#: One Point Association of REALTORS
Originating MLS®#: One Point Association of REALTORSFacts & features
Interior
Bedrooms & bathrooms
- Bedrooms: 3
- Bathrooms: 4
Primary bedroom
- Level: Ground
- Dimensions: 4.57 x 3.98
Bedroom
- Level: Upper
- Dimensions: 3.63 x 5.14
Bedroom
- Level: Ground
- Dimensions: 4.1 x 3.82
Bathroom
- Level: Upper
- Dimensions: 2.72 x 2.39
Bathroom
- Level: Ground
- Dimensions: 3.07 x 3.36
Bathroom
- Level: Ground
- Dimensions: 1.52 x 1.58
Bathroom
- Level: Ground
- Dimensions: 2.55 x 2.28
Dining room
- Level: Upper
- Dimensions: 2.04 x 2.23
Dining room
- Level: Ground
- Dimensions: 4.22 x 4.31
Family room
- Level: Upper
- Dimensions: 6.88 x 5.14
Family room
- Level: Ground
- Dimensions: 5.22 x 3.95
Foyer
- Level: Ground
- Dimensions: 3.01 x 1.59
Kitchen
- Level: Ground
- Dimensions: 5.19 x 5.1
Kitchen
- Level: Upper
- Dimensions: 2.35 x 2.88
Laundry
- Level: Ground
- Dimensions: 2.85 x 1.67
Living room
- Level: Ground
- Dimensions: 8.03 x 5.51
Office
- Level: Ground
- Dimensions: 2.85 x 2.57
Utility room
- Level: Upper
- Dimensions: 3.02 x 2.83
Heating
- Forced Air, Gas
Cooling
- Central Air
Appliances
- Included: Water Softener, Water Heater Owned
Features
- In-Law Suite, Storage
- Flooring: Carpet Free
- Basement: None
- Has fireplace: Yes
- Fireplace features: Electric
Interior area
- Living area range: 3000-3500 null
Video & virtual tour
Property
Parking
- Total spaces: 20
- Parking features: Private Triple, Circular Driveway, Garage Door Opener
- Has garage: Yes
Features
- Patio & porch: Patio, Porch
- Exterior features: Landscape Lighting, Landscaped
- Pool features: None
Lot
- Size: 0.25 Acres
- Features: Fenced Yard, Golf, Hospital, Library
Details
- Additional structures: Fence - Partial, Workshop
- Parcel number: 411670069
Construction
Type & style
- Home type: SingleFamily
- Architectural style: Bungalow
- Property subtype: Single Family Residence
Materials
- Stone, Vinyl Siding
- Foundation: Poured Concrete
- Roof: Asphalt Shingle
Utilities & green energy
- Sewer: Sewer
Community & HOA
Location
- Region: Central Huron
Financial & listing details
- Tax assessed value: C$560,000
- Annual tax amount: C$8,400
- Date on market: 6/19/2026
Royal LePage Heartland Realty
Royal LePage Heartland Realty
By pressing Contact Agent, you agree that the real estate professional identified above may call/text you about your search, which may involve use of automated means and pre-recorded/artificial voices. You don't need to consent as a condition of buying any property, goods, or services. Message/data rates may apply. You also agree to our Terms of Use. Zillow does not endorse any real estate professionals. We may share information about your recent and future site activity with your agent to help them understand what you're looking for in a home.
Price history
Price history is unavailable.
Public tax history
Tax history is unavailable.
Climate risks
Neighborhood: N0M
Nearby schools
GreatSchools rating
No schools nearby
We couldn't find any schools near this home.
- C$699,0004 bd2 ba1.2k sqft220 Spencer St, Central Huron, ON N0M1L0Sold
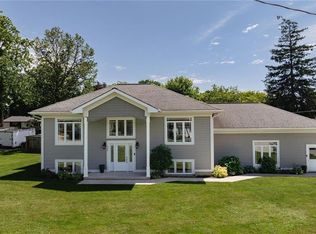
- C$579,9003 bd3 ba-- sqft86 Osborne St, Central Huron, ON N0M1L0For Sale

- C$529,9004 bd3 ba-- sqft80 Princess St W, Central Huron, ON N0M1L0For Sale

- C$649,9002 bd2 ba-- sqftLOT 15 North St N, Central Huron, ON N0M1L0New Construction

- C$464,9003 bd2 ba-- sqft32 Rattenbury St W, Central Huron, ON N0M1R0For Sale
- C$1,6002 bd1 ba-- sqft80 Albert St #103, Central Huron, ON N0M1R0For Rent
- C$180,0003 bd1 ba700 sqft12 Princess St W, Central Huron, ON N0M1L0Sold
- C$410,0003 bd1 ba-- sqft50 Mary St N, Central Huron, ON N0M1L0For Sale
Similar homes
- C$579,9003 bd3 ba-- sqft86 Osborne St, Central Huron, ON N0M 1L0For SaleMLS ID #X13576080, Royal LePage Heartland Realty. TRREB
- C$1,195,0003 bd3 ba-- sqft35576 B Bayfield River Rd #Rr-2, Central Huron, ON N0M 1G0For Sale
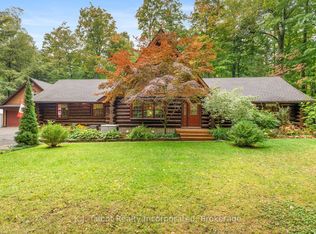 MLS ID #X12434820, K.J. Talbot Realty Incorporated. TRREB
 - C$649,9002 bd2 ba-- sqftLOT 15 North St N, Central Huron, ON N0M 1L0New ConstructionMLS ID #X13511998, Royal LePage Heartland Realty. TRREB
- C$1,195,0003 bd3 ba-- sqft77242 London Rd, Huron East, ON N0M 1L0For Sale
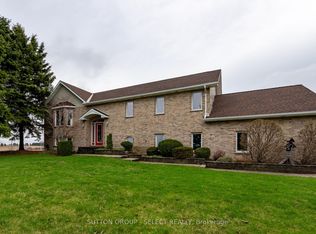 MLS ID #X13101906, SUTTON GROUP - SELECT REALTY. TRREB
 - C$979,9004 bd3 ba-- sqft23 Park Rd, Central Huron, ON N7A 3X8For SaleMLS ID #X13567782, Royal LePage Heartland Realty. TRREB
- C$849,9003 bd1 ba1k sqft77446 Orchard Line, Central Huron, ON N0M 1G0For SaleMLS ID #40842435, Craig Miller, Broker, Bosley Real Estate Ltd., Brokerage. ITSO
- C$879,0004 bd3 ba-- sqft35095 Old River Rd N, Bluewater, ON N0M 1G0For SaleMLS ID #X13428106, Royal LePage Heartland Realty. TRREB
- C$1,149,9005 bd5 ba-- sqft72 Colborne St, Goderich, ON N7A 2V9For SaleMLS ID #X13480182, Royal LePage Heartland Realty. TRREB
- C$1,199,0005 bd4 ba-- sqft33977 Kildeer Dr, Bluewater, ON N0M 1N0For SaleMLS ID #X12519658, SUTTON GROUP - SELECT REALTY. TRREB
- C$859,9983 bd2 ba-- sqft20 Mactavesh Cres, Bluewater, ON N0M 1G0For SaleMLS ID #X13475338, iCloud Realty Ltd.. TRREB
- C$1,299,9005 bd2 ba-- sqft38904 Londesboro Rd, Central Huron, ON N0M 2H0For SaleMLS ID #X13123050, THE REALTY FIRM INC.. TRREB
- C$1,299,0004 bd4 ba-- sqft24 Thimbleweed Dr, Bluewater, ON N0M 1G0For SaleMLS ID #X13090442, Royal LePage Heartland Realty. TRREB
- C$1,350,0004 bd4 ba-- sqft81297 Fern Dr, Goderich, ON N7A 3Y1New ConstructionMLS ID #X13457926, EXP REALTY. TRREB
- C$1,199,0005 bd3 ba-- sqft79904 Pondsview Rd, Central Huron, ON N7A 3X8For SaleMLS ID #X12803710, KELLER WILLIAMS LIFESTYLES. TRREB
- C$1,399,0003 bd4 ba-- sqft80602 Benmiller Line, Central Huron, ON N0M 1L0For SaleMLS ID #X12781116, K.J. Talbot Realty Incorporated. TRREB
- C$1,095,0002 bd3 ba-- sqft297 Bethune Cres, Goderich, ON N7A 4M6For SaleMLS ID #X13447956, K.J. Talbot Realty Incorporated. TRREB
- C$699,9004 bd5 ba-- sqft31 London Rd, Bluewater, ON N0M 1J0For SaleMLS ID #X13446122, RE/MAX Reliable Realty Inc. TRREB
- C$1,390,0006 bd4 ba-- sqft238 Bennett St W, Goderich, ON N7A 1X9For SaleMLS ID #X13248648, Royal LePage Heartland Realty. TRREB
- C$579,9003 bd2 ba-- sqft14 Elgin Ave E, Goderich, ON N7A 1K2For SaleMLS ID #X13579862, Royal LePage Heartland Realty. TRREB
- C$825,0004 bd2 ba-- sqft6 David St E, Bluewater, ON N0M 1G0For SaleMLS ID #X13531442, K.J. Talbot Realty Incorporated. TRREB
