Located on Bozeman’s west side, this townhouse offers an exceptional amount of outdoor space with a generously sized fenced backyard and mature trees adding to the natural setting. Enjoy the convenience of being just minutes from downtown while also being close to the growing west-side amenities, trails, parks, and everyday conveniences.
The main level features a spacious kitchen that opens to the dining area and living room, where sliding glass doors lead to a back deck overlooking the spacious backyard. The primary suite is privately situated upstairs and features its own private deck and en suite bathroom. The lower level includes two additional bedrooms with egress windows that provide abundant natural light, along with a family room, laundry room, and a bathroom featuring a recently updated tiled shower.
With a rare combination of generous outdoor space, multiple outdoor living areas, and a convenient west-side location, this home offers a comfortable place to call home in Bozeman. Schedule your showing today!
Contingent
$500,000
305 N Pondera Ave, Bozeman, MT 59718
3beds
1,856sqft
:
Get pre-qualified$3,098/mo
Townhouse
Built in 1994
7,248 Square Feet Lot
$-- Zestimate®
$269/sqft
$-- HOA
What's special
Generously sized fenced backyardLaundry roomSpacious kitchenFamily room
- 9 days |
- 772 |
- 80 |
Likely to sell faster than
Zillow last checked:
Listing updated:
Listed by:
Jackie Wickens & Trecie Wheat Hughes Team 406-451-3485,
Yellowstone Brokers,
Trecie Wheat Hughes 406-579-5416,
Yellowstone Brokers
Source: Big Sky Country MLS,MLS#: 401926Originating MLS: Big Sky Country MLS
Facts & features
Interior
Bedrooms & bathrooms
- Bedrooms: 3
- Bathrooms: 3
- Full bathrooms: 1
- 3/4 bathrooms: 1
- 1/2 bathrooms: 1
Rooms
- Room types: Dining Room, Full Bath, Half Bath, Kitchen, Living Room, Family Room
Primary bedroom
- Level: Upper
Dining room
- Level: Main
Other
- Level: Upper
Half bath
- Level: Main
Kitchen
- Level: Main
Living room
- Level: Main
Heating
- Electric, Forced Air
Cooling
- Ceiling Fan(s)
Appliances
- Included: Dryer, Disposal, Microwave, Range, Refrigerator, Washer
- Laundry: In Basement, Laundry Room
Features
- Vaulted Ceiling(s), Window Treatments
- Flooring: Partially Carpeted, Tile
- Windows: Window Coverings
- Basement: Bathroom,Bedroom,Daylight,Egress Windows,Rec/Family Area
Interior area
- Total structure area: 1,856
- Total interior livable area: 1,856 sqft
- Finished area above ground: 1,136
Property
Parking
- Total spaces: 2
- Parking features: Attached, Garage, Garage Door Opener
- Attached garage spaces: 2
Features
- Levels: Multi/Split
- Stories: 3
- Patio & porch: Deck
- Exterior features: Sprinkler/Irrigation, Landscaping
- Fencing: Perimeter
- Has view: Yes
- View description: Southern Exposure, Trees/Woods
- Waterfront features: None
Lot
- Size: 7,248 Square Feet
- Features: Lawn, Landscaped, Sprinklers In Ground
Details
- Additional structures: Shed(s)
- Parcel number: RGG32282
- Zoning description: RC
- Special conditions: None
Construction
Type & style
- Home type: Townhouse
- Architectural style: Craftsman,Traditional
- Property subtype: Townhouse
Materials
- Brick, Hardboard
- Roof: Asphalt,Shingle
Condition
- New construction: No
- Year built: 1994
Utilities & green energy
- Sewer: Public Sewer
- Water: Public
- Utilities for property: Electricity Available, Electricity Connected, Natural Gas Available, Sewer Available, Water Available
Community & HOA
Community
- Features: Public Transportation
- Security: Security Lights
- Subdivision: Garden Valley Estates
HOA
- Has HOA: No
- Amenities included: Sidewalks, Trail(s)
Location
- Region: Bozeman
Financial & listing details
- Price per square foot: $269/sqft
- Tax assessed value: $590,694
- Annual tax amount: $3,168
- Date on market: 7/17/2026
- Cumulative days on market: 10 days
- Listing terms: Cash,1031 Exchange,3rd Party Financing
- Ownership: Full
- Electric utility on property: Yes
- Road surface type: Paved
Estimated market value
Not available
Estimated sales range
Not available
Not available
Price history
| Date | Event | Price |
|---|---|---|
| 7/21/2026 | Contingent | $500,000$269/sqft |
Source: Big Sky Country MLS #401926 Report a problem | ||
| 7/17/2026 | Listed for sale | $500,000$269/sqft |
Source: Big Sky Country MLS #401926 Report a problem | ||
| 12/4/2017 | Sold | -- |
Source: Big Sky Country MLS #308057 Report a problem | ||
| 4/30/2015 | Sold | -- |
Source: Big Sky Country MLS #252009_204038 Report a problem | ||
Public tax history
| Year | Property taxes | Tax assessment |
|---|---|---|
| 2025 | $2,566 -20.6% | $538,200 +14.2% |
| 2024 | $3,230 +6.7% | $471,200 |
| 2023 | $3,028 +7.2% | $471,200 +40.3% |
| 2022 | $2,825 +9.7% | $335,900 |
| 2021 | $2,576 -2.1% | $335,900 +10.6% |
| 2020 | $2,630 -7.2% | $303,700 |
| 2019 | $2,836 +23.7% | $303,700 +25% |
| 2018 | $2,293 +7% | $242,900 |
| 2017 | $2,144 +9.9% | $242,900 +17.7% |
| 2016 | $1,950 | $206,400 +4.8% |
| 2015 | $1,950 +0.2% | $196,900 +62.5% |
| 2014 | $1,946 +10.2% | $121,158 +4.5% |
| 2013 | $1,765 +2.6% | $115,895 +5.2% |
| 2012 | $1,721 | $110,175 |
| 2011 | -- | -- |
| 2010 | -- | -- |
| 2009 | -- | -- |
| 2008 | -- | $133,100 |
| 2007 | -- | $133,100 |
| 2006 | -- | $133,100 |
| 2005 | -- | $133,100 |
Find assessor info on the county website
Monthly payment
Est. payment
Payment breakdown
Explore the cost of this home by adjusting the details. Changes won't be saved.Climate risks
Neighborhood: 59718
Nearby schools
GreatSchools rating
- 8/10Hyalite Elementary SchoolGrades: PK-5Distance: 0.3 mi
- 8/10Sacajawea Middle SchoolGrades: 6-8Distance: 3 mi
- NAGallatin High SchoolGrades: 9-12Distance: 1.1 mi
- $554,1004 bd3 ba1.2k sqft303 N Pondera Ave, Bozeman, MT 59718Off Market
- $456,7002 bd2 ba1.3k sqft4040 Ravalli St APT 101, Bozeman, MT 59718Off Market

- $445,6002 bd2 ba1.3k sqft4040 Ravalli St APT 102, Bozeman, MT 59718Off Market
- $503,5003 bd2 ba1.5k sqft4040 Ravalli St APT 66, Bozeman, MT 59718Off Market
- $477,7003 bd2 ba1.5k sqft4040 Ravalli St APT 72, Bozeman, MT 59718Off Market
- $478,7003 bd2 ba1.5k sqft4040 Ravalli St APT 74, Bozeman, MT 59718Off Market
- $445,1002 bd2 ba1.3k sqft4040 Ravalli St APT 77, Bozeman, MT 59718Off Market
- $509,3003 bd2 ba1.5k sqft4040 Ravalli St APT 79, Bozeman, MT 59718Off Market
A local agent can set up tours, give advice and negotiate with sellers.
A local lender can help you make sure your offer is ready when you are.
Similar homes
- $469,0003 bd2 ba1.3k sqft118 Michael Grove Ave, Bozeman, MT 59718For Sale
 MLS ID #413259, Tess Sprigler, Realty One Group Peak. Big Sky Country MLS
 - $519,0003 bd3 ba1.6k sqft3411 Laredo Dr, Bozeman, MT 59718For Sale
 MLS ID #410320, Jennie Smith, eXp Realty, LLC. Big Sky Country MLS
 - $479,0003 bd2 ba1.4k sqft306 Golden Valley Dr, Bozeman, MT 59718For Sale
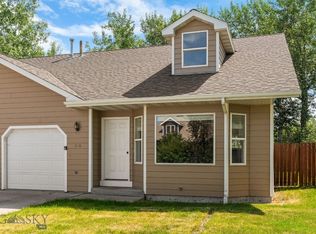 MLS ID #409453, Jimmy Blackburn, Altitude Real Estate, LLC. Big Sky Country MLS
 - $525,0003 bd2 ba1.4k sqft1007 Cottonwood Rd, Bozeman, MT 59718For Sale
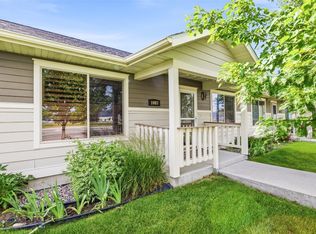 MLS ID #412945, Kelley Schlauch, REAL Broker. Big Sky Country MLS
 - $539,0004 bd3 ba1.6k sqft3622 Potosi St, Bozeman, MT 59718For SaleMLS ID #412742, Katharine Hamilton, REAL Broker. Big Sky Country MLS
- $535,0003 bd3 ba1.6k sqft4236 Monroe St APT E, Bozeman, MT 59718For SaleMLS ID #412172, Nick Zimmer, Crosscurrent Real Estate. Big Sky Country MLS
- $507,5003 bd2 ba1.5k sqft4541 Ethan Way Unit D, Bozeman, MT 59718For SaleMLS ID #413127, PollyAnna Snyder, Engel & Volkers - Bozeman. Big Sky Country MLS
- $510,0002 bd2 ba1.4k sqft3940 Spruce Meadows Dr, Bozeman, MT 59718For SaleMLS ID #412837, Saul Abel, Bozeman Brokers. Big Sky Country MLS
- $475,0002 bd3 ba1.4k sqft699 Rosa Way, Bozeman, MT 59718For SaleMLS ID #412806, Travis Svensrud, PureWest Real Estate Bozeman. Big Sky Country MLS
- $499,0003 bd2 ba1.3k sqft852 Forestglen Dr APT B, Bozeman, MT 59718For SaleMLS ID #412461, Jessica Gustafson, Bozeman Real Estate Group. Big Sky Country MLS
- $565,0003 bd3 ba1.8k sqft1487 Bora Way, Bozeman, MT 59718For SaleMLS ID #412365, Jaime Neuburger, Keller Williams Montana Realty. Big Sky Country MLS
- $385,0003 bd3 ba1.3k sqft427 Michael Grove Ave APT 18, Bozeman, MT 59718For SaleMLS ID #413398, Jessica Gustafson, Bozeman Real Estate Group. Big Sky Country MLS
- $539,0003 bd3 ba1.7k sqft4830 Flanders Way Unit C, Bozeman, MT 59718For SaleMLS ID #413271, Jannie Wiseman, Keller Williams Montana Realty. Big Sky Country MLS
- $615,0004 bd2 ba1.7k sqft145 Chestnut Grove Ave, Bozeman, MT 59718For SaleMLS ID #412704, Kim Spain, ERA Landmark Real Estate. Big Sky Country MLS
- $539,0003 bd3 ba1.7k sqft1107 Samantha Ln Unit B, Bozeman, MT 59718For SaleMLS ID #412942, Bessie Hudgens, Berkshire Hathaway - Bozeman. Big Sky Country MLS
- $498,0003 bd3 ba1.5k sqft1180 Baxter Creek Way Unit C, Bozeman, MT 59718For SaleMLS ID #412454, Andrea Moser, eXp Realty, LLC. Big Sky Country MLS
- $634,9003 bd2 ba1.4k sqft2720 Daisy Dr, Bozeman, MT 59718For SaleMLS ID #413251, Denise Carr, Keller Williams Montana Realty. Big Sky Country MLS
- $499,5003 bd2 ba1.4k sqft4541 Ethan Way Unit C, Bozeman, MT 59718For SaleMLS ID #409277, Sarah & Abram Antonucci, NextHome Destination. Big Sky Country MLS
- $599,0003 bd3 ba1.7k sqft5425 Vermeer Ln, Bozeman, MT 59718For SaleMLS ID #412752, Mikey Duquette, Realty One Group Peak. Big Sky Country MLS
- $670,0003 bd3 ba1.7k sqft4483 Glenwood Dr, Bozeman, MT 59718For SaleMLS ID #413483, Chris Haas, Bozeman Brokers. Big Sky Country MLS
