Modern comfort meets effortless Montana living in this thoughtfully designed, contemporary condominium in Bozeman. With an inviting floor plan and stylish finishes, the home lives larger than its footprint and offers exceptional functionality for everyday life and entertaining alike. Not only is this an end-unit condo, its location next to a large community park creates uniquely spectacular views from every window and allows natural light to bathe every room. The well-appointed kitchen flows easily into the dining and living areas, while the bedrooms all live upstairs, which creates a comfortable separation between private and shared spaces. With Boulder Creek park just a stone's throw away, the location of this condo offers easy access to morning walks, evening strolls, and outdoor recreation right outside your door. Whether you're looking for a primary residence, lock-and-leave convenience, or a comfortable basecamp for Montana adventures, this exceptional condominium delivers on location, lifestyle, and livability.
Contingent
$539,000
1107 Samantha Ln Unit B, Bozeman, MT 59718
3beds
1,750sqft
:
Get pre-qualified$3,610/mo
Condominium
Built in 2021
-- sqft lot
$-- Zestimate®
$308/sqft
$200/mo HOA
What's special
Inviting floor planStylish finishesEnd-unit condoThoughtfully designed contemporary condominiumWell-appointed kitchen
- 19 days |
- 464 |
- 41 |
Zillow last checked:
Listing updated:
Listed by:
Bessie Hudgens 406-595-6030,
Berkshire Hathaway - Bozeman
Source: Big Sky Country MLS,MLS#: 412942Originating MLS: Big Sky Country MLS
Facts & features
Interior
Bedrooms & bathrooms
- Bedrooms: 3
- Bathrooms: 3
- Full bathrooms: 2
- 1/2 bathrooms: 1
Rooms
- Room types: Dining Room, Family Room, Garage, Half Bath, Kitchen, Laundry
Primary bedroom
- Level: Upper
Bedroom
- Level: Upper
Dining room
- Level: Main
Family room
- Level: Main
Other
- Level: Upper
Garage
- Level: Main
Half bath
- Level: Main
Kitchen
- Level: Main
Laundry
- Level: Upper
Heating
- Forced Air, Natural Gas
Cooling
- Ceiling Fan(s)
Appliances
- Included: Dryer, Dishwasher, Freezer, Microwave, Range, Refrigerator, Washer
Features
- Fireplace, Walk-In Closet(s)
- Flooring: Engineered Hardwood, Partially Carpeted, Tile
- Has fireplace: Yes
- Fireplace features: Gas
Interior area
- Total structure area: 1,750
- Total interior livable area: 1,750 sqft
- Finished area above ground: 1,750
Property
Parking
- Total spaces: 2
- Parking features: Attached, Garage, Garage Door Opener
- Attached garage spaces: 2
- Has uncovered spaces: Yes
Features
- Levels: Two
- Stories: 2
- Exterior features: Concrete Driveway, Sprinkler/Irrigation
- Has view: Yes
- View description: Lake, Mountain(s), Pond, Southern Exposure, Valley
- Has water view: Yes
- Water view: Lake,Pond
Lot
- Features: Lawn, Sprinklers In Ground
Details
- Parcel number: RGG84641
- Zoning description: RA
- Special conditions: None
Construction
Type & style
- Home type: Condo
- Architectural style: Contemporary
- Property subtype: Condominium
Materials
- Hardboard
- Roof: Asphalt,Shingle
Condition
- New construction: No
- Year built: 2021
Utilities & green energy
- Sewer: Public Sewer
- Water: Public
- Utilities for property: Sewer Available, Water Available
Community & HOA
Community
- Security: Heat Detector, Smoke Detector(s)
- Subdivision: Boulder Creek
HOA
- Has HOA: Yes
- Amenities included: Playground, Park, Sidewalks, Water, Trail(s)
- HOA fee: $150 quarterly
- Second HOA fee: $150 monthly
Location
- Region: Bozeman
Financial & listing details
- Price per square foot: $308/sqft
- Annual tax amount: $4,391
- Date on market: 7/15/2026
- Cumulative days on market: 21 days
- Listing terms: Cash,3rd Party Financing
- Road surface type: Paved
Estimated market value
Not available
Estimated sales range
Not available
Not available
Price history
| Date | Event | Price |
|---|---|---|
| 7/30/2026 | Contingent | $539,000$308/sqft |
Source: Big Sky Country MLS #412942 Report a problem | ||
| 7/15/2026 | Listed for sale | $539,000$308/sqft |
Source: Big Sky Country MLS #412942 Report a problem | ||
Public tax history
Tax history is unavailable.
Monthly payment
Est. payment
Payment breakdown
Explore the cost of this home by adjusting the details. Changes won't be saved.Climate risks
Neighborhood: 59718
Nearby schools
GreatSchools rating
- 8/10Meadowlark ElementaryGrades: PK-5Distance: 0.6 mi
- 8/10Chief Joseph Middle SchoolGrades: 6-8Distance: 1.3 mi
- NAGallatin High SchoolGrades: 9-12Distance: 0.5 mi
- $756,7003 bd3 ba1.7k sqft1107 Samantha Ln, Bozeman, MT 59718Off Market
- $1,447,744-- bd-- ba3.9k sqft1121 Samantha Ln, Bozeman, MT 59718Off Market
- $--3 bd3 ba1.9k sqft1121 Samantha Ln UNIT A, Bozeman, MT 59718Off Market

- $1,324,207-- bd-- ba3.9k sqft1133 Samantha Ln, Bozeman, MT 59718Off Market
- $1,349,551-- bd-- ba3.9k sqft5180 Sherwood Way, Bozeman, MT 59718Off Market
- $1,344,850-- bd-- ba3.9k sqft1106 Samantha Ln, Bozeman, MT 59718Off Market
- $1,122,6006 bd6 ba-- sqft1106 Samantha Ln, Bozeman, MT 59718Off Market
- $1,351,929-- bd-- ba3.9k sqft5160 Sherwood Way, Bozeman, MT 59718Off Market
A local agent can set up tours, give advice and negotiate with sellers.
A local lender can help you make sure your offer is ready when you are.
Similar homes
- $539,0003 bd3 ba1.7k sqft4830 Flanders Way Unit C, Bozeman, MT 59718For Sale
 MLS ID #413271, Jannie Wiseman, Keller Williams Montana Realty. Big Sky Country MLS
 - $570,0003 bd3 ba1.7k sqft986 Cassandra Ln #A, Bozeman, MT 59718For Sale
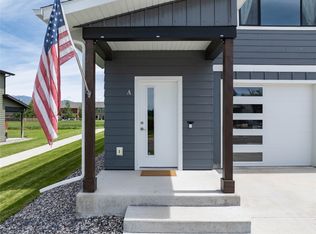 MLS ID #411449, Patrick Resop, Bozeman Brokers. Big Sky Country MLS
 - $549,0003 bd3 ba1.8k sqft785 Rosa Way Unit A, Bozeman, MT 59718For Sale
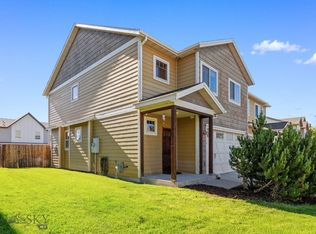 MLS ID #412189, Lacy Shull, Coldwell Banker Distinctive Properties. Big Sky Country MLS
 - $507,5003 bd2 ba1.5k sqft4541 Ethan Way Unit D, Bozeman, MT 59718For Sale
 MLS ID #413127, PollyAnna Snyder, Engel & Volkers - Bozeman. Big Sky Country MLS
 - $489,9003 bd3 ba1.5k sqft1180 Baxter Creek Way Unit C, Bozeman, MT 59718For SaleMLS ID #412454, Andrea Moser, eXp Realty, LLC. Big Sky Country MLS
- $525,0002 bd3 ba1.7k sqft4261 Monroe St APT C, Bozeman, MT 59718For SaleMLS ID #413624, Katharine Hamilton, REAL Broker. Big Sky Country MLS
- $499,0003 bd2 ba1.3k sqft852 Forestglen Dr APT B, Bozeman, MT 59718For SaleMLS ID #412461, Jessica Gustafson, Bozeman Real Estate Group. Big Sky Country MLS
- $575,0003 bd3 ba1.9k sqft812 Rosa Way Unit A, Bozeman, MT 59718For SaleMLS ID #410808, Nancy Stevenson, Bozeman Real Estate Group. Big Sky Country MLS
- $489,9003 bd3 ba1.5k sqft1103 Baxter Creek Way Unit A, Bozeman, MT 59718For SaleMLS ID #409616, Jamie Van Dyke, Bozeman Real Estate Group. Big Sky Country MLS
- $540,0003 bd2 ba1.3k sqft4074 Sunstone St #A, Bozeman, MT 59718For SaleMLS ID #410281, Sarah & Abram Antonucci, NextHome Destination. Big Sky Country MLS
- $535,0003 bd3 ba1.6k sqft4236 Monroe St APT E, Bozeman, MT 59718For SaleMLS ID #412172, Nick Zimmer, Crosscurrent Real Estate. Big Sky Country MLS
- $474,9003 bd2 ba1.5k sqft275 N Ferguson Ave APT 3, Bozeman, MT 59718For SaleMLS ID #413369, Cevan Likness, Windermere Great Divide-Bozeman. Big Sky Country MLS
- $515,0004 bd3 ba1.6k sqft3783 Laduke St, Bozeman, MT 59718For SaleMLS ID #413425, Crystal Chase-Kirchhoff, Keller Williams Montana Realty. Big Sky Country MLS
- $525,0003 bd2 ba1.4k sqft1007 Cottonwood Rd, Bozeman, MT 59718For SaleMLS ID #412945, Kelley Schlauch, REAL Broker. Big Sky Country MLS
- $589,0004 bd3 ba2.1k sqft712 Forestglen Dr APT B, Bozeman, MT 59718For SaleMLS ID #412299, Nick Zimmer, Crosscurrent Real Estate. Big Sky Country MLS
- $499,5003 bd2 ba1.4k sqft4541 Ethan Way Unit C, Bozeman, MT 59718For SaleMLS ID #409277, Sarah & Abram Antonucci, NextHome Destination. Big Sky Country MLS
- $425,0003 bd3 ba1.5k sqft1245 Baxter Creek Way Unit B, Bozeman, MT 59718For SaleMLS ID #412441, Traci Gilbertson, Keller Williams Montana Realty. Big Sky Country MLS
- $475,0002 bd3 ba1.1k sqft5105 Samantha Ln #B, Bozeman, MT 59718For SaleMLS ID #412924, Bronson Neff, Bozeman Real Estate Group. Big Sky Country MLS
- $560,0003 bd3 ba2k sqft926 Abigail Ln Unit A, Bozeman, MT 59715For SaleMLS ID #408748, Ann Brower, Keller Williams Montana Realty. Big Sky Country MLS
- $579,0003 bd3 ba1.6k sqft5119 Dragon Fly St, Bozeman, MT 59718For SaleMLS ID #410794, Shane Hawes, Coldwell Banker Distinctive Properties. Big Sky Country MLS
