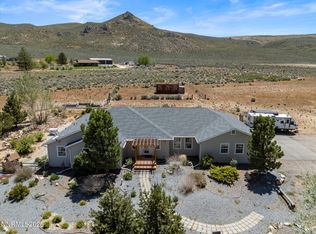
Discover a rare green oasis in the high desert of Red Rock Valley! This exceptional acreage property in Rancho Haven offers a unique opportunity to enjoy the space, privacy, and freedom of country living with an established setup for horses or other livestock. This acreage is fenced and cross-fenced with 5-foot no-climb fencing, including two access breezeways and frost free faucets and electrical boxes conveniently placed throughout. The property features natural pasture grass with seasonal water and a spring fed pond. A substantial 30' x 40' barn provides four stalls, including two 12' x 14' stalls and two oversized 12' x 16' foaling stalls, along with a breezeway and overhang. A second smaller barn and additional shelters and loafing sheds provide even more flexibility for animals, storage, or ranch use. Mature trees and fruit trees add beauty, shade, and character throughout the property. Inside, the home blends rustic charm with comfortable country living. The living area features soaring ceilings, exposed wood beams, brick and wood accents, and three ceiling fans, with an inviting loft overlooking the main living area. The spacious upstairs bedroom offers generous closet and storage space. Downstairs are two additional bedrooms, including the large primary bedroom suite, plus a second generously sized bedroom with attached bathroom. Whether you're looking for room to keep horses and livestock, space to spread out, or a peaceful country setting surrounded by mature trees and open pasture, this property offers a rare combination of usable acreage, established animal facilities, and rustic charm. IMPORTANT: Property access is from Red Rock Rd., not Rowel Circle. The driveway is located between Chuckwagon Rd. and Dry Valley Rd.
Active
$650,000
305 Rowel Cir, Reno, NV 89508
3beds
1,826sqft
Single Family Residence
Built in 1981
11.38 Acres Lot
$-- Zestimate®
$356/sqft
$23/mo HOA
What's special
Established animal facilitiesBreezeway and overhangRustic charmTwo access breezewaysSpring fed pondLarge primary bedroom suiteExposed wood beams
- 31 days
- 2,341
- 163
Likely to sell faster than
Zillow last checked:
Listing updated:
Listed by:
Louisa Higley S.171850 775-544-6361,
Fathom Realty
Source: NNRMLS,MLS#: 260012462
Facts & features
Interior
Bedrooms & bathrooms
- Bedrooms: 3
- Bathrooms: 2
- Full bathrooms: 2
Heating
- Baseboard, Electric
Cooling
- Electric
Appliances
- Included: Additional Refrigerator(s), Dishwasher, Disposal, Dryer, Electric Oven, Electric Range, Oven, Refrigerator, Washer
- Laundry: Laundry Room, Shelves, Washer Hookup
Features
- Ceiling Fan(s), Entrance Foyer, High Ceilings, Master Downstairs, Vaulted Ceiling(s)
- Flooring: Carpet, Ceramic Tile, Laminate, Luxury Vinyl
- Windows: Aluminum Frames, Blinds, Double Pane Windows, Metal Frames, Wood Frames
- Number of fireplaces: 1
- Fireplace features: Wood Burning Stove
- Common walls with other units/homes: No Common Walls
Interior area
- Total structure area: 1,826
- Total interior livable area: 1,826 sqft
Property
Parking
- Total spaces: 2
- Parking features: Additional Parking, Attached, Garage, Garage Door Opener, RV Access/Parking
- Attached garage spaces: 2
Features
- Stories: 2
- Patio & porch: Uncovered, Porch, Covered, Deck
- Exterior features: Multiple Entry Flat or Ramped, Rain Gutters
- Spa features: None
- Fencing: Full
- Has view: Yes
- View description: Desert, Meadow, Mountain(s), Valley
Lot
- Size: 11.38 Acres
- Features: Gentle Sloping, Landscaped, Level, Meadow, Pasture, Rolling Slope, Sloped Down
Details
- Additional structures: Barn(s), Corral(s), Grain Storage, Outbuilding, Shed(s), Storage
- Parcel number: 07812206
- Zoning: LDR
- Horses can be raised: Yes
Construction
Type & style
- Home type: SingleFamily
- Property subtype: Single Family Residence
Materials
- Frame
- Foundation: Crawl Space
- Roof: Composition,Pitched,Shingle
Condition
- New construction: No
- Year built: 1981
Utilities & green energy
- Sewer: Septic Tank
- Water: Private, Well
- Utilities for property: Electricity Available, Internet Available, Phone Available, Water Available
Community & HOA
Community
- Security: Security Gate, Smoke Detector(s)
HOA
- Has HOA: Yes
- HOA fee: $140 semi-annually
- HOA name: Sierra Ranchos Property Owners Association
Location
- Region: Reno
Financial & listing details
- Price per square foot: $356/sqft
- Tax assessed value: $171,602
- Annual tax amount: $1,136
- Date on market: 9/28/2026
- Listing terms: Cash,Conventional
Estimated market value
Not available
Estimated sales range
Not available
Not available
Price history
| Date | Event | Price |
|---|---|---|
| 9/28/2026 | Listed for sale | $650,000+7.4%$356/sqft |
Source:  NNRMLS #260012462 Report a problem | ||
| 8/19/2022 | Sold | $605,000+210.3%$331/sqft |
Source: Public Record Report a problem | ||
| 8/2/2001 | Sold | $195,000+8.3%$107/sqft |
Source: Public Record Report a problem | ||
| 10/30/1997 | Sold | $180,000+19.2%$99/sqft |
Source: Public Record Report a problem | ||
| 5/25/1994 | Sold | $151,000$83/sqft |
Source: Public Record Report a problem | ||
Public tax history
| Year | Property taxes | Tax assessment |
|---|---|---|
| 2026 | $1,104 +3% | $60,061 -0.2% |
| 2025 | $1,072 +3% | $60,166 -0.8% |
| 2024 | $1,040 +8% | $60,630 +14.7% |
| 2023 | $963 +3% | $52,863 +19% |
| 2022 | $935 +3% | $44,431 -0.1% |
| 2021 | $908 +0.1% | $44,484 -0.3% |
| 2020 | $907 -0.1% | $44,619 |
| 2019 | $908 +0.1% | $44,619 +0.9% |
| 2018 | $907 +12% | $44,215 -1% |
| 2017 | $810 | $44,660 +2.3% |
| 2016 | $810 | $43,651 -0.3% |
| 2015 | $810 +3.2% | $43,797 +20.6% |
| 2014 | $785 | $36,321 +28.7% |
| 2013 | $785 | $28,214 |
| 2012 | -- | $28,214 -8.1% |
| 2011 | -- | $30,710 -7.4% |
| 2010 | -- | $33,160 -39.4% |
| 2009 | -- | $54,717 -8.1% |
| 2008 | -- | $59,564 |
| 2007 | -- | $59,564 +37.6% |
| 2006 | -- | $43,299 +8.9% |
| 2005 | -- | $39,748 +10.2% |
| 2004 | -- | $36,076 +1.2% |
| 2003 | -- | $35,632 +18.4% |
| 2002 | -- | $30,098 |
| 2001 | -- | $30,098 |
Find assessor info on the county website
Monthly payment
Est. payment
Payment breakdown
Explore the cost of this home by adjusting the details. Changes won't be saved.Climate risks
Neighborhood: 89508
Nearby schools
Schools provided by the listing agent
- Elementary: Desert Heights
- Middle: Cold Springs
- High: North Valleys
Source: NNRMLS. This data may not be complete. We recommend contacting the local school district to confirm school assignments for this home.

Similar homes
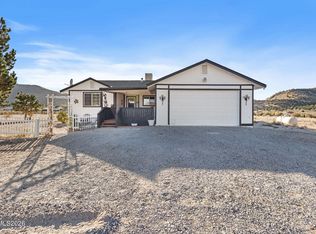
- $718,0003 bd2 ba2.2k sqft60 Horseshoe Cir, Reno, NV 89508Active
 MLS ID #260010628, Amber Esposito, RE/MAX Professionals-Fernley. NNRMLS
- $759,0004 bd2 ba2k sqft905 Thoroughbred Cir, Reno, NV 89508Active
 MLS ID #260009072, Jo Ann Burke, Dickson Realty - Caughlin. NNRMLS
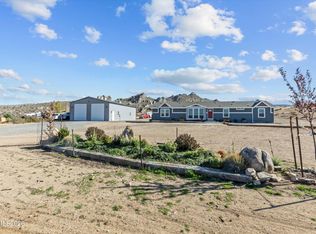
- $560,0003 bd2 ba1.4k sqft26905 Fetlock Dr, Reno, NV 89508Active
 MLS ID #260013260, Gloria Hapin, Ferrari-Lund Real Estate Reno. NNRMLS
- $679,9004 bd3 ba1.9k sqft105 Arabian Way, Reno, NV 89508Active
 MLS ID #260013346, Amy Lang, Haute Properties NV. NNRMLS
- $750,0004 bd3 ba2.2k sqft270 Shetland Cir, Reno, NV 89508ActiveMLS ID #260008790, Rena Abrott, Realty One Group Eminence. NNRMLS
- $769,0004 bd3 ba1.9k sqft183 Shetland Cir, Reno, NV 89508ActiveMLS ID #260010997, Johanna Summersett, BHG Drakulich Realty. NNRMLS
- $579,9003 bd2 ba1.4k sqft10605 Bighorn Dr, Reno, NV 89508ActiveMLS ID #260013293, Rob Simpson, BHG Drakulich Realty. NNRMLS
- $449,9003 bd2 ba1.3k sqft13005 N Red Rock Rd, Reno, NV 89508ActiveMLS ID #260008340, Sean Burke, RE/MAX Professionals-Reno. NNRMLS
- $635,0003 bd2 ba2.3k sqft10400 Adobe Dr, Reno, NV 89508ActiveMLS ID #260007723, Leslie Henderson, Call It Closed International Realty. NNRMLS
- $470,0003 bd2 ba1.7k sqft17198 Aquamarine Dr, Reno, NV 89508ActiveMLS ID #260013629, Kyle Jones, Fathom Realty. NNRMLS
- $494,5004 bd3 ba1.9k sqft17180 Touraco St, Reno, NV 89508ActiveMLS ID #260013584, Emily Weyrick, Reno/Tahoe Realty Group, LLC. NNRMLS
- $500,0003 bd2 ba1.5k sqft18674 Ginny Creek Ct, Reno, NV 89508ActiveMLS ID #260013535, Holly O'Driscoll, Chase International-Damonte. NNRMLS
- $349,9383 bd2 ba1.1k sqft25 Towhee Way, Reno, NV 89508ActiveMLS ID #260013632, Charles Johns, Dickson Realty - Sparks. NNRMLS
- $585,0003 bd2 ba1.8k sqft690 Matterhorn Blvd, Reno, NV 89506ActiveMLS ID #260011510, Erica Evans-Howey, Coldwell Banker Select Fernley. NNRMLS
- $515,0004 bd2 ba1.9k sqft18757 Jones Creek Ct, Reno, NV 89508ActiveMLS ID #260012676, Andrew Rupley, RE/MAX Professionals-Reno. NNRMLS
- $539,9004 bd2 ba1.7k sqft20888 White Rock Dr, Reno, NV 89508ActiveMLS ID #260012668, Anthony DeMartino, Wedgewood Homes Realty. NNRMLS
- $399,0003 bd2 ba1.1k sqft17430 Macaw Ln, Reno, NV 89508ActiveMLS ID #260013649, Brandon Goles, Realty One Group Eminence. NNRMLS
- $555,0004 bd2 ba2.1k sqft17745 Thunder River Dr, Reno, NV 89508ActiveMLS ID #260011218, Angeles Wanco, Ferrari-Lund Real Estate Reno. NNRMLS
