Beautifully remodeled and situated on a corner lot, this charming early 1940s brick ranch-style home in Aspermont blends timeless character with modern updates. The extensive renovation includes all new plumbing, all new electrical wiring, new windows, a tankless water heater, and fresh interior paint, making this home truly move-in ready.
The living area is filled with natural light from numerous windows and anchored by a cozy fireplace, creating the perfect gathering space. Featuring original hardwood floors throughout, the updated kitchen with new appliances is adjacent to the formal dining room.
This two-bedroom, two-bath home features a spacious primary suite with a private ensuite bath.
Outside, the detached garage and privacy-fenced backyard create the perfect setting for relaxing or entertaining. Gather around the fire pit to watch spectacular Texas sunsets, unwind after a day of hunting, or simply enjoy peaceful evenings beneath the wide-open, star-filled skies of Stonewall County.
Whether you're looking for a full-time residence, a hunting retreat, or an investment property for Airbnb, this home offers outstanding versatility. Experience the charm of small-town West Texas living, conveniently located just 117 miles from Lubbock, 60 miles from Abilene, and 200 miles from Fort Worth.
For sale
$194,900
305 W Swenson Ave, Aspermont, TX 79502
2beds
2,053sqft
:
Get pre-qualified$1,582/mo
Single Family Residence
Built in 1940
0.26 Acres Lot
$91,200 Zestimate®
$95/sqft
$-- HOA
What's special
Cozy fireplaceDetached garageOriginal hardwood floors throughoutBrick ranch-style homeFormal dining roomCorner lotFire pit
- 2 days |
- 56 |
- 4 |
Zillow last checked:
Listing updated:
Listed by:
Lisa Terrell 0542551 325-773-3676,
Ekdahl Real Estate ABILENE OFFICE 325-773-3676
Source: NTREIS,MLS#: 21336853
Facts & features
Interior
Bedrooms & bathrooms
- Bedrooms: 2
- Bathrooms: 2
- Full bathrooms: 2
Primary bedroom
- Features: Ceiling Fan(s), En Suite Bathroom
- Level: First
- Dimensions: 0 x 0
Living room
- Features: Ceiling Fan(s), Fireplace
- Level: First
- Dimensions: 0 x 0
Heating
- None
Cooling
- Ceiling Fan(s), Electric, Window Unit(s)
Appliances
- Included: Dryer, Dishwasher, Electric Range, Electric Water Heater, Ice Maker, Microwave, Refrigerator, Tankless Water Heater, Washer
- Laundry: Laundry in Utility Room
Features
- Decorative/Designer Lighting Fixtures, High Speed Internet, Natural Woodwork
- Flooring: Hardwood, Linoleum
- Has basement: No
- Number of fireplaces: 1
- Fireplace features: Decorative
Interior area
- Total interior livable area: 2,053 sqft
Video & virtual tour
Property
Parking
- Total spaces: 2
- Parking features: Additional Parking, Detached Carport, Door-Single, Driveway, Garage Faces Side, Boat, RV Access/Parking
- Garage spaces: 2
Features
- Levels: One
- Stories: 1
- Patio & porch: Front Porch, Covered
- Exterior features: Fire Pit, Rain Gutters
- Pool features: None
- Fencing: Fenced,Wood
Lot
- Size: 0.26 Acres
- Features: Corner Lot, Hardwood Trees, Level, Few Trees
Details
- Additional structures: Garage(s)
- Parcel number: 6037
Construction
Type & style
- Home type: SingleFamily
- Architectural style: Farmhouse
- Property subtype: Single Family Residence
Materials
- Brick
- Foundation: Pillar/Post/Pier
- Roof: Metal
Condition
- Year built: 1940
Utilities & green energy
- Sewer: Public Sewer
- Water: Public
- Utilities for property: Electricity Connected, Sewer Available, Separate Meters, Water Available
Community & HOA
Community
- Subdivision: South Central
HOA
- Has HOA: No
Location
- Region: Aspermont
Financial & listing details
- Price per square foot: $95/sqft
- Tax assessed value: $83,180
- Annual tax amount: $947
- Date on market: 7/21/2026
- Cumulative days on market: 3 days
- Listing terms: Cash,Conventional,1031 Exchange
Visit our professional directory to find an agent in your area that can help with your home search.
Visit professional directoryEstimated market value
$91,200
$63,000 - $125,000
$1,709/mo
Price history
| Date | Event | Price |
|---|---|---|
| 7/21/2026 | Listed for sale | $194,900$95/sqft |
Source: NTREIS #21336853 Report a problem | ||
Public tax history
| Year | Property taxes | Tax assessment |
|---|---|---|
| 2025 | -- | $29,800 +10% |
| 2024 | -- | $27,090 -37.3% |
| 2023 | -- | $43,220 +14.4% |
| 2022 | -- | $37,770 +85.6% |
| 2021 | -- | $20,350 -11.5% |
| 2020 | -- | $22,990 +0.3% |
| 2018 | -- | $22,910 +13.2% |
| 2017 | -- | $20,230 +14.6% |
| 2016 | -- | $17,660 -0.2% |
| 2015 | -- | $17,700 -3% |
| 2014 | -- | $18,250 +4% |
| 2013 | -- | $17,540 +3.2% |
| 2012 | -- | $16,990 |
| 2011 | -- | $16,990 +3.3% |
| 2010 | -- | $16,450 |
| 2009 | -- | $16,450 +3.5% |
| 2008 | -- | $15,900 |
| 2007 | -- | $15,900 |
Find assessor info on the county website
Monthly payment
Est. payment
Payment breakdown
Explore the cost of this home by adjusting the details. Changes won't be saved.Climate risks
Neighborhood: 79502
Nearby schools
GreatSchools rating
- 7/10Aspermont Elementary SchoolGrades: PK-5Distance: 0.5 mi
- 8/10Aspermont High SchoolGrades: 6-12Distance: 0.5 mi
Schools provided by the listing agent
- Elementary: Aspermont
- Middle: Aspermont
- High: Aspermont
- District: Aspermont ISD
Source: NTREIS. This data may not be complete. We recommend contacting the local school district to confirm school assignments for this home.
- $94,700-- bd-- ba2.1k sqft1236 McCarty St, Aspermont, TX 79502Off Market
- $162,600-- bd-- ba3.5k sqft337 W Swenson Ave, Aspermont, TX 79502Off Market
- $107,500-- bd-- ba1.7k sqft235 W Swenson Ave, Aspermont, TX 79502Off Market
- $138,500-- bd-- ba2.1k sqft200 Fm 2211, Aspermont, TX 79502Off Market
- $4,800-- bd-- ba1.9k sqft1237 McCarty St, Aspermont, TX 79502Off Market
- $2,100-- bd-- ba1k sqft1121 S Washington Ave, Aspermont, TX 79502Off Market
- $114,100-- bd-- ba1.6k sqft1304 McCarty St, Aspermont, TX 79502Off Market
- $91,300-- bd-- ba2.2k sqft306 W Swenson Ave, Aspermont, TX 79502Off Market
Similar homes
- $175,0003 bd2 ba1.4k sqft901 S Washington Ave, Aspermont, TX 79502For Sale
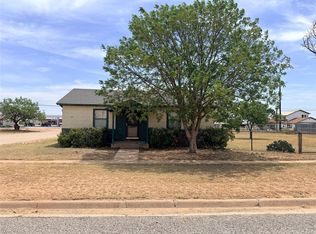 MLS ID #21316912, Robbie Johnson. NTREIS
 - $215,0003 bd2 ba1.7k sqft424 W Santa Fe Ave, Aspermont, TX 79502For Sale
 MLS ID #21319575, Robbie Johnson. NTREIS
 - $159,9002 bd1 ba1.3k sqft305 S Cleveland Ave, Aspermont, TX 79502For Sale
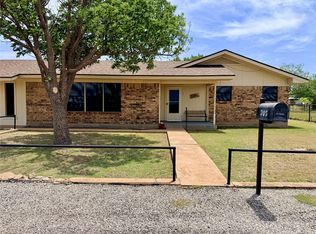 MLS ID #21319837, Robbie Johnson. NTREIS
 - $124,9002 bd1 ba1k sqft335 S Monroe Ave, Aspermont, TX 79502For Sale
 MLS ID #21328571, Brittany Binder. NTREIS
 - $120,0002 bd1 ba1.5k sqft1325 Marr St, Aspermont, TX 79502For SaleMLS ID #21234086, Taylor Seay. NTREIS
- $235,0004 bd3 ba1.9k sqft212 NW I Ave, Hamlin, TX 79520For SaleMLS ID #21313486, Rebecca Wilson. NTREIS
- $155,0001 bd1 ba1.2k sqft622 NW 4th St, Hamlin, TX 79520For Sale By Owner
- $130,0003 bd2 ba1.2k sqft325 NW Avenue I, Hamlin, TX 79520For SaleMLS ID #21311359, Todd Rodriguez. NTREIS
