Welcome home to this one-owner, custom-built beauty that has been lovingly maintained and impeccably cared for throughout the years. Located in desirable Lakeview Estates, just minutes from town, this move-in-ready brick home offers space, comfort, and an incredible outdoor setting.
The thoughtfully designed main floor features a private primary suite with an ensuite bath, convenient main-floor laundry, a spacious living room, and an additional family room complete with an electricfireplace.
Upstairs, you'll find three generously sized bedrooms and a large five-piece bathroom. The lower level offers even more living space with two family rooms, an additional bedroom, and abundant storage. Step outside and prepare to fall in love with the yard! Situated on an impressive 1/2 acre lot, this property features mature trees, underground sprinklers, a well for irrigation, a covered patio, extra parking, a storage shed, and a heated shop--perfect for hobbies, projects, or additional storage.
Additional highlights include an attached garage, desirable south-facing exposure, and a location that offers the perfect balance of peaceful living with easy access to town amenities.
This exceptional property truly has it all--space, quality, and a setting you'll enjoy for years to come.
Pending
$585,000
3052 Lakeview Dr, Dickinson, ND 58601
5beds
4,192sqft
:
Get pre-qualified$3,728/mo
Single Family Residence
Built in 1986
0.51 Acres Lot
$584,300 Zestimate®
$140/sqft
$-- HOA
What's special
- 44 days |
- 145 |
- 3 |
Likely to sell faster than
Zillow last checked:
Listing updated:
Listed by:
Susie Lefor 701-290-0538,
Infinity Real Estate Group LLC 701-483-8088
Source: Badlands BOR,MLS#: 26-603
Facts & features
Interior
Bedrooms & bathrooms
- Bedrooms: 5
- Bathrooms: 3
- Full bathrooms: 2
- 1/2 bathrooms: 1
Bedroom
- Description: double walking
Bathroom
- Description: 1/2 bath
Bathroom
- Description: 5 piece
Bonus room
- Description: Plumbed for Bathroom/2nd laundry
Family room
- Description: electric fireplace
Family room
- Description: Pool table
Family room
- Description: wet bar
Laundry
- Description: sink/cabinets
Living room
- Description: Spacious
Heating
- Has Heating (Unspecified Type)
Cooling
- Central Air
Appliances
- Included: Microwave, Dishwasher, Range, Refrigerator, Washer/Dryer
Interior area
- Total structure area: 4,192
- Total interior livable area: 4,192 sqft
Property
Parking
- Total spaces: 2
- Parking features: Garage
- Garage spaces: 2
Lot
- Size: 0.51 Acres
Details
- Parcel number: 26401603924000
- Zoning: Rural Residential
Construction
Type & style
- Home type: SingleFamily
- Property subtype: Single Family Residence
Condition
- Year built: 1986
Utilities & green energy
- Sewer: Septic Tank
- Water: Southwest Water
Community & HOA
Location
- Region: Dickinson
Financial & listing details
- Price per square foot: $140/sqft
- Tax assessed value: $426,000
- Annual tax amount: $2,506
- Date on market: 6/19/2026
Estimated market value
$584,300
$555,000 - $614,000
$3,478/mo
Price history
| Date | Event | Price |
|---|---|---|
| 7/18/2026 | Pending sale | $585,000$140/sqft |
Source:  Badlands BOR #26-603 Report a problem Badlands BOR #26-603 Report a problem | ||
| 6/25/2026 | Contingent | $585,000$140/sqft |
Source: Badlands BOR #26-603 Report a problem | ||
| 6/19/2026 | Listed for sale | $585,000$140/sqft |
Source: Badlands BOR #26-603 Report a problem | ||
Public tax history
| Year | Property taxes | Tax assessment |
|---|---|---|
| 2025 | $2,517 -33.8% | $426,000 +6.4% |
| 2024 | $3,801 +4% | $400,300 +3.4% |
| 2023 | $3,655 -0.3% | $387,100 |
| 2022 | $3,666 +5.7% | $387,100 +3.1% |
| 2021 | $3,470 -7.3% | $375,500 -1.1% |
| 2020 | $3,744 -0.2% | $379,700 -0.3% |
| 2019 | $3,752 +1.3% | $380,700 -0.9% |
| 2018 | $3,705 +17.7% | $384,000 -0.3% |
| 2017 | $3,149 | $385,000 +1% |
| 2015 | $3,149 +1.5% | $381,200 +5.1% |
| 2014 | $3,103 | $362,700 +5.6% |
| 2013 | -- | $343,500 +29.1% |
| 2010 | -- | $266,100 |
Find assessor info on the county website
Monthly payment
Est. payment
Payment breakdown
Explore the cost of this home by adjusting the details. Changes won't be saved.Climate risks
Neighborhood: 58601
Nearby schools
GreatSchools rating
- 8/10Jefferson Elementary SchoolGrades: K-5Distance: 1.6 mi
- 5/10Dickinson Middle SchoolGrades: 6-8Distance: 1.9 mi
- 3/10Dickinson High SchoolGrades: 9-12Distance: 1.6 mi
- $--4 bd4 ba3.5k sqft3066 Lakeview Dr, Dickinson, ND 58601Sold

- $621,2004 bd3 ba3.4k sqft3040 Lakeview Dr, Dickinson, ND 58601Off Market

- $358,4004 bd2 ba1.2k sqft3080 Lakeview Dr, Dickinson, ND 58601Off Market
- $445,0004 bd2 ba2.3k sqft3030 Lakeview Dr, Dickinson, ND 58601For Sale
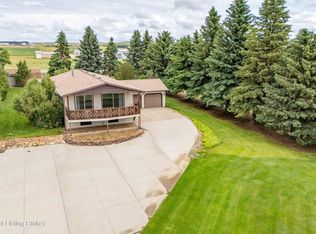
- $582,9004 bd4 ba4.2k sqft3055 Lakeview Dr, Dickinson, ND 58601Off Market
- $483,5004 bd3 ba1.6k sqft3015 Lakeview Dr, Dickinson, ND 58601Off Market
- $--4 bd2 ba2.8k sqft3071 Lakeview Dr, Dickinson, ND 58601Sold
- $468,0002 bd1 ba2.1k sqft3094 Lakeview Dr, Dickinson, ND 58601Off Market
A local agent can set up tours, give advice and negotiate with sellers.
A local lender can help you make sure your offer is ready when you are.
Similar homes
- $595,0005 bd3 ba3k sqft1522 Empire Rd, Dickinson, ND 58601For Sale
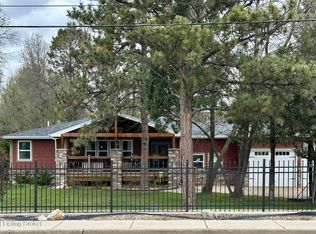
 MLS ID #26-544, Susie Lefor, Infinity Real Estate Group LLC. Badlands BOR
 - $570,0005 bd3 ba3.5k sqft1189 Wahl St, Dickinson, ND 58601For Sale
 MLS ID #26-621, Angela Haverluk, Home and Land Company. Badlands BOR
 - $550,0005 bd3 ba3.3k sqft1925 Canyon Dr, Dickinson, ND 58601For Sale
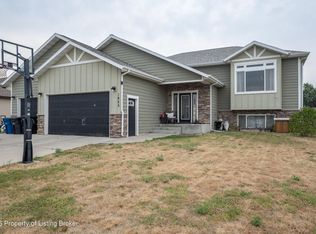 MLS ID #26-719, Shirley K. Dukart, Home and Land Company. Badlands BOR
 - $445,0004 bd2 ba2.3k sqft3030 Lakeview Dr, Dickinson, ND 58601For SaleMLS ID #26-610, Chelsea Boltz, Century 21 Morrison Realty. Badlands BOR
- $600,0004 bd3 ba2.7k sqft828 35th Ave E, Dickinson, ND 58601For SaleMLS ID #26-556, Susie Lefor, Infinity Real Estate Group LLC. Badlands BOR
- $599,0005 bd3 ba3.1k sqft10336 36th St SW, Dickinson, ND 58601For SaleMLS ID #26-506, Olivia (Liv) Wellenstein, Continental Real Estate, Inc.. Badlands BOR
- $527,9004 bd3 ba2.8k sqft2841 Prairie Oak Dr, Dickinson, ND 58601For SaleMLS ID #26-698, Olivia (Liv) Wellenstein, Continental Real Estate, Inc.. Badlands BOR
- $522,6006 bd3 ba3.5k sqft1137 Wahl St, Dickinson, ND 58601For SaleMLS ID #26-520, Sandra West, eXp Realty. Badlands BOR
- $535,0005 bd3 ba3.2k sqft2833 Bullinger Dr, Dickinson, ND 58601For SaleMLS ID #4026423, Shayla Riggins, REAL. Great North MLS
- $569,0003 bd3 ba2.1k sqft8 Patterson Lake Dr, Dickinson, ND 58601For SaleMLS ID #26-294, Diana Zietz, Continental Real Estate, Inc.. Badlands BOR
- $550,0004 bd3 ba2.6k sqft3403 Shamrock Loop, Dickinson, ND 58601For SaleMLS ID #26-635, Tammie Braun, The Real Estate Company. Badlands BOR
- $440,0004 bd3 ba3.1k sqft1392 6th St E, Dickinson, ND 58601For SaleMLS ID #26-729, Justin L Fridrich, Nest Real Estate. Badlands BOR
- $515,0004 bd3 ba2.5k sqft2105 Wahl St, Dickinson, ND 58601For SaleMLS ID #26-613, Shirley K. Dukart, Home and Land Company. Badlands BOR
- $799,0004 bd5 ba5k sqft689 30th Ave SW, Dickinson, ND 58601For SaleMLS ID #26-430, Brenda Deloera, Nest Real Estate. Badlands BOR
- $660,0005 bd3 ba3k sqft2066 Wahl St, Dickinson, ND 58601For SaleMLS ID #26-571, Kyle Kuntz, The Real Estate Company. Badlands BOR
- $490,0005 bd3 ba2.7k sqft2224 Wahl St, Dickinson, ND 58601For SaleMLS ID #26-162, Bonnie L Warm, Home and Land Company. Badlands BOR
- $--2 bd3 ba3.3k sqft10724 30th St SW, Dickinson, ND 58601AuctionAuction.com 2
- $679,0003 bd2 ba3.1k sqft11541 36v St SW, Dickinson, ND 58601For SaleMLS ID #26-361, Tracey Hoff, The Real Estate Company. Badlands BOR
- $445,0004 bd3 ba3k sqft1638 3rd Ave E, Dickinson, ND 58601For SaleMLS ID #26-704, Denise Soehren, Continental Real Estate, Inc.. Badlands BOR
- $395,0004 bd2 ba2.5k sqft1270 W High St, Dickinson, ND 58601For SaleMLS ID #26-533, Kristi M. Barkley, Infinity Real Estate Group LLC. Badlands BOR
