Under contract-accepting backup offers. Welcome to luxury living in the highly sought-after community of Seven Oaks! This stunning 4-bedroom, 3-bathroom pool home has been completely transformed with over $100,000 in premium renovations, offering the perfect blend of modern elegance, comfort, and privacy. From the moment you step inside, you'll appreciate the exceptional craftsmanship and designer finishes throughout. The thoughtfully redesigned interior features an open, light-filled floor plan, beautifully updated living spaces, a gourmet kitchen with high-end finishes, and spa-inspired bathrooms that create a truly move-in-ready experience. Step outside to your own private backyard retreat where a sparkling saltwater pool and spa overlook serene conservation, providing the ultimate setting for relaxing evenings, entertaining guests, or enjoying Florida's year-round sunshine with no rear neighbors. Other Key Features include NEW ROOF (2023) NEW AC's (2025 & 2023) NEW Water Heater (2025) NEW Water Softener (2025) NEW Pool Heater (2025). Please see the full list of upgrades attached to the listing. Located in the award-winning Seven Oaks community; residents enjoy resort-style amenities while being zoned for some of the area's top-rated schools. Conveniently located near shopping, dining, hospitals, major highways, and everything the Tampa Bay area has to offer, this home delivers the lifestyle today's buyers have been searching for. Rarely does a fully remodeled home with this level of quality, privacy, and location become available. Schedule your private showing today and experience everything this exceptional Seven Oaks residence has to offer.
Under contract
$615,000
3052 SUNWATCH DRIVE, WESLEY CHAPEL, FL 33544
4beds
2,551sqft
:
Get pre-qualified$4,115/mo
Single Family Residence
Built in 2005
7,596 Square Feet Lot
$596,100 Zestimate®
$241/sqft
$8/mo HOA
What's special
Overlook serene conservationPrivate backyard retreatOpen light-filled floor planSpa-inspired bathroomsBeautifully updated living spaces
- 19 days |
- 894 |
- 56 |
Likely to sell faster than
Zillow last checked:
Listing updated:
Listed by:
Michael Dickey 813-789-3102,
MIHARA & ASSOCIATES INC. 813-960-2300
Source: Stellar MLS,MLS#: TB8526313 Originating MLS: Suncoast Tampa
Originating MLS: Suncoast Tampa
Facts & features
Interior
Bedrooms & bathrooms
- Bedrooms: 4
- Bathrooms: 3
- Full bathrooms: 3
Rooms
- Room types: Bonus Room
Primary bedroom
- Features: Walk-In Closet(s)
- Level: First
- Area: 270 Square Feet
- Dimensions: 18x15
Great room
- Features: No Closet
- Level: First
- Area: 483 Square Feet
- Dimensions: 23x21
Kitchen
- Features: No Closet
- Level: First
- Area: 247 Square Feet
- Dimensions: 19x13
Heating
- Central
Cooling
- Central Air
Appliances
- Included: Dishwasher, Disposal, Dryer, Electric Water Heater, Ice Maker, Microwave, Range, Refrigerator, Washer, Water Purifier
- Laundry: Electric Dryer Hookup, Laundry Room, Washer Hookup
Features
- Ceiling Fan(s), Crown Molding, High Ceilings, Living Room/Dining Room Combo, Open Floorplan, Primary Bedroom Main Floor, Solid Wood Cabinets, Stone Counters, Thermostat, Tray Ceiling(s), Walk-In Closet(s)
- Flooring: Luxury Vinyl, Tile
- Has fireplace: No
Interior area
- Total structure area: 2,960
- Total interior livable area: 2,551 sqft
Video & virtual tour
Property
Parking
- Total spaces: 2
- Parking features: Garage - Attached
- Attached garage spaces: 2
- Details: Garage Dimensions: 21x21
Features
- Levels: Two
- Stories: 2
- Patio & porch: Deck, Screened
- Exterior features: Irrigation System
- Has private pool: Yes
- Pool features: Gunite, In Ground, Salt Water, Screen Enclosure
- Has spa: Yes
- Spa features: Heated, In Ground
- Has view: Yes
- View description: Trees/Woods
Lot
- Size: 7,596 Square Feet
Details
- Parcel number: 192624002.0028.00027.0
- Zoning: MPUD
- Special conditions: None
Construction
Type & style
- Home type: SingleFamily
- Architectural style: Florida
- Property subtype: Single Family Residence
Materials
- Block, Stucco
- Foundation: Slab
- Roof: Shingle
Condition
- New construction: No
- Year built: 2005
Utilities & green energy
- Sewer: Public Sewer
- Water: Public
- Utilities for property: BB/HS Internet Available, Cable Available, Electricity Available
Community & HOA
Community
- Features: Clubhouse, Deed Restrictions, Fitness Center
- Pet fee: $0 monthly
- Subdivision: SEVEN OAKS PRCL S-8B1
HOA
- Has HOA: Yes
- Services included: Community Pool, Manager, Pool Maintenance, Recreational Facilities
- HOA fee: $8 monthly
- HOA name: Associa Gulf Coast/Amy Herrick
- HOA phone: 813-907-7987
Location
- Region: Wesley Chapel
Financial & listing details
- Price per square foot: $241/sqft
- Tax assessed value: $445,744
- Annual tax amount: $9,630
- Date on market: 7/10/2026
- Cumulative days on market: 15 days
- Listing terms: Cash,Conventional,FHA,VA Loan
- Ownership: Fee Simple
- Total actual rent: 0
- Electric utility on property: Yes
- Road surface type: Asphalt
Estimated market value
$596,100
$566,000 - $626,000
$3,383/mo
Price history
| Date | Event | Price |
|---|---|---|
| 7/27/2026 | Contingent | $615,000$241/sqft |
Source:  Stellar MLS #TB8526313 Report a problem Stellar MLS #TB8526313 Report a problem | ||
| 7/10/2026 | Listed for sale | $615,000+108.2%$241/sqft |
Source: Stellar MLS #TB8526313 Report a problem | ||
| 1/11/2024 | Listing removed | -- |
Source: Stellar MLS #T3492365 Report a problem | ||
| 12/28/2023 | Price change | $3,495-7.9%$1/sqft |
Source: Stellar MLS #T3492365 Report a problem | ||
| 12/17/2023 | Listed for rent | $3,795$1/sqft |
Source: Stellar MLS #T3492365 Report a problem | ||
| 9/21/2021 | Sold | $295,398-13.7%$116/sqft |
Source: Public Record Report a problem | ||
| 6/7/2005 | Sold | $342,160$134/sqft |
Source: Public Record Report a problem | ||
Public tax history
| Year | Property taxes | Tax assessment |
|---|---|---|
| 2024 | $9,256 +6.3% | $445,744 +6.2% |
| 2023 | $8,711 +17.6% | $419,850 +21.5% |
| 2022 | $7,408 +46.6% | $345,557 +46.9% |
| 2021 | $5,054 +1.1% | $235,200 +1.4% |
| 2020 | $5,001 +2% | $231,960 +2.3% |
| 2019 | $4,904 | $226,750 +1.9% |
| 2018 | $4,904 +2.1% | $222,530 |
| 2017 | $4,804 +3.7% | $222,530 +4.2% |
| 2016 | $4,633 -4.3% | $213,470 +0.7% |
| 2015 | $4,841 +3.2% | $211,986 -3.9% |
| 2014 | $4,692 | $220,491 +6.4% |
| 2013 | -- | $207,196 -0.9% |
| 2012 | -- | $209,032 -5.3% |
| 2011 | -- | $220,838 -2.4% |
| 2010 | -- | $226,362 -1.6% |
| 2009 | -- | $230,118 -21.5% |
| 2008 | -- | $293,079 -8.4% |
| 2007 | -- | $319,797 +11.8% |
| 2006 | -- | $285,932 +24.4% |
| 2005 | -- | $229,893 +449.2% |
| 2004 | -- | $41,863 |
Find assessor info on the county website
Monthly payment
Est. payment
Payment breakdown
Explore the cost of this home by adjusting the details. Changes won't be saved.Climate risks
Neighborhood: Seven Oaks
Nearby schools
GreatSchools rating
- 9/10Seven Oaks Elementary SchoolGrades: PK-5Distance: 0.7 mi
- 6/10Cypress Creek Middle SchoolGrades: 6-8Distance: 5.3 mi
- 5/10Cypress Creek High SchoolGrades: 9-12Distance: 5.7 mi
Schools provided by the listing agent
- Elementary: Seven Oaks Elementary-PO
- Middle: Cypress Creek Middle School
- High: Cypress Creek High-PO
Source: Stellar MLS. This data may not be complete. We recommend contacting the local school district to confirm school assignments for this home.
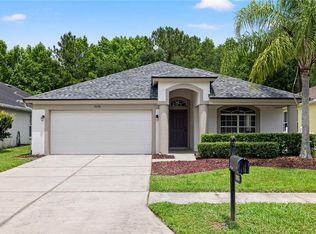
- $479,0004 bd2 ba2k sqft3056 Sunwatch Dr, Zephyrhills, FL 33544For Sale
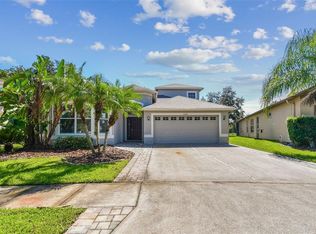
- $437,0003 bd2 ba2.5k sqft3048 Sunwatch Dr, Zephyrhills, FL 33544Sold
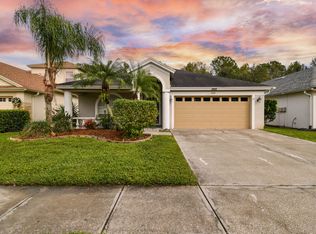
- $452,3004 bd2 ba2k sqft3100 Sunwatch Dr, Zephyrhills, FL 33544Off Market
- $503,4004 bd3 ba2.5k sqft3104 Sunwatch Dr, Zephyrhills, FL 33544Off Market
- $466,3004 bd2 ba2k sqft3043 Sunwatch Dr, Wesley Chapel, FL 33544Off Market
- $397,4004 bd2 ba1.8k sqft3038 Sunwatch Dr, Zephyrhills, FL 33544Off Market
- $373,500-- bd2 ba1.8k sqft3101 Sunwatch Dr, Zephyrhills, FL 33544Off Market
- $451,1004 bd2 ba2k sqft3108 Sunwatch Dr, Zephyrhills, FL 33544Off Market
A local agent can set up tours, give advice and negotiate with sellers.
A local lender can help you make sure your offer is ready when you are.
Similar homes
- $609,9004 bd3 ba2.4k sqft28692 COZY CREEK DRIVE, WESLEY CHAPEL, FL 33543For Sale

 MLS ID #TB8525242, Richard Solkin, PA, FUTURE HOME REALTY INC. Stellar MLS
 - $695,0004 bd3 ba3.1k sqft4667 SAN MARTINO DRIVE, WESLEY CHAPEL, FL 33543For Sale
 MLS ID #TB8529370, Marlene Loehlein, AGILE GROUP REALTY. Stellar MLS
 - $549,9004 bd3 ba1.7k sqft31848 HEDGEROW DRIVE, WESLEY CHAPEL, FL 33543For Sale
 MLS ID #TB8518838, Dailin Rodriguez Culley, AVENUE HOMES LLC. Stellar MLS
 - $639,0004 bd3 ba2.4k sqft18115 REGENTS SQUARE DRIVE, TAMPA, FL 33647For Sale
 MLS ID #TB8530806, Kristy Darragh, FLORIDA EXECUTIVE REALTY. Stellar MLS
 - $729,0004 bd3 ba2.8k sqft1629 SALMONBERRY STREET, WESLEY CHAPEL, FL 33543For SaleMLS ID #W7886958, Rhea Jeffrey, LLC, INVESTMENT FLORIDA REALTY LLC. Stellar MLS
- $829,9004 bd4 ba3.2k sqft29657 PICANA LANE, WESLEY CHAPEL, FL 33543For SaleMLS ID #TB8533690, Sazan Powers, FRANK ALBERT REALTY. Stellar MLS
- $575,0004 bd3 ba2.5k sqft21620 TEAL COURT, LUTZ, FL 33549New ConstructionMLS ID #TB8525991, Wade Cleary, CENTURY 21 EXECUTIVE TEAM. Stellar MLS
- $424,0003 bd3 ba2.2k sqft5401 LOOKOUT PASS, WESLEY CHAPEL, FL 33544For SaleMLS ID #TB8507880, Maureen Wrage, BONOMO REALTY LLC. Stellar MLS
- $679,9004 bd3 ba2k sqft22369 SOUTHSHORE DRIVE, LAND O LAKES, FL 34639For SaleMLS ID #TB8518165, Johnny Galdos, ARK REALTY. Stellar MLS
- $529,9004 bd2 ba2.3k sqft20133 HERON CROSSING DRIVE, TAMPA, FL 33647For SaleMLS ID #TB8503823, Vibha Shevade, NEXTHOME BY THE BAY. Stellar MLS
- $485,0004 bd3 ba2k sqft34119 EVERGREEN HILL COURT, WESLEY CHAPEL, FL 33545For SaleMLS ID #TB8530546, Marlene Loehlein, AGILE GROUP REALTY. Stellar MLS
- $520,0004 bd3 ba2.4k sqft33410 CASTAWAY LOOP, WESLEY CHAPEL, FL 33543For SaleMLS ID #TB8500902, Tiia Cartwright, CARTWRIGHT REALTY. Stellar MLS
- $479,0003 bd3 ba2.3k sqft25147 GEDDY DRIVE, LAND O LAKES, FL 34639For SaleMLS ID #TB8510560, Tom Latto III, PA, CHARLES RUTENBERG REALTY INC. Stellar MLS
- $700,0004 bd3 ba2.5k sqft18106 FAIRMEAD COURT, LUTZ, FL 33548For SaleMLS ID #TB8521936, Jourdin Reece, GULF SHORES REALTY ERA POWERED LLC. Stellar MLS
- $624,9003 bd2 ba1.7k sqft9876 PANGOLA LOOP, LAND O LAKES, FL 34639For SaleMLS ID #TB8515486, Carmine Petruzziello, THE SOMERDAY GROUP PL. Stellar MLS
- $549,0004 bd3 ba2.5k sqft21744 WAVERLY SHORES LANE, LAND O LAKES, FL 34637For SaleMLS ID #TB8521323, Paula Meyers, CHARLES RUTENBERG REALTY INC. Stellar MLS
- $375,0004 bd2 ba1.7k sqft1229 CRIMSON CLOVER LANE, WESLEY CHAPEL, FL 33543For SaleMLS ID #TB8521097, Laura Fender, KELLER WILLIAMS TAMPA CENTRAL. Stellar MLS
- $550,0004 bd3 ba2.1k sqft20301 FALLING ROCK DRIVE, LAND O LAKES, FL 34638For SaleMLS ID #W7883146, Denise Wooley, PA, RE/MAX ALLIANCE GROUP. Stellar MLS
- $680,0004 bd3 ba2.6k sqft6702 JOSIE DRIVE, SEFFNER, FL 33584For SaleMLS ID #TB8496545, Victor Neavins, NATIVE PROPERTIES OF FLORIDA. Stellar MLS
- $499,9994 bd3 ba2.6k sqft33487 AZALEA RIDGE DRIVE, WESLEY CHAPEL, FL 33545For SaleMLS ID #TB8487517, Ami Rivera, SMITH & ASSOCIATES REAL ESTATE. Stellar MLS
