Under contract-accepting backup offers. Welcome to 3056 Sunwatch! Nestled in a serene setting with breathtaking conservation views, this exquisite four-bedroom, two-bathroom home offers a perfect blend of luxury and tranquility. Step inside to discover a chef's dream come true with an UPDATED gourmet kitchen that's sure to inspire your culinary adventures. Equipped with top-of-the-line appliances, ample counter space, and custom 42" cabinetry, it's a space where cooking becomes an art form. This home features a spacious layout with ceramic wood plank tile throughout the kitchen and living areas and carpet in the 4 bedrooms. With four bedrooms, there's plenty of space for family and guests to unwind comfortably. Conveniently, this property also includes a two-car garage, providing ample space for parking and storage. Outside, immerse yourself in nature's beauty as you enjoy the peaceful surroundings and stunning vistas of the conservation area. Plus, indulge in the amenities of the highly desired Seven Oaks community! With a winding nature trail, dedicated cycling paths, pristine preservation areas, lakes, wildlife habitats, numerous neighborhood parks, playgrounds, and much more, Seven Oaks is one of Tampa Bay's favorite and highly desired communities! If you enjoy outdoor activities, Seven Oaks has everything you need. Experience resort-style living with amenities such as the community pool and sun deck with available cabanas, a Junior-Olympic lap pool with a double-loop waterslide, a wading pool, shallow splash water park, competition tennis courts, sand volleyball court, softball and soccer fields, and a full-court basketball court complete with lighting. Additionally, explore the multi-tiered theater with a projection screen, state-of-the-art fitness area, aerobics room, locker rooms with showers, separate gathering and meeting rooms, specialty café, and more – all located within our private community!
Under contract
$479,000
3056 SUNWATCH DRIVE, WESLEY CHAPEL, FL 33544
4beds
2,079sqft
:
Get pre-qualified$3,206/mo
Single Family Residence
Built in 2005
6,685 Square Feet Lot
$-- Zestimate®
$230/sqft
$7/mo HOA
What's special
Two-car garageFour bedroomsUpdated gourmet kitchenBreathtaking conservation viewsTop-of-the-line appliancesPeaceful surroundingsSpacious layout
- 46 days |
- 431 |
- 19 |
Zillow last checked:
Listing updated:
Listed by:
Lori Lahart 813-297-9610,
CENTURY 21 BILL NYE REALTY 813-782-5506,
Melissa Hileman 813-833-6804,
CENTURY 21 BILL NYE REALTY
Source: Stellar MLS,MLS#: TB8521263 Originating MLS: Suncoast Tampa
Originating MLS: Suncoast Tampa
Facts & features
Interior
Bedrooms & bathrooms
- Bedrooms: 4
- Bathrooms: 2
- Full bathrooms: 2
Primary bedroom
- Features: Walk-In Closet(s)
- Level: First
- Area: 221 Square Feet
- Dimensions: 13x17
Bedroom 2
- Features: Built-in Closet
- Level: First
- Area: 132 Square Feet
- Dimensions: 11x12
Bedroom 3
- Features: Built-in Closet
- Level: First
Bedroom 4
- Features: Built-in Closet
- Level: First
- Area: 132 Square Feet
- Dimensions: 11x12
Dining room
- Level: First
- Area: 126 Square Feet
- Dimensions: 9x14
Family room
- Level: First
- Area: 135 Square Feet
- Dimensions: 9x15
Great room
- Level: First
- Area: 126 Square Feet
- Dimensions: 9x14
Kitchen
- Level: First
- Area: 108 Square Feet
- Dimensions: 9x12
Heating
- Electric
Cooling
- Central Air
Appliances
- Included: Dishwasher, Disposal, Dryer, Electric Water Heater, Microwave, Range, Refrigerator, Washer
- Laundry: Laundry Room
Features
- Ceiling Fan(s), Eating Space In Kitchen, Kitchen/Family Room Combo, Open Floorplan, Solid Wood Cabinets, Split Bedroom, Stone Counters, Thermostat
- Flooring: Carpet, Ceramic Tile, Luxury Vinyl
- Doors: Sliding Doors
- Windows: Window Treatments
- Has fireplace: No
Interior area
- Total structure area: 2,758
- Total interior livable area: 2,079 sqft
Video & virtual tour
Property
Parking
- Total spaces: 2
- Parking features: Garage - Attached
- Attached garage spaces: 2
Features
- Levels: One
- Stories: 1
- Patio & porch: Covered, Screened
- Exterior features: Irrigation System, Sidewalk
- Has view: Yes
- View description: Trees/Woods
Lot
- Size: 6,685 Square Feet
- Features: Landscaped, Sidewalk
- Residential vegetation: Mature Landscaping, Oak Trees, Trees/Landscaped
Details
- Parcel number: 2426190020028000260
- Zoning: MPUD
- Special conditions: None
Construction
Type & style
- Home type: SingleFamily
- Architectural style: Contemporary
- Property subtype: Single Family Residence
Materials
- Block, Stucco
- Foundation: Slab
- Roof: Shingle
Condition
- New construction: No
- Year built: 2005
Utilities & green energy
- Sewer: Public Sewer
- Water: Private
- Utilities for property: Cable Available, Electricity Connected, Public, Sewer Connected, Street Lights, Underground Utilities, Water Connected
Community & HOA
Community
- Features: Clubhouse, Deed Restrictions, Fitness Center, Park, Playground, Pool, Restaurant, Sidewalks, Tennis Court(s)
- Security: Smoke Detector(s)
- Pet fee: $0 monthly
- Subdivision: SEVEN OAKS
HOA
- Has HOA: Yes
- Amenities included: Basketball Court, Clubhouse, Fitness Center, Pickleball Court(s), Playground, Pool, Recreation Facilities, Tennis Court(s), Trail(s)
- Services included: Common Area Taxes, Community Pool, Reserve Fund, Manager, Private Road, Recreational Facilities
- HOA fee: $7 monthly
- HOA name: aherrick@sopoa.org
Location
- Region: Zephyrhills
Financial & listing details
- Price per square foot: $230/sqft
- Tax assessed value: $376,231
- Annual tax amount: $5,474
- Date on market: 6/19/2026
- Cumulative days on market: 46 days
- Listing terms: Cash,Conventional,FHA,VA Loan
- Ownership: Fee Simple
- Total actual rent: 0
- Electric utility on property: Yes
- Road surface type: Paved, Concrete
Estimated market value
Not available
Estimated sales range
Not available
Not available
Price history
| Date | Event | Price |
|---|---|---|
| 7/29/2026 | Contingent | $479,000$230/sqft |
Source:  Stellar MLS #TB8521263 Report a problem Stellar MLS #TB8521263 Report a problem | ||
| 6/19/2026 | Listed for sale | $479,000-3.2%$230/sqft |
Source: Stellar MLS #TB8521263 Report a problem | ||
| 8/10/2024 | Listing removed | -- |
Source: Stellar MLS #T3527858 Report a problem | ||
| 7/17/2024 | Price change | $494,999-1%$238/sqft |
Source: Stellar MLS #T3527858 Report a problem | ||
| 5/25/2024 | Price change | $499,999-1.9%$240/sqft |
Source: Stellar MLS #T3527858 Report a problem | ||
| 5/20/2024 | Listed for sale | $509,900+97.3%$245/sqft |
Source: Stellar MLS #T3527858 Report a problem | ||
| 9/15/2021 | Listing removed | -- |
Source: Zillow Rental Manager Report a problem | ||
| 8/10/2021 | Listed for rent | $3,000+36.4%$1/sqft |
Source: Zillow Rental Manager Report a problem | ||
| 9/12/2019 | Sold | $258,500-6%$124/sqft |
Source: Public Record Report a problem | ||
| 7/30/2019 | Listed for sale | $275,000-4.8%$132/sqft |
Source: FLORIDA EXECUTIVE REALTY #T3189184 Report a problem | ||
| 6/18/2019 | Listing removed | $2,200+15.8%$1/sqft |
Source: Keller Williams Coast2Coast Real Estate Team Report a problem | ||
| 5/28/2019 | Listing removed | $289,000$139/sqft |
Source: KELLER WILLIAMS REALTY #U8032781 Report a problem | ||
| 5/28/2019 | Listed for rent | $1,900-2.6%$1/sqft |
Source: Owner Report a problem | ||
| 3/21/2019 | Price change | $289,000-3.3%$139/sqft |
Source: Keller Williams Coast2Coast Real Estate Team #3056ComingSoon! Report a problem | ||
| 1/12/2019 | Listed for sale | $299,000+3.1%$144/sqft |
Source: Keller Williams Realty #3056ComingSoon! Report a problem | ||
| 8/5/2017 | Listing removed | $1,950$1/sqft |
Source: Owner Report a problem | ||
| 7/5/2017 | Listed for rent | $1,950$1/sqft |
Source: Owner Report a problem | ||
| 7/5/2017 | Listing removed | $289,900$139/sqft |
Source: Owner Report a problem | ||
| 5/22/2017 | Price change | $289,900-1.7%$139/sqft |
Source: Owner Report a problem | ||
| 5/11/2017 | Price change | $294,900-1.7%$142/sqft |
Source: Owner Report a problem | ||
| 3/16/2017 | Listed for sale | $299,900+10.8%$144/sqft |
Source: Owner Report a problem | ||
| 9/23/2005 | Sold | $270,575$130/sqft |
Source: Public Record Report a problem | ||
Public tax history
| Year | Property taxes | Tax assessment |
|---|---|---|
| 2024 | $5,307 +2.6% | $237,120 |
| 2023 | $5,173 +7.2% | $237,120 +3% |
| 2022 | $4,824 +1.3% | $230,220 +6.1% |
| 2021 | $4,764 +1% | $217,010 +1.4% |
| 2020 | $4,715 -15.8% | $214,020 -6.6% |
| 2019 | $5,597 | $229,198 +4.4% |
| 2018 | $5,597 +3.5% | $219,632 -1.1% |
| 2017 | $5,410 +17.1% | $222,097 +3.6% |
| 2016 | $4,619 -13.3% | $214,438 +3% |
| 2015 | $5,330 +10.8% | $208,168 +16.9% |
| 2014 | $4,812 | $178,038 +6.6% |
| 2013 | -- | $167,060 -0.6% |
| 2012 | -- | $168,096 -5.2% |
| 2011 | -- | $177,227 -2.1% |
| 2010 | -- | $181,042 -1.7% |
| 2009 | -- | $184,089 -22.5% |
| 2008 | -- | $237,456 -8.4% |
| 2007 | -- | $259,114 +13.7% |
| 2006 | -- | $227,862 +24.6% |
| 2005 | -- | $182,909 +341.2% |
| 2004 | -- | $41,453 |
Find assessor info on the county website
Monthly payment
Est. payment
Payment breakdown
Explore the cost of this home by adjusting the details. Changes won't be saved.Climate risks
Neighborhood: Seven Oaks
Nearby schools
GreatSchools rating
- 9/10Seven Oaks Elementary SchoolGrades: PK-5Distance: 0.7 mi
- 6/10Cypress Creek Middle SchoolGrades: 6-8Distance: 5.3 mi
- 5/10Cypress Creek High SchoolGrades: 9-12Distance: 5.7 mi
Schools provided by the listing agent
- Elementary: Seven Oaks Elementary-PO
- Middle: Cypress Creek Middle School
- High: Cypress Creek High-PO
Source: Stellar MLS. This data may not be complete. We recommend contacting the local school district to confirm school assignments for this home.
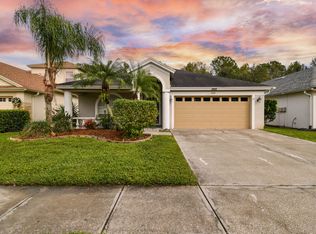
- $453,8004 bd2 ba2k sqft3100 Sunwatch Dr, Zephyrhills, FL 33544Off Market
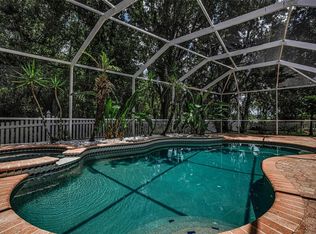
- $615,0004 bd3 ba2.5k sqft3052 Sunwatch Dr, Wesley Chapel, FL 33544For Sale
- $499,3004 bd3 ba2.5k sqft3104 Sunwatch Dr, Zephyrhills, FL 33544Off Market
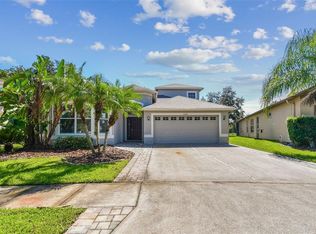
- $437,0003 bd2 ba2.5k sqft3048 Sunwatch Dr, Zephyrhills, FL 33544Sold
- $453,5004 bd2 ba2k sqft3108 Sunwatch Dr, Zephyrhills, FL 33544Off Market
- $469,1004 bd2 ba2k sqft3043 Sunwatch Dr, Wesley Chapel, FL 33544Off Market
- $370,100-- bd2 ba1.8k sqft3101 Sunwatch Dr, Zephyrhills, FL 33544Off Market
- $486,0003 bd2 ba2.4k sqft3112 Sunwatch Dr, Zephyrhills, FL 33544Off Market
A local agent can set up tours, give advice and negotiate with sellers.
A local lender can help you make sure your offer is ready when you are.
Similar homes
- $485,0004 bd3 ba2.3k sqft1808 TANGLEDVINE DRIVE, WESLEY CHAPEL, FL 33543For Sale

 MLS ID #TB8514047, Carol Romeo, COLDWELL BANKER REALTY. Stellar MLS
 - $455,0004 bd2 ba2k sqft1622 CRAZY HORSE DR, LUTZ, FL 33548For Sale
 MLS ID #TB8534292, Summer Bradberry, MIHARA & ASSOCIATES INC.. Stellar MLS
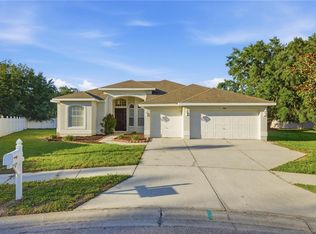
 - $399,9004 bd3 ba2k sqft7006 ORVICTI COURT, WESLEY CHAPEL, FL 33544For Sale
 MLS ID #TB8509409, Jennifer Hernandez, KELLER WILLIAMS TAMPA PROPERTIES. Stellar MLS
 - $560,0005 bd3 ba2.9k sqft26943 CORAL SPRINGS DRIVE, WESLEY CHAPEL, FL 33544For Sale
 MLS ID #TB8519318, Whitney Lohr, BHHS FLORIDA PROPERTIES GROUP. Stellar MLS
 - $499,0003 bd2 ba2.1k sqft30923 IVERSON DRIVE, WESLEY CHAPEL, FL 33543For SaleMLS ID #TB8531620, Keegan Siegfried, LPT REALTY, LLC. Stellar MLS
- $685,0005 bd4 ba3k sqft3320 GRASSGLEN PLACE, WESLEY CHAPEL, FL 33544For SaleMLS ID #TB8509421, Stacey Handman, RE/MAX PREMIER GROUP. Stellar MLS
- $489,9004 bd3 ba2.2k sqft5805 WEDGEFIELD DRIVE, ZEPHYRHILLS, FL 33541For SaleMLS ID #TB8532439, Sarah Mehrab, CENTURY 21 BILL NYE REALTY. Stellar MLS
- $400,0004 bd3 ba1.8k sqft4224 BRANCHSIDE LANE, WESLEY CHAPEL, FL 33543For SaleMLS ID #TB8513429, Laura Baker, COLDWELL BANKER REALTY. Stellar MLS
- $445,0003 bd3 ba2.3k sqft1571 MONTGOMERY BELL RD, WESLEY CHAPEL, FL 33543For SaleMLS ID #TB8531495, Clarence Fields, FIELDS OF PROSPER LLC. Stellar MLS
- $489,0003 bd3 ba2.5k sqft5453 SUNCATCHER DRIVE, WESLEY CHAPEL, FL 33545For SaleMLS ID #TB8508118, penghan Wang, PINEYWOODS REALTY LLC. Stellar MLS
- $480,0005 bd3 ba2.6k sqft9210 WATOLLA DRIVE, THONOTOSASSA, FL 33592For SaleMLS ID #TB8532865, Suzenna Takla, COMPASS FLORIDA LLC. Stellar MLS
- $420,0004 bd2 ba1.9k sqft4145 MEDBURY DRIVE, WESLEY CHAPEL, FL 33543For SaleMLS ID #TB8464306, Mariamny Aguilar, AVENUE HOMES LLC. Stellar MLS
- $410,0003 bd3 ba1.8k sqft1211 TIMBER TRACE DRIVE, WESLEY CHAPEL, FL 33543For SaleMLS ID #TB8501668, Maria Elena D'Amico, ALL READY PROPERTY MANAGEMENT. Stellar MLS
- $479,0005 bd2 ba2.4k sqft4422 HAVELOCKE DRIVE, LAND O LAKES, FL 34638For SaleMLS ID #TB8528701, Brandon Anderson, FUTURE HOME REALTY INC. Stellar MLS
- $489,0004 bd3 ba2.6k sqft6333 DOE PATH COURT, WESLEY CHAPEL, FL 33545For SaleMLS ID #TB8479502, Khalid Ouanaim, KELLER WILLIAMS RLTY NEW TAMPA. Stellar MLS
- $400,0003 bd2 ba1.3k sqft24541 LAUREL RIDGE DRIVE, LUTZ, FL 33559For SaleMLS ID #TB8535214, Andrea Hernandez, DALTON WADE INC. Stellar MLS
- $494,0005 bd4 ba2.4k sqft1537 TALLULAH TERRACE, WESLEY CHAPEL, FL 33543For SaleMLS ID #TB8474900, Santy Kumar, HOMESMART. Stellar MLS
- $590,0004 bd3 ba2.5k sqft19908 BLUFF OAK BOULEVARD, TAMPA, FL 33647For SaleMLS ID #TB8531037, Stephen Scott PA, PINEYWOODS REALTY LLC. Stellar MLS
- $489,0004 bd3 ba2.5k sqft24928 LAMBRUSCO LOOP, LUTZ, FL 33559For SaleMLS ID #TB8426876, Xueping Gong, PEOPLE'S CHOICE REALTY SVC LLC. Stellar MLS
- $525,0004 bd2 ba1.9k sqft20744 ORCHARDTOWN DRIVE, LAND O LAKES, FL 34638For SaleMLS ID #TB8520727, Tanner Tillung, EXP REALTY LLC. Stellar MLS
