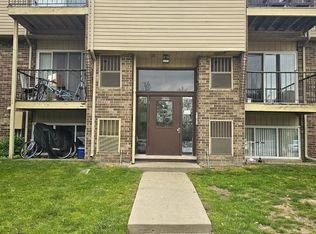
Enjoy easy, maintenance-free living in this move-in-ready first-floor 2-bedroom condo! The spacious living room features a cozy fireplace, creating the perfect space to relax or entertain. Recent updates include new carpet, a new furnace, and central air conditioning for added comfort and peace of mind. The kitchen comes complete with a refrigerator and oven/range. Conveniently located near shopping, dining, and expressways, this home is in the desirable Fraser School District. Immediate occupancy available—move in and start enjoying your new home right away!
Pending
$102,000
30522 Oakridge Manor Dr, Roseville, MI 48066
2beds
976sqft
Condominium
Built in 1988
-- sqft lot
$99,200 Zestimate®
$105/sqft
$225/mo HOA
What's special
Cozy fireplaceCentral air conditioning
- 41 days |
- 228 |
- 6 |
Zillow last checked:
Listing updated:
Listed by:
Robert H Breemeersch 586-246-6100,
Real Estate One Chesterfield 586-598-1400
Source: MiRealSource,MLS#: 50214700 Originating MLS: MiRealSource
Originating MLS: MiRealSourceFacts & features
Interior
Bedrooms & bathrooms
- Bedrooms: 2
- Bathrooms: 1
- Full bathrooms: 1
Bedroom 1
- Features: Carpet
- Level: Entry
- Area: 143
- Dimensions: 13 x 11
Bedroom 2
- Features: Carpet
- Level: Entry
- Area: 132
- Dimensions: 12 x 11
Bathroom 1
- Features: Ceramic
- Level: Entry
- Area: 54
- Dimensions: 9 x 6
Dining room
- Features: Carpet
- Level: Entry
- Area: 100
- Dimensions: 10 x 10
Kitchen
- Features: Ceramic
- Level: Entry
- Area: 100
- Dimensions: 10 x 10
Living room
- Features: Carpet
- Level: Entry
- Area: 323
- Dimensions: 19 x 17
Heating
- Forced Air, Natural Gas
Cooling
- Ceiling Fan(s), Central Air
Appliances
- Included: Gas Water Heater
- Laundry: Entry
Features
- Flooring: Carpet, Ceramic Tile
- Has basement: No
- Number of fireplaces: 1
- Fireplace features: Gas, Living Room
Interior area
- Total structure area: 976
- Total interior livable area: 976 sqft
- Finished area above ground: 976
- Finished area below ground: 0
Property
Features
- Levels: One
- Stories: 1
Details
- Parcel number: 081408128039
- Zoning description: Residential
- Special conditions: Private
Construction
Type & style
- Home type: Condo
- Architectural style: Ranch
- Property subtype: Condominium
Materials
- Brick
- Foundation: Slab
Condition
- Year built: 1988
Utilities & green energy
- Sewer: Public Sanitary
- Water: Public
Community & HOA
Community
- Subdivision: Oakridge Manor Condo
HOA
- Has HOA: Yes
- HOA fee: $225 monthly
Location
- Region: Roseville
Financial & listing details
- Price per square foot: $105/sqft
- Tax assessed value: $93,400
- Annual tax amount: $2,135
- Date on market: 7/13/2026
- Cumulative days on market: 42 days
- Listing agreement: Exclusive Right To Sell
- Listing terms: Cash,Conventional
- Road surface type: Paved
Estimated market value
$99,200
$94,000 - $104,000
$1,344/mo
Price history
| Date | Event | Price |
|---|---|---|
| 8/21/2026 | Pending sale | $102,000$105/sqft |
Source:  MiRealSource #50214700 Report a problem MiRealSource #50214700 Report a problem | ||
| 7/13/2026 | Listed for sale | $102,000-6.4%$105/sqft |
Source: MiRealSource #50214700 Report a problem | ||
| 5/11/2026 | Listing removed | -- |
Source: Owner Report a problem | ||
| 4/28/2026 | Listed for sale | $109,000+1668%$112/sqft |
Source: Owner Report a problem | ||
| 4/26/2026 | Listing removed | $1,250$1/sqft |
Source: Zillow Rentals Report a problem | ||
| 4/8/2026 | Listed for rent | $1,250+4.2%$1/sqft |
Source: Zillow Rentals Report a problem | ||
| 3/23/2026 | Listing removed | $1,200$1/sqft |
Source: Zillow Rentals Report a problem | ||
| 3/21/2026 | Listed for rent | $1,200$1/sqft |
Source: Zillow Rentals Report a problem | ||
| 4/16/2024 | Listing removed | -- |
Source: Zillow Rentals Report a problem | ||
| 4/4/2024 | Listed for rent | $1,200+14.3%$1/sqft |
Source: Zillow Rentals Report a problem | ||
| 7/28/2022 | Listing removed | -- |
Source: Zillow Rental Manager Report a problem | ||
| 7/8/2022 | Listed for rent | $1,050$1/sqft |
Source: Zillow Rental Manager Report a problem | ||
| 12/17/2021 | Sold | $6,165-91.1%$6/sqft |
Source: Public Record Report a problem | ||
| 4/5/2019 | Sold | $69,500$71/sqft |
Source: MiRealSource #31371937 Report a problem | ||
| 3/5/2019 | Pending sale | $69,500$71/sqft |
Source: Real Living Kee Realty-New Baltimore #31371937 Report a problem | ||
| 3/1/2019 | Listed for sale | $69,500+178%$71/sqft |
Source: Real Living Kee Realty-New Baltimore #31371937 Report a problem | ||
| 8/17/2009 | Sold | $25,000-67.3%$26/sqft |
Source: MiRealSource #172290 Report a problem | ||
| 10/25/1999 | Sold | $76,500$78/sqft |
Source: Public Record Report a problem | ||
Public tax history
| Year | Property taxes | Tax assessment |
|---|---|---|
| 2025 | $2,135 +4.5% | $46,700 +7.4% |
| 2024 | $2,043 -16.3% | $43,500 +17.6% |
| 2023 | $2,439 +3% | $37,000 +6.9% |
| 2022 | $2,368 | $34,600 +5.8% |
| 2021 | -- | $32,700 +12.8% |
| 2020 | -- | $29,000 +12.8% |
| 2019 | -- | $25,700 |
| 2018 | $1,168 +27.6% | -- |
| 2017 | $915 | $21,632 |
| 2016 | $915 | $21,632 +15.1% |
| 2015 | $915 | $18,791 +10.8% |
| 2013 | -- | $16,961 -22.8% |
| 2011 | -- | $21,978 -8.4% |
| 2010 | -- | $24,000 -27.7% |
| 2009 | -- | $33,203 -24.3% |
| 2008 | -- | $43,849 -6.2% |
| 2007 | -- | $46,744 -5.5% |
| 2006 | -- | $49,469 |
| 2005 | -- | -- |
| 2004 | -- | $45,871 +28.1% |
| 2001 | $1,249 +2.8% | $35,802 +3.2% |
| 2000 | $1,215 | $34,692 |
Find assessor info on the county website
Monthly payment
Est. payment
Payment breakdown
Explore the cost of this home by adjusting the details. Changes won't be saved.Climate risks
Neighborhood: 48066
Nearby schools
GreatSchools rating
- 5/10Eisenhower Elementary SchoolGrades: PK-6Distance: 0.4 mi
- 6/10Richards Middle SchoolGrades: 7-8Distance: 1.8 mi
- 7/10Fraser High SchoolGrades: 9-12Distance: 2 mi
Schools provided by the listing agent
- District: Fraser Public Schools
Source: MiRealSource. This data may not be complete. We recommend contacting the local school district to confirm school assignments for this home.
- $49,0000.29 acres30540 Utica Rd, Roseville, MI 48066Off Market
- $71,0002 bd1 ba900 sqft30442 Utica Rd #2, Roseville, MI 48066Sold
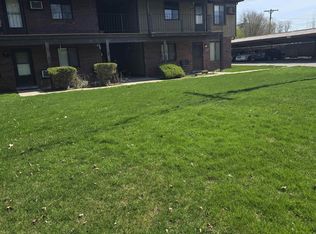
- $70,0002 bd1 ba900 sqft30442 Utica Rd, Roseville, MI 48066Sold
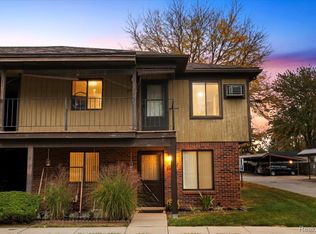
- $78,0002 bd1 ba900 sqft30452 Utica Rd #7, Roseville, MI 48066Sold
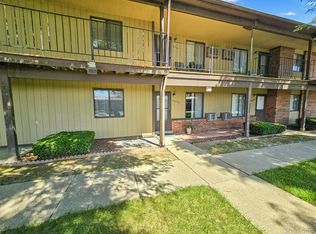
- $47,0001 bd1 ba750 sqft30446 Utica Rd #4, Roseville, MI 48066Sold
- $74,9001 bd1 ba750 sqft30476 Utica Rd, Roseville, MI 48066Sold
- $97,5002 bd1 ba814 sqft30458 Utica Rd, Roseville, MI 48066Sold
- $77,7003 bd1 ba814 sqft30490 Utica Rd, Roseville, MI 48066Off Market
A local agent can set up tours, give advice and negotiate with sellers.
Similar homes
- $124,9002 bd1 ba876 sqft17438 Utica Oaks Ln, Roseville, MI 48066For Sale

 MLS ID #50212610, James Lawson, RE/MAX First. MiRealSource
 - $130,0002 bd2 ba1.1k sqft30607 Hidden Pines Ln, Roseville, MI 48066For Sale
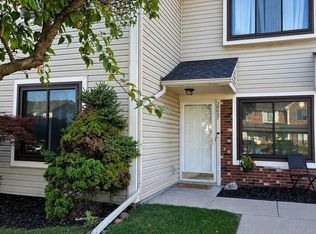 MLS ID #50217519, Carol Lukity, Berkshire Hathaway HomeServices Kee Realty. MiRealSource
 - $104,9002 bd1 ba923 sqft38255 Fairway Ct, Clinton Township, MI 48038For Sale
 MLS ID #50216881, James Lawson, RE/MAX First. MiRealSource
 - $104,9002 bd1 ba900 sqft8140 Crestview Dr, Sterling Heights, MI 48312For Sale

 MLS ID #20261066057, Roudtha Amine, Golden Key Realty Group LLC. Realcomp II
 - $100,0003 bd1 ba1.4k sqft22211 Grandy St, Clinton Township, MI 48035For SaleMLS ID #20261062409, Jeff Glover, KW Professionals. Realcomp II
- $67,0002 bd1 ba900 sqft20934 Hunt Dr, Roseville, MI 48066For SaleMLS ID #20261065299, Meghan Schubring, Pearl Real Estate. Realcomp II
- $102,5003 bd1 ba1k sqft24100 Berry Ave, Warren, MI 48089For SaleMLS ID #20261047233, Olyur Miah, Prime Time Realty. Realcomp II
- $74,9002 bd1 ba1.2k sqft20850 Hunt Dr, Roseville, MI 48066For SaleMLS ID #20261062331, Meghan Schubring, Pearl Real Estate. Realcomp II
- $78,7002 bd1 ba930 sqft8141 Denwood Dr, Sterling Heights, MI 48312For SaleMLS ID #20261066051, Roudtha Amine, Golden Key Realty Group LLC. Realcomp II
- $99,0002 bd1 ba987 sqft8300 E Jefferson Ave APT 107, Detroit, MI 48214For SaleMLS ID #20261066535, LaCretia Baldwin, EXP Realty Main. Realcomp II
- $104,9002 bd2 ba912 sqft19777 Abrahm St, Clinton Township, MI 48035For SaleMLS ID #50212728, James Fennell, Berkshire Hathaway HomeServices Kee Realty NB. MiRealSource
- $109,0002 bd2 ba1.4k sqft24059 Grange St, Clinton Township, MI 48036For SaleMLS ID #50214354, Kristie Lohmann, RE/MAX First. MiRealSource
- $59,0002 bd1 ba900 sqft20817 Washington Dr, Roseville, MI 48066For SaleMLS ID #20261056602, Meghan Schubring, Pearl Real Estate. Realcomp II
- $58,0002 bd2 ba1.1k sqft25968 Jeanette Ct, Roseville, MI 48066For SaleMLS ID #20261024330, Amy Cairns, Realty Executives Home Towne. Realcomp II
- $72,0001 bd1 ba650 sqft32125 Beaconsfield St APT 39, Roseville, MI 48066For SaleMLS ID #20261031040, Jack Johnson, Keller Williams Somerset. Realcomp II
- $150,0003 bd1 ba1.4k sqft25151 Dodge St, Roseville, MI 48066For SaleMLS ID #50218437, Jason M Kruckel, Real Estate One Clinton. MiRealSource
- $67,0001 bd1 ba650 sqft19585 Masonic Blvd APT 21, Roseville, MI 48066For SaleMLS ID #20261020332, Elvis Xhihani, Vanguard Realty Group. Realcomp II
- $149,9003 bd2 ba1.1k sqft19405 Meier St, Roseville, MI 48066For SaleMLS ID #20261060705, Melissa A Gilmore, Mabarak Realty, Inc. Realcomp II
- $147,0002 bd2 ba1.1k sqft42188 Toddmark Pl APT 4, Clinton Township, MI 48038For SaleMLS ID #50218897, Gregory Rogers, RE/MAX First. MiRealSource
- $129,9002 bd1 ba900 sqft34751 Kimberly Dr #1, Sterling Heights, MI 48312For SaleMLS ID #20261060078, Steve Abouna, Community Choice Realty Inc. Realcomp II
