The only thing better than purchasing a townhome is when you can purchase two townhomes side by side. Investors, mulit-generational buyers, rental buyers, or anyone who wants the double opportunity. The townhome next door is also available. This ranch style home offers thoughtful design, quality craftsmanship, and modern comfort from the moment you step inside. The home offers 3 bedrooms and 2 well-appointed bathrooms, with an open-concept main level that brings in great natural light. The layout is designed for easy living. The living room area, a functional and stylish kitchen, and a dining space that flows seamlessly to the outdoors. The walkout basement provides endless possibilities with future expansion, extra bedrooms, a large family room, a home gym, or simply exceptional storage. Whether finished now or later, it adds significant value and flexibility to each home. Outside, you will enjoy the fully landscaped yard giving you a finished, move-in-ready exterior from day one. The exterior design creates a welcoming sense of home the moment you arrive. Opportunties like this don't come around often! Schedule a tour today!
For sale
$420,000
3053 Hoefer Ave, Rapid City, SD 57701
3beds
1,584sqft
Townhouse
Built in 2025
6,534 Square Feet Lot
$416,200 Zestimate®
$265/sqft
$-- HOA
What's special
Fully landscaped yardOpen-concept main levelMove-in-ready exteriorWalkout basementWelcoming sense of homeQuality craftsmanshipThoughtful design
- 97 days
- 88
- 0
Zillow last checked:
Listing updated:
Listed by:
YANNI GEORGAS 605-341-4300,
RE/MAX RESULTS,
STEPHANIE L STEELE 605-484-2814,
RE/MAX RESULTS
Source: Black Hills AOR,MLS#: 179756
Facts & features
Interior
Bedrooms & bathrooms
- Bedrooms: 3
- Bathrooms: 2
- Full bathrooms: 2
Bathroom
- Features: Shower Only, Shower and Tub
Dining room
- Features: Combination
Heating
- Has Heating (Unspecified Type)
Features
- Flooring: Carpet
- Basement: Walk-Out Access
- Has fireplace: No
- Fireplace features: None
Interior area
- Total structure area: 3,168
- Total interior livable area: 1,584 sqft
Property
Parking
- Total spaces: 2
- Parking features: Two Car, Attached
- Attached garage spaces: 2
- Has uncovered spaces: Yes
- Details: Garage Size(23x24), Driveway Exposure(North)
Features
- Fencing: None
- Has view: Yes
- View description: Neighborhood
Lot
- Size: 6,534 Square Feet
- Features: Interior Lot
Construction
Type & style
- Home type: Townhouse
- Architectural style: Ranch
Materials
- Foundation: Concrete Perimeter
- Roof: Composition
Condition
- Completed
- Year built: 2025
Community & HOA
Community
- Subdivision: Park Hill Subd 2
HOA
- Amenities included: None
- Services included: None
Location
- Region: Rapid City
Financial & listing details
- Price per square foot: $265/sqft
- Date on market: 7/1/2026
Estimated market value
$416,200
$395,000 - $437,000
$2,027/mo
Price history
| Date | Event | Price |
|---|---|---|
| 7/1/2026 | Listed for sale | $420,000$265/sqft |
Source:  Black Hills AOR #179756 Report a problem Black Hills AOR #179756 Report a problem | ||
| 7/1/2026 | Listing removed | $420,000$265/sqft |
Source: Black Hills AOR #176750 Report a problem | ||
| 4/24/2026 | Price change | $420,000-1.4%$265/sqft |
Source: Black Hills AOR #176750 Report a problem | ||
| 3/19/2026 | Price change | $426,000-0.9%$269/sqft |
Source: Black Hills AOR #176750 Report a problem | ||
| 2/17/2026 | Price change | $430,000-1.1%$271/sqft |
Source: Black Hills AOR #176750 Report a problem | ||
| 1/27/2026 | Price change | $435,000-1.1%$275/sqft |
Source: Black Hills AOR #176750 Report a problem | ||
| 12/11/2025 | Listed for sale | $440,000-4.3%$278/sqft |
Source: Black Hills AOR #176750 Report a problem | ||
| 11/20/2025 | Listing removed | $460,000$290/sqft |
Source: Black Hills AOR #175228 Report a problem | ||
| 10/31/2025 | Price change | $460,000-1.1%$290/sqft |
Source: Black Hills AOR #175228 Report a problem | ||
| 8/13/2025 | Listed for sale | $465,000-4.3%$294/sqft |
Source: Black Hills AOR #175228 Report a problem | ||
| 8/12/2025 | Listing removed | $486,000$307/sqft |
Source: Black Hills AOR #174059 Report a problem | ||
| 6/2/2025 | Listed for sale | $486,000-2.8%$307/sqft |
Source: Black Hills AOR #174059 Report a problem | ||
| 5/28/2025 | Listing removed | $500,000$316/sqft |
Source: Black Hills AOR #173479 Report a problem | ||
| 4/28/2025 | Listed for sale | $500,000$316/sqft |
Source: Black Hills AOR #173479 Report a problem | ||
Public tax history
Tax history is unavailable.
Monthly payment
Est. payment
Payment breakdown
Explore the cost of this home by adjusting the details. Changes won't be saved.Climate risks
Neighborhood: 57701
Nearby schools
Schools provided by the listing agent
- District: Rapid City
Source: Black Hills AOR. This data may not be complete. We recommend contacting the local school district to confirm school assignments for this home.


Similar homes
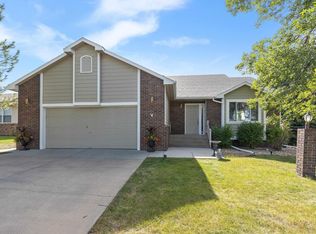
- $449,0003 bd3 ba2.3k sqft2511 Merlot Dr, Rapid City, SD 57701For Sale
 MLS ID #180367, MARY L FRENCH, SUN REAL ESTATE. Black Hills AOR
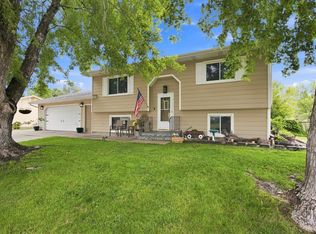
 - $419,9004 bd2 ba2k sqft4011 Maple Ave, Rapid City, SD 57701For Sale
 MLS ID #180996, LISA MUELLER, COLDWELL BANKER BLACK HILLS LEGACY. Black Hills AOR
 - $395,0004 bd2 ba1.5k sqft3708 Redwood St, Rapid City, SD 57701For Sale
 MLS ID #180515, CIERRA VANDERPOL, BLACK HILLS REALTY. Black Hills AOR
 - $435,0004 bd3 ba2.1k sqft548 Field View Dr, Rapid City, SD 57701For Sale
 MLS ID #179887, AMANDA KIRSCHENMAN, COLDWELL BANKER BLACK HILLS LEGACY. Black Hills AOR
