Newly constructed and perfectly placed, this beautiful two-story home, built in 2026, offers the ultimate blend of central convenience and small-town serenity. Tucked away in a quiet corner of Coleman, you are just a short drive from Midland, Mt. Pleasant, Clare, and Gladwin. The thoughtfully designed layout features 3 bedrooms and 2.5 baths, highlighted by a custom kitchen and a spacious living space built for the whole family. Outside, your half-acre lot provides a large deck, plenty of room for entertaining, apple trees, raspberry bushes, and grape vines. Storage is covered with both a 1.5-car carport and a dedicated storage shed. Enjoy the best of outdoor living with a local park, the Salt River, and the Pere Marquette Rail Trail just a short walk from your front door.
New construction
$330,000
3054 W Grant St, Coleman, MI 48618
3beds
1,728sqft
Single Family Residence
Built in 2026
0.5 Acres Lot
$-- Zestimate®
$191/sqft
$-- HOA
What's special
Dedicated storage shedHalf-acre lotLarge deckCustom kitchen
- 15 days
- 370
- 8
Zillow last checked:
Listing updated:
Listed by:
Karrie Hulme 989-701-4430,
REAL ESTATE ONE - GLADWIN 989-426-6561
Source: MiRealSource,MLS#: 50225592 Originating MLS: Clare Gladwin Board of REALTORS
Facts & features
Interior
Bedrooms & bathrooms
- Bedrooms: 3
- Bathrooms: 3
- Full bathrooms: 2
- 1/2 bathrooms: 1
Bedroom 1
- Features: Luxury Vinyl
- Level: First
- Area: 143
- Dimensions: 11 x 13
Bedroom 2
- Features: Carpet
- Level: Second
- Area: 121
- Dimensions: 11 x 11
Bedroom 3
- Features: Carpet
- Level: Second
- Area: 121
- Dimensions: 11 x 11
Bathroom 1
- Features: Tile
- Level: First
- Area: 55
- Dimensions: 11 x 5
Bathroom 2
- Features: Luxury Vinyl
- Level: Second
- Area: 48
- Dimensions: 6 x 8
Kitchen
- Level: First
- Area: 221
- Dimensions: 13 x 17
Living room
- Features: Luxury Vinyl
- Level: First
- Area: 221
- Dimensions: 13 x 17
Heating
- Electric, Other
Appliances
- Included: Dishwasher, Dryer, Range/Oven, Washer
Features
- Walk-In Closet(s)
- Flooring: Carpet
- Basement: Crawl Space
- Has fireplace: No
Interior area
- Total structure area: 1,728
- Total interior livable area: 1,728 sqft
- Finished area above ground: 1,728
- Finished area below ground: 0
Property
Parking
- Total spaces: 3
- Parking features: 3 or More Spaces, Covered, Driveway, Carport
- Garage spaces: 1.5
- Has carport: Yes
Features
- Levels: Two
- Stories: 2
- Frontage type: Road
- Frontage length: 178
Lot
- Size: 0.5 Acres
- Dimensions: 178 x 115
Details
- Parcel number: 02004001501000
- Zoning description: Residential
Construction
Type & style
- Home type: SingleFamily
- Architectural style: Raised Ranch,Traditional
- Property subtype: Single Family Residence
Materials
- Vinyl Siding, Vinyl Trim
Condition
- New Construction
- New construction: Yes
- Year built: 2026
Utilities & green energy
- Sewer: Septic Tank
- Water: Private Well
Community & HOA
Community
- Features: Trail(s)
- Subdivision: Village Of North Bradley
HOA
- Has HOA: No
- Amenities included: Park, Playground
Location
- Region: Coleman
Financial & listing details
- Price per square foot: $191/sqft
- Annual tax amount: $2,342
- Date on market: 10/22/2026
- Cumulative days on market: 16 days
- Listing agreement: Exclusive Right To Sell
- Listing terms: Cash,Conventional,FHA,VA Loan,USDA Loan
- Road surface type: Paved
Estimated market value
Not available
Estimated sales range
Not available
Not available
Price history
| Date | Event | Price |
|---|---|---|
| 10/22/2026 | Listed for sale | $330,000$191/sqft |
Source:  MiRealSource #50225592 Report a problem | ||
Public tax history
Tax history is unavailable.
Monthly payment
Est. payment
Payment breakdown
Explore the cost of this home by adjusting the details. Changes won't be saved.Climate risks
Neighborhood: 48618
Nearby schools
Schools provided by the listing agent
- District: Coleman Community School District
Source: MiRealSource. This data may not be complete. We recommend contacting the local school district to confirm school assignments for this home.
Similar homes
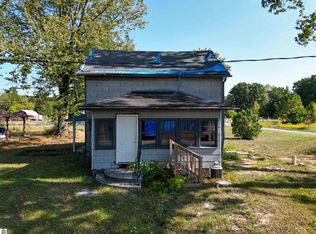
- $295,0003 bd2 ba1.1k sqft5431 N Geneva Rd, Coleman, MI 48618For Sale
 MLS ID #50223819, Amy DeHaven, Ayre Rhinehart Real Estate Partners. MIDMLS
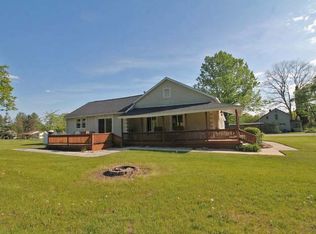
- $285,0003 bd1 ba2k sqft4063 W Curtis Rd, Coleman, MI 48618For Sale
 MLS ID #50224124, PRESTON BOVEE, Local Real Estate, LLC. MiRealSource
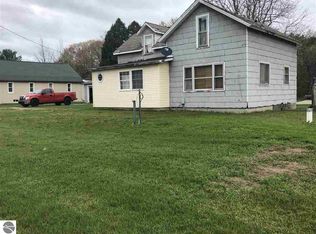
- $399,0004 bd3 ba2.4k sqft3664 N Geneva Rd, Coleman, MI 48618For Sale
 MLS ID #50221410, PRESTON BOVEE, Local Real Estate, LLC. MiRealSource
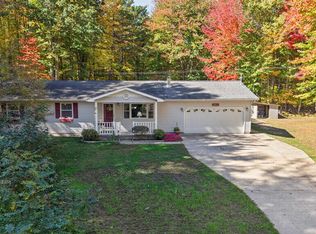
- $307,9003 bd2 ba1.9k sqft547 Peterson Dr, Sanford, MI 48657For Sale
 MLS ID #50222350, Amber Wilson, Century 21 Signature Realty Midland. MiRealSource
- $295,0004 bd3 ba1.8k sqft4142 Gedney Rd, Gladwin, MI 48624For SaleMLS ID #50226445, CLARA MCKOWEN, RE/MAX RIVER HAVEN. MiRealSource
- $364,9003 bd3 ba1.2k sqft233 Red Oak Dr, Beaverton, MI 48612For SaleMLS ID #50223905, Jenni Reid, EXP REALTY. MiRealSource
- $246,5004 bd2 ba1.5k sqft284 W Love Rd, Sanford, MI 48657For SaleMLS ID #50226477, Anna Merillat, Coldwell Banker Professionals. MiRealSource
- $360,0004 bd3 ba1.8k sqft2206 N Five Mile Rd, Midland, MI 48642For SaleMLS ID #50207949, Scott Fader, Joseph Walter Realty LLC. MiRealSource
- $184,9004 bd2 ba1.7k sqft207 W Washington St, Coleman, MI 48618For SaleMLS ID #50222873, PRESTON BOVEE, Local Real Estate, LLC. MiRealSource
- $285,0003 bd3 ba1.9k sqft3411 N Eastman Rd, Midland, MI 48642For SaleMLS ID #50225677, Christina Reimer, RE/MAX of Midland. MIDMLS
- $229,0004 bd1 ba2.2k sqft2535 N Daniels Rd, Sanford, MI 48657For SaleMLS ID #50226473, Anna Merillat, Coldwell Banker Professionals. MiRealSource
- $359,0003 bd-- ba1.9k sqft141 Hawthorne Dr, Beaverton, MI 48612For Sale
 MLS ID #26052675, Jeff Chilman, Whitetail Properties Real Estate, LLC. MichRIC
- $299,0003 bd2 ba1.6k sqft313 Twin Lake Rd, Beaverton, MI 48612For SaleMLS ID #50218737, Denise Vinson, Century 21 Signature Realty Midland. MIDMLS
- $169,9003 bd2 ba1.8k sqft2515 N Peterson Dr, Sanford, MI 48657For SaleMLS ID #50226404, Brandon Lewis, Ayre Rhinehart Real Estate Partners. MIDMLS
- $385,0003 bd2 ba1.9k sqft6850 N Flock Rd, Beaverton, MI 48612For SaleMLS ID #50224226, Jennafer Tipton, Modern Realty. MiRealSource
- $345,0005 bd3 ba2.4k sqft5315 Cortland St, Midland, MI 48642For SaleMLS ID #50225770, Carrie Postma, RE/MAX of Midland. MiRealSource
