Stately one owner custom home built in2012 by Mike Kerwin in the Gated Community of Ashford Oaks offers the finest of architectural design and execution. Tranquil setting overlooking Greenbrier Country Club, Golf Course and Pool.
Pending
$2,495,000
3056 Bobwhite Trl, Lexington, KY 40509
5beds
6,034sqft
Single Family Residence
Built in 2012
0.62 Acres Lot
$2,403,900 Zestimate®
$413/sqft
$108/mo HOA
What's special
Tranquil settingOverlooking greenbrier country club
- 52 days
- 150
- 5
Zillow last checked:
Listing updated:
Listed by:
Rebecca Mobley 859-321-0819,
Turf Town Properties
Source: Imagine MLS,MLS#: 26023358
Facts & features
Interior
Bedrooms & bathrooms
- Bedrooms: 5
- Bathrooms: 7
- Full bathrooms: 6
- 1/2 bathrooms: 1
Primary bedroom
- Level: First
Bedroom 2
- Level: First
Bedroom 3
- Level: Second
Bedroom 4
- Level: Second
Primary bathroom
- Level: First
Bathroom 1
- Description: Half Bath
- Level: First
Bathroom 2
- Level: First
Bathroom 3
- Level: Second
Bathroom 4
- Level: Second
Bathroom 5
- Level: Lower
Dining room
- Level: First
Foyer
- Level: First
Great room
- Level: First
Kitchen
- Level: First
Office
- Level: First
Other
- Description: Wet Bar
- Level: Lower
Other
- Description: Home Theater
- Level: Lower
Other
- Description: Work-out RM Could be BR
- Level: Lower
Recreation room
- Level: Lower
Utility room
- Level: First
Heating
- Geothermal, Zoned
Cooling
- Multi Units, Zoned, Geothermal
Appliances
- Included: Dryer, Disposal, Double Oven, Dishwasher, Microwave, Refrigerator, Washer, Cooktop, Self Cleaning Oven, Vented Exhaust Fan
- Laundry: Electric Dryer Hookup, Main Level, Washer Hookup
Features
- Breakfast Bar, Entrance Foyer, Eat-in Kitchen, Wet Bar, Walk-In Closet(s), Ceiling Fan(s), Soaking Tub
- Flooring: Ceramic Tile, Hardwood
- Doors: Storm Door(s)
- Windows: Insulated Windows, Window Treatments, Blinds, Screens
- Basement: Concrete,Full,Interior Entry,Partially Finished,Walk-Out Access
- Number of fireplaces: 4
- Fireplace features: Family Room, Gas Log, Outside, Recreation Room, Den
Interior area
- Total structure area: 6,034
- Total interior livable area: 6,034 sqft
- Finished area above ground: 4,792
- Finished area below ground: 1,242
Video & virtual tour
Property
Parking
- Total spaces: 3
- Parking features: Attached Garage, Driveway, Garage Door Opener, Off Street, Garage Faces Side
- Garage spaces: 3
- Has uncovered spaces: Yes
Features
- Levels: Three Or More
- Exterior features: Garden, Outdoor Grill
- Has private pool: Yes
- Pool features: In Ground
- Fencing: Other
- Has view: Yes
- View description: Trees/Woods, Other
Lot
- Size: 0.62 Acres
- Features: Landscaped, On Golf Course
Details
- Parcel number: 38230660
- Other equipment: Irrigation Equipment, Home Theater
Construction
Type & style
- Home type: SingleFamily
- Architectural style: Colonial
- Property subtype: Single Family Residence
Materials
- Brick Veneer
- Foundation: Concrete Perimeter
- Roof: Composition,Dimensional Style,Shingle
Condition
- Year built: 2012
Utilities & green energy
- Sewer: Public Sewer
- Water: Public
- Utilities for property: Cable Connected, Electricity Connected, Natural Gas Connected, Phone Connected, Sewer Connected, Underground Utilities, Water Connected
Community & HOA
Community
- Features: Park, Tennis Court(s), Pickleball
- Security: Fire Sprinkler System, Security System Owned
- Subdivision: Ashford Oaks
HOA
- Has HOA: Yes
- Amenities included: None
- Services included: Maintenance Grounds
- HOA fee: $1,300 annually
Location
- Region: Lexington
Financial & listing details
- Price per square foot: $413/sqft
- Tax assessed value: $1,180,200
- Annual tax amount: $13,659
- Date on market: 8/26/2026
Estimated market value
$2,403,900
$2.28M - $2.52M
$4,098/mo
Price history
| Date | Event | Price |
|---|---|---|
| 9/1/2026 | Pending sale | $2,495,000$413/sqft |
Source:  Imagine MLS #26023358 Report a problem Imagine MLS #26023358 Report a problem | ||
| 8/26/2026 | Listed for sale | $2,495,000+612.9%$413/sqft |
Source: Imagine MLS #26023358 Report a problem | ||
| 1/7/2011 | Sold | $350,000$58/sqft |
Source: Public Record Report a problem | ||
Public tax history
| Year | Property taxes | Tax assessment |
|---|---|---|
| 2025 | $13,659 -0.2% | $1,180,200 |
| 2024 | $13,692 | $1,180,200 |
| 2023 | $13,692 +20.8% | $1,180,200 +24.2% |
| 2022 | $11,339 | $950,000 |
| 2021 | $11,339 -0.1% | $950,000 |
| 2020 | $11,354 | $950,000 |
| 2019 | $11,354 -0.2% | $950,000 |
| 2018 | $11,375 +5.1% | $950,000 |
| 2017 | $10,827 +184.2% | $950,000 |
| 2015 | $3,810 | $950,000 |
| 2014 | $3,810 | $950,000 +72.7% |
| 2012 | $3,810 | $550,000 |
| 2011 | -- | -- |
| 2010 | -- | -- |
Find assessor info on the county website
Monthly payment
Est. payment
Payment breakdown
Explore the cost of this home by adjusting the details. Changes won't be saved.Climate risks
Neighborhood: 40509
Nearby schools
Schools provided by the listing agent
- Elementary: Garrett Morgan
- Middle: Mary E Britton
- High: Frederick Douglass
Source: Imagine MLS. This data may not be complete. We recommend contacting the local school district to confirm school assignments for this home.

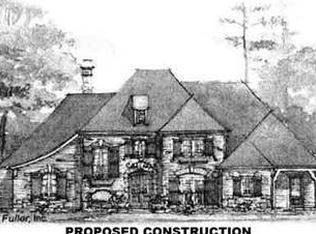
Similar homes
- $2,925,0005 bd5 ba6.5k sqft6100 Winchester Rd, Lexington, KY 40509For Sale
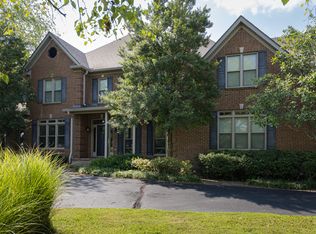
 MLS ID #26025352, Bill Justice, Justice Real Estate. Imagine MLS
 - $1,999,0005 bd5 ba4.7k sqft2584 Cayman Hts, Lexington, KY 40509For Sale
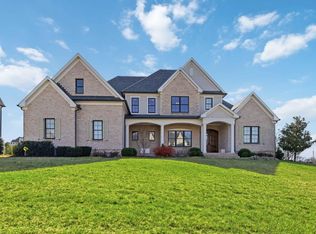 MLS ID #26005155, Christal Browning, Four Seasons Realty. Imagine MLS
 - $2,795,0005 bd7 ba5.7k sqft601 Delong Rd, Lexington, KY 40515For Sale
 MLS ID #26013465, Ken J Donworth, Bluegrass Sotheby's International Realty. Imagine MLS
 - $2,500,0004 bd4 ba5.4k sqft1014 Richmond Rd, Lexington, KY 40502For Sale
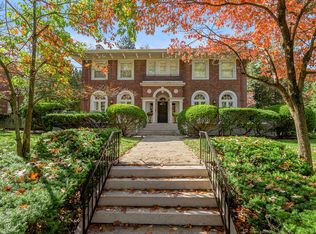 MLS ID #26010644, Becky Reinhold, Bluegrass Sotheby's International Realty. Imagine MLS
 - $2,323,0005 bd4 ba6.2k sqft6208 Old Richmond Rd, Lexington, KY 40515For SaleMLS ID #26008568, Denise Patrick, RE/MAX Creative Realty. Imagine MLS
- $2,900,0004 bd6 ba5.7k sqft2104 Island Point, Lexington, KY 40502For SaleMLS ID #26024231, Tisha Monte, Bluegrass Properties Group. Imagine MLS
- $1,248,0005 bd5 ba5.3k sqft2605 Lucca Pl, Lexington, KY 40509For SaleMLS ID #26025826, Robert Pinkston, Reserve Realty Group. Imagine MLS
- $2,259,0002 bd4 ba4.5k sqft1785 Mooreland Dr, Lexington, KY 40502For SaleMLS ID #26025643, Steve Klein, Bluegrass Sotheby's International Realty. Imagine MLS
- $2,225,0004 bd5 ba5k sqft1501 Richmond Rd, Lexington, KY 40502For SaleMLS ID #26020802, John Schroeder, Rector Hayden Realtors. Imagine MLS
- $1,450,0005 bd6 ba5.3k sqft2000 Hillgate Dr, Lexington, KY 40515For SaleMLS ID #26028790, M Melinda Drake, Christies International Real Estate Bluegrass. Imagine MLS
- $2,100,0006 bd7 ba7.1k sqft229 Harp Innis Rd, Lexington, KY 40511For SaleMLS ID #26026351, Robin S Jones, Keller Williams Legacy Group. Imagine MLS
- $2,299,0005 bd4 ba8.3k sqft5039 Combs Ferry Rd, Winchester Ky, KY 40391For SaleMLS ID #26028074, K Meredith Lane, Bluegrass Sotheby's International Realty. Imagine MLS
- $1,650,0006 bd6 ba6.5k sqft3600 Briar Hill Rd, Lexington, KY 40516For SaleMLS ID #26006604, F. Hill Parker, Turf Town Properties. Imagine MLS
- $2,125,0006 bd8 ba6.4k sqft604 Montclair Dr, Lexington, KY 40502For SaleMLS ID #26023898, M Melinda Drake, Christies International Real Estate Bluegrass. Imagine MLS
- $1,395,0004 bd5 ba4.9k sqft609 Teak Wood Dr, Lexington, KY 40502For SaleMLS ID #26027824, Jennifer A Bell, Bluegrass Sotheby's International Realty. Imagine MLS
- $1,499,0004 bd4 ba5.2k sqft712 Burkshire Dr, Lexington, KY 40502For SaleMLS ID #26027512, Chelsea McDonald Grubb, The Gibson Company. Imagine MLS
- $1,249,0005 bd6 ba5.8k sqft2331 Coroneo Ln, Lexington, KY 40509For SaleMLS ID #26024548, Darrell Lewis, DIYFlatFee.com. Imagine MLS
- $1,414,9004 bd6 ba6.1k sqft201 Kelburn Ct, Lexington, KY 40515For SaleMLS ID #26020773, D Bryan Wehrman, Bluegrass Sotheby's International Realty. Imagine MLS
- $1,299,0005 bd5 ba5.9k sqft2648 Lucca Pl, Lexington, KY 40509For SaleMLS ID #26018925, Beth Bell Brown, Rector Hayden Realtors. Imagine MLS
- $1,350,0004 bd4 ba5.7k sqft3151 Raven Creek Dr, Lexington, KY 40515For SaleMLS ID #26027488, Kristin Ray, Lifstyl Real Estate. Imagine MLS
