Welcome to 3056 Saint Nicholas Dr, a spacious 4-bedroom, 2-bath home offering approximately 1,948 square feet of comfortable living space in Dallas' West Oak Cliff area. The split-bedroom layout provides flexibility and privacy, while the eat-in kitchen offers abundant cabinet storage and room for everyday dining. A private outdoor area and garage add convenience and functionality. Enjoy easy access to Kiest Park, featuring trails, sports facilities, playgrounds and recreation, along with shopping and dining at Wynnewood Village and nearby Oak Cliff destinations. Bishop Arts District is also just a short drive away for additional dining, entertainment and local culture. Joe Pool Lake offers boating, swimming and shoreline recreation within the greater Dallas-Fort Worth area. Convenient access to major roadways makes commuting around Dallas a breeze.
For sale
$295,000
3056 Saint Nicholas Dr, Dallas, TX 75233
4beds
1,948sqft
Single Family Residence
Built in 2003
5,270 Square Feet Lot
$290,800 Zestimate®
$151/sqft
$21/mo HOA
What's special
Private outdoor areaRoom for everyday dining
- 9 days
- 288
- 36
Likely to sell faster than
Zillow last checked:
Listing updated:
Listed by:
Marquita Foxworth 0689374 888-519-7431,
eXp Realty, LLC 888-519-7431
Source: NTREIS,MLS#: 21399632
Facts & features
Interior
Bedrooms & bathrooms
- Bedrooms: 4
- Bathrooms: 2
- Full bathrooms: 2
Primary bedroom
- Features: Ceiling Fan(s), En Suite Bathroom, Walk-In Closet(s)
- Level: First
- Dimensions: 15 x 13
Bedroom
- Level: Second
- Dimensions: 10 x 11
Bedroom
- Level: Second
- Dimensions: 11 x 16
Bedroom
- Level: Second
- Dimensions: 14 x 14
Primary bathroom
- Level: First
- Dimensions: 8 x 8
Primary bathroom
- Level: Second
- Dimensions: 8 x 5
Dining room
- Level: First
- Dimensions: 13 x 13
Kitchen
- Level: First
- Dimensions: 13 x 12
Laundry
- Level: First
- Dimensions: 6 x 5
Living room
- Features: Ceiling Fan(s)
- Level: First
- Dimensions: 16 x 16
Heating
- Central
Cooling
- Central Air
Appliances
- Included: Convection Oven, Dishwasher, Microwave, Refrigerator
Features
- Other
- Has basement: No
- Has fireplace: No
Interior area
- Total interior livable area: 1,948 sqft
Video & virtual tour
Property
Parking
- Total spaces: 2
- Parking features: Garage
- Attached garage spaces: 1
- Carport spaces: 1
Features
- Levels: Two
- Stories: 2
- Pool features: None
Lot
- Size: 5,270 Square Feet
Details
- Parcel number: 00611600050390000
Construction
Type & style
- Home type: SingleFamily
- Architectural style: Traditional,Detached
- Property subtype: Single Family Residence
Materials
- Brick
- Roof: Composition
Condition
- Resale
- Year built: 2003
Utilities & green energy
- Sewer: Public Sewer
- Water: Public
- Utilities for property: Sewer Available, Water Available
Community & HOA
Community
- Subdivision: Encino Hills Ph 01
HOA
- Has HOA: Yes
- Services included: Association Management
- HOA fee: $127 semi-annually
- HOA name: Encino Hills Homeowners Association
- HOA phone: 512-502-7543
Location
- Region: Dallas
Financial & listing details
- Price per square foot: $151/sqft
- Tax assessed value: $269,410
- Annual tax amount: $5,999
- Date on market: 10/1/2026
- Cumulative days on market: 9 days
- Listing terms: Cash,Conventional,FHA,VA Loan
Estimated market value
$290,800
$276,000 - $305,000
$2,282/mo
Price history
| Date | Event | Price |
|---|---|---|
| 10/1/2026 | Listed for sale | $295,000+461.9%$151/sqft |
Source: NTREIS #21399632 Report a problem | ||
| 6/2/2023 | Listing removed | -- |
Source: Zillow Rentals Report a problem | ||
| 4/29/2023 | Price change | $1,945-2.5%$1/sqft |
Source: Zillow Rentals Report a problem | ||
| 4/15/2023 | Price change | $1,995-2.4%$1/sqft |
Source: Zillow Rentals Report a problem | ||
| 4/13/2023 | Listed for rent | $2,045+52%$1/sqft |
Source: Zillow Rentals Report a problem | ||
| 5/9/2017 | Listing removed | $1,345$1/sqft |
Source: Main Street Renewal LLC #13582640 Report a problem | ||
| 4/29/2017 | Listed for rent | $1,345$1/sqft |
Source: Main Street Renewal LLC #13582640 Report a problem | ||
| 8/6/2016 | Listing removed | $1,345+8%$1/sqft |
Source: Main Street Renewal Report a problem | ||
| 4/8/2015 | Listing removed | $1,245$1/sqft |
Source: Main Street Renewal Report a problem | ||
| 3/25/2015 | Listed for rent | $1,245$1/sqft |
Source: Main Street Renewal LLC #13116154 Report a problem | ||
| 10/22/2014 | Sold | -- |
Source: Public Record Report a problem | ||
| 10/1/2014 | Price change | $52,500-4.5%$27/sqft |
Source: Auction.com Report a problem | ||
| 9/23/2014 | Listed for sale | -- |
Source: Auction.com Report a problem | ||
| 5/29/2014 | Listing removed | -- |
Source: Auction.com Report a problem | ||
| 5/22/2014 | Price change | $55,000$28/sqft |
Source: Auction.com Report a problem | ||
| 5/17/2014 | Listed for sale | -- |
Source: Auction.com Report a problem | ||
Public tax history
| Year | Property taxes | Tax assessment |
|---|---|---|
| 2025 | $5,999 -0.4% | $269,410 |
| 2024 | $6,021 +13.8% | $269,410 +16.8% |
| 2023 | $5,292 -8.6% | $230,630 |
| 2022 | $5,790 +9.1% | $230,630 +14.7% |
| 2021 | $5,306 +7.6% | $201,130 +10.7% |
| 2020 | $4,930 +11.3% | $181,730 +12.2% |
| 2019 | $4,430 +22.6% | $162,040 +27.6% |
| 2018 | $3,612 +4.6% | $126,950 |
| 2017 | $3,452 0% | $126,950 |
| 2016 | $3,452 +84.6% | $126,950 +55.8% |
| 2015 | $1,870 | $81,500 -8.2% |
| 2014 | $1,870 | $88,790 |
| 2013 | -- | -- |
| 2012 | -- | -- |
| 2011 | -- | -- |
| 2010 | -- | -- |
| 2009 | -- | -- |
| 2008 | -- | -- |
| 2007 | -- | -- |
| 2005 | -- | -- |
| 2004 | -- | -- |
Find assessor info on the county website
Monthly payment
Est. payment
Payment breakdown
Explore the cost of this home by adjusting the details. Changes won't be saved.Climate risks
Neighborhood: 75233
Nearby schools
Schools provided by the listing agent
- Elementary: Jimmie Tyler Brashear
- Middle: Zan Wesley Holmes
- High: Jefferson
- District: Dallas ISD
Source: NTREIS. This data may not be complete. We recommend contacting the local school district to confirm school assignments for this home.
Similar homes
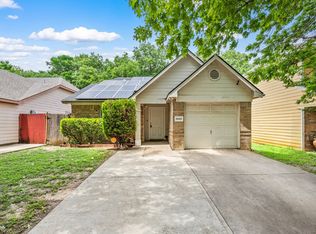
- $299,0004 bd2 ba1.7k sqft2939 Saint Bernard Dr, Dallas, TX 75233For Sale
 MLS ID #21399425, Melissa Cox. NTREIS
 - $284,9004 bd3 ba1.9k sqft3164 Saint Dominic Cir, Dallas, TX 75233For Sale
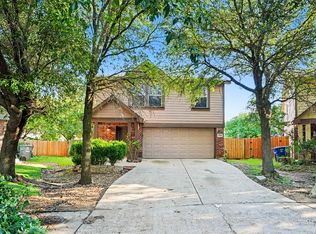 MLS ID #21298737, Lynette Thomas. NTREIS
 - $335,0004 bd2 ba1.6k sqft3423 Boulder Dr, Dallas, TX 75233For Sale
 MLS ID #21372976, Jessi Chavez. NTREIS
 - $340,0003 bd2 ba1.7k sqft3337 Boulder Dr, Dallas, TX 75233For Sale
 MLS ID #21394605, Daniel Cline. NTREIS
