Seller offering up to 2.5% in seller credits to use towards rate buy down or closing costs with preferred lender. Welcome to this beautifully maintained home offering the perfect blend of comfort, style, and functionality. Step inside to an inviting, light-filled floor plan designed for both everyday living and effortless entertaining. The spacious family room flows seamlessly into the well-appointed kitchen, featuring ample cabinetry and a dedicated dining area ideal for gatherings with family and friends. The private primary suite serves as a relaxing retreat with a generous walk-in closet and en-suite bath, while the additional bedrooms provide flexibility for guests, a home office, or growing households. Outside, you'll find a large backyard with plenty of room for play, pets, gardening, or weekend relaxation. Ideally located in a desirable community near shopping, dining, parks, and highly regarded schools, this move-in-ready home offers convenience, comfort, and lasting value. Thoughtfully cared for and ready for its next owners, this is a place you'll be proud to call home.
For sale
$340,000
3337 Boulder Dr, Dallas, TX 75233
3beds
1,764sqft
Single Family Residence
Built in 1960
10,018 Square Feet Lot
$333,500 Zestimate®
$193/sqft
$-- HOA
What's special
Spacious family roomInviting light-filled floor planDedicated dining areaGenerous walk-in closetAdditional bedrooms provide flexibilityPrivate primary suiteAmple cabinetry
- 16 days
- 149
- 2
Likely to sell faster than
Zillow last checked:
Listing updated:
Listed by:
Daniel Cline 0729312 512-550-0139,
Keller Williams Realty 512-448-4111
Source: NTREIS,MLS#: 21394605
Facts & features
Interior
Bedrooms & bathrooms
- Bedrooms: 3
- Bathrooms: 2
- Full bathrooms: 2
Primary bedroom
- Features: Walk-In Closet(s)
- Level: First
- Dimensions: 0 x 0
Primary bathroom
- Features: Linen Closet
- Level: First
- Dimensions: 0 x 0
Family room
- Level: First
- Dimensions: 0 x 0
Living room
- Level: First
- Dimensions: 0 x 0
Heating
- Central
Cooling
- Central Air
Appliances
- Included: Dishwasher, Gas Cooktop
Features
- Built-in Features, Decorative/Designer Lighting Fixtures, Walk-In Closet(s)
- Flooring: Carpet, Luxury Vinyl Plank
- Has basement: No
- Has fireplace: No
Interior area
- Total interior livable area: 1,764 sqft
Video & virtual tour
Property
Parking
- Total spaces: 2
- Parking features: Garage
- Attached garage spaces: 2
Features
- Levels: One
- Stories: 1
- Patio & porch: Covered
- Pool features: None
- Fencing: Back Yard,Wood
Lot
- Size: 10,018 Square Feet
- Features: Interior Lot, Many Trees
Details
- Parcel number: 00000496318000000
Construction
Type & style
- Home type: SingleFamily
- Architectural style: Traditional,Detached
- Property subtype: Single Family Residence
Materials
- Brick
- Foundation: Pillar/Post/Pier
- Roof: Composition
Condition
- Year built: 1960
Utilities & green energy
- Sewer: Public Sewer
- Water: Public
- Utilities for property: Sewer Available, Water Available
Community & HOA
Community
- Subdivision: Westwood Park
HOA
- Has HOA: No
Location
- Region: Dallas
Financial & listing details
- Price per square foot: $193/sqft
- Tax assessed value: $308,240
- Annual tax amount: $6,864
- Date on market: 9/28/2026
- Listing terms: Cash,Conventional,VA Loan
Estimated market value
$333,500
$317,000 - $350,000
$2,166/mo
Price history
| Date | Event | Price |
|---|---|---|
| 9/28/2026 | Listed for sale | $340,000$193/sqft |
Source: NTREIS #21394605 Report a problem | ||
Public tax history
| Year | Property taxes | Tax assessment |
|---|---|---|
| 2025 | $1,705 -69.2% | $308,240 |
| 2024 | $5,528 +16.9% | $308,240 +49.6% |
| 2023 | $4,730 -8.6% | $206,110 |
| 2022 | $5,174 +18.2% | $206,110 +24.2% |
| 2021 | $4,377 -2.8% | $165,920 |
| 2020 | $4,501 +2.2% | $165,920 +3% |
| 2019 | $4,405 -3.9% | $161,160 |
| 2018 | $4,585 +41.3% | $161,160 +35% |
| 2017 | $3,246 +19% | $119,360 +19% |
| 2016 | $2,727 +11.4% | $100,290 +12.4% |
| 2015 | $2,448 | $89,230 |
| 2014 | $2,448 | $89,230 |
| 2013 | -- | -- |
| 2012 | -- | -- |
| 2011 | -- | -- |
| 2010 | -- | -- |
| 2009 | -- | -- |
| 2008 | -- | -- |
| 2007 | -- | -- |
| 2005 | -- | -- |
| 2004 | -- | -- |
| 2003 | -- | -- |
| 2002 | -- | -- |
| 2001 | -- | -- |
Find assessor info on the county website
Monthly payment
Est. payment
Payment breakdown
Explore the cost of this home by adjusting the details. Changes won't be saved.Climate risks
Neighborhood: 75233
Nearby schools
Schools provided by the listing agent
- Elementary: Brown
- Middle: Benjamin Franklin
- High: Kimball
- District: Dallas ISD
Source: NTREIS. This data may not be complete. We recommend contacting the local school district to confirm school assignments for this home.
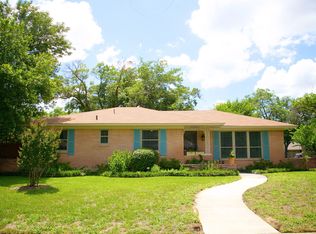
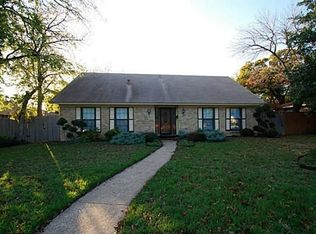
Similar homes
- $--3 bd2 ba1.3k sqft3069 Kiestridge Dr, Dallas, TX 75233Auction
 Auction.com 2
 - $335,0004 bd2 ba1.6k sqft3423 Boulder Dr, Dallas, TX 75233For Sale
 MLS ID #21372976, Jessi Chavez. NTREIS
 - $344,7993 bd2 ba2.1k sqft3914 Shady Hollow Ln, Dallas, TX 75233For Sale
 MLS ID #21331199, Casey Smith. NTREIS
 - $313,0003 bd2 ba1.7k sqft3707 Kimball Ridge Ct, Dallas, TX 75233For Sale
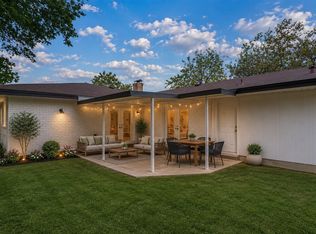 MLS ID #21336169, Erica Tito. NTREIS
