BUILT IN 2019! STRUCTUAL INTEGRITY RESERVE ACCOUNT FULLY FUNDED! ONLY 19 UNITS! Discover boutique oceanfront living at its finest in this rarely available 3-bedroom, 3-bath residence at TYDEMARK, a New Smyrna Beach gem. With just 19 residences and a fully funded Structural Integrity Reserve Account, this exceptional community offers luxury, exclusivity, and long-term peace of mind. Step inside and be captivated by sweeping Atlantic Ocean views framed by oversized hurricane-impact doors and windows. The open-concept design seamlessly unites the living, dining, and gourmet kitchen, creating the perfect setting for entertaining or relaxing by the sea. Every detail whispers luxury with custom cabinetry, tray ceilings, premium quartz countertops, and designer fixtures that elevate the coastal aesthetic. Your oceanfront primary retreat features a spa-inspired ensuite with dual vanities, a walk-in shower, and an oversized window to breathtaking ocean views. Two additional bedrooms provide privacy and comfort for family and guests. Step onto your private balcony to greet the sunrise with your morning coffee or unwind in the evening with cocktails as the waves roll onto the shore below. Life at TYDEMARK extends far beyond your front door. Enjoy a resort-style beachfront pool, ocean-view fitness center, beautifully appointed clubhouse suite for private gatherings, secure underground parking, and covered parking for a second vehicle. Best of all, you're just steps from Flagler Avenue, where boutique shopping, art galleries, exceptional dining, and the vibrant charm of New Smyrna Beach await. Don't miss this rare opportunity to own one of the area's most exclusive oceanfront residences and make this coastal dream your reality!
For sale
$1,875,000
807 S ATLANTIC AVENUE #303, NEW SMYRNA BEACH, FL 32169
3beds
2,011sqft
:
Get pre-qualified$13,407/mo
Condominium
Built in 2019
-- sqft lot
$-- Zestimate®
$932/sqft
$1,350/mo HOA
What's special
Private balconyPremium quartz countertopsCustom cabinetrySweeping atlantic ocean viewsOcean-view fitness centerOceanfront primary retreatDesigner fixtures
- 34 days |
- 490 |
- 12 |
Zillow last checked:
Listing updated:
Listed by:
Michele Davis 407-687-8688,
ANN TITUS 386-222-9710
Source: Stellar MLS,MLS#: NS1088626 Originating MLS: New Smyrna Beach Board of Realtors
Originating MLS: New Smyrna Beach Board of Realtors
Facts & features
Interior
Bedrooms & bathrooms
- Bedrooms: 3
- Bathrooms: 3
- Full bathrooms: 3
Primary bedroom
- Features: Ceiling Fan(s), Walk-In Closet(s)
- Level: First
- Area: 231.4 Square Feet
- Dimensions: 13x17.8
Bedroom 2
- Features: Ceiling Fan(s), Built-in Closet
- Level: First
- Area: 165 Square Feet
- Dimensions: 11x15
Bathroom 3
- Features: Ceiling Fan(s), Built-in Closet
- Level: First
- Area: 115.5 Square Feet
- Dimensions: 10.5x11
Great room
- Level: First
- Area: 507.5 Square Feet
- Dimensions: 17.5x29
Kitchen
- Features: Bar, Pantry, Granite Counters
- Level: First
- Area: 113.22 Square Feet
- Dimensions: 11.1x10.2
Heating
- Central
Cooling
- Central Air
Appliances
- Included: Bar Fridge, Oven, Convection Oven, Cooktop, Dishwasher, Dryer, Electric Water Heater, Ice Maker, Microwave, Refrigerator, Washer
- Laundry: Laundry Room
Features
- Ceiling Fan(s), Dry Bar, Elevator, Open Floorplan, Thermostat, Tray Ceiling(s), Walk-In Closet(s)
- Flooring: Tile
- Doors: Outdoor Shower
- Windows: Window Treatments
- Has fireplace: No
Interior area
- Total structure area: 2,180
- Total interior livable area: 2,011 sqft
Video & virtual tour
Property
Parking
- Total spaces: 2
- Parking features: Covered, Deeded, Driveway, Garage Door Opener, Guest
- Attached garage spaces: 1
- Carport spaces: 1
- Covered spaces: 2
- Has uncovered spaces: Yes
Features
- Levels: One
- Stories: 1
- Patio & porch: Covered
- Exterior features: Balcony, Irrigation System, Lighting, Outdoor Shower, Storage
- Fencing: Fenced
- Has view: Yes
- View description: Water, Gulf/Ocean - Full
- Has water view: Yes
- Water view: Water,Gulf/Ocean - Full
- Waterfront features: Gulf/Ocean, Beach Access, Seawall
- Body of water: ATLANTIC OCEAN
Lot
- Size: 1 Acres
- Residential vegetation: Trees/Landscaped
Details
- Parcel number: 741634003030
- Zoning: B-4
- Special conditions: None
Construction
Type & style
- Home type: Condo
- Property subtype: Condominium
Materials
- Block
- Foundation: Slab
- Roof: Other
Condition
- New construction: No
- Year built: 2019
Utilities & green energy
- Sewer: Public Sewer
- Water: Public
- Utilities for property: BB/HS Internet Available, Cable Available, Electricity Connected, Water Connected
Community & HOA
Community
- Features: Clubhouse, Fitness Center, Golf Carts OK, Pool
- Security: Fire Alarm, Fire Sprinkler System, Key Card Entry, Security System, Smoke Detector(s)
- Pet fee: $0 monthly
- Subdivision: TYDEMARK
HOA
- Has HOA: Yes
- Services included: Community Pool, Reserve Fund, Insurance, Maintenance Structure, Maintenance Grounds, Maintenance Repairs, Manager, Pool Maintenance, Sewer, Trash, Water
- HOA fee: $1,350 monthly
- HOA name: Vesta Property Services
Location
- Region: New Smyrna Beach
Financial & listing details
- Price per square foot: $932/sqft
- Tax assessed value: $956,429
- Annual tax amount: $15,750
- Date on market: 7/1/2026
- Cumulative days on market: 34 days
- Listing terms: Cash,Conventional
- Ownership: Condominium
- Total actual rent: 0
- Electric utility on property: Yes
- Road surface type: Paved
Estimated market value
Not available
Estimated sales range
Not available
Not available
Price history
| Date | Event | Price |
|---|---|---|
| 7/1/2026 | Listed for sale | $1,875,000$932/sqft |
Source:  Stellar MLS #NS1088626 Report a problem Stellar MLS #NS1088626 Report a problem | ||
Public tax history
| Year | Property taxes | Tax assessment |
|---|---|---|
| 2025 | $15,750 -1.8% | $956,429 +1.2% |
| 2024 | $16,036 +6.9% | $945,134 +10% |
| 2023 | $15,005 +7.6% | $859,213 +10% |
| 2022 | $13,950 | $781,103 +10% |
| 2021 | -- | $710,094 |
| 2020 | $12,740 | $710,094 +669.7% |
| 2019 | $12,740 | $92,253 |
Find assessor info on the county website
Monthly payment
Est. payment
Payment breakdown
Explore the cost of this home by adjusting the details. Changes won't be saved.Climate risks
Neighborhood: Central Beach
Nearby schools
GreatSchools rating
- 10/10Coronado Beach Elementary SchoolGrades: PK-5Distance: 2.3 mi
- 5/10New Smyrna Beach Middle SchoolGrades: 6-8Distance: 2.8 mi
- 5/10New Smyrna Beach High SchoolGrades: PK,9-12Distance: 3.1 mi
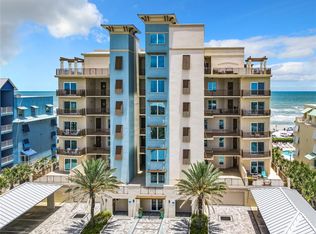
- $1,850,0003 bd3 ba2k sqft807 S Atlantic Ave #302, New Smyrna Beach, FL 32169Sold
- $1,860,0003 bd3 ba2k sqft807 S Atlantic Ave #402, New Smyrna Beach, FL 32169Sold

- $533,5203 bd3 ba3.1k sqft807 S Atlantic Ave, New Smyrna Beach, FL 32169Off Market

- $1,552,5003 bd3 ba2k sqft807 S Atlantic Ave #201, New Smyrna Beach, FL 32169Off Market
- $1,540,6003 bd3 ba2k sqft807 S Atlantic Ave #204, New Smyrna Beach, FL 32169Off Market
- $3,128,3004 bd4 ba3k sqft807 S Atlantic Ave #701, New Smyrna Beach, FL 32169Off Market
- $1,412,2003 bd3 ba1.8k sqft807 S Atlantic Ave #404, New Smyrna Beach, FL 32169Off Market
- $1,595,6003 bd3 ba2.2k sqft807 S Atlantic Ave #502, New Smyrna Beach, FL 32169Off Market
A local agent can set up tours, give advice and negotiate with sellers.
A local lender can help you make sure your offer is ready when you are.
Similar homes
- $1,699,0004 bd3 ba2.6k sqft261 MINORCA BEACH WAY #406, NEW SMYRNA BEACH, FL 32169For Sale
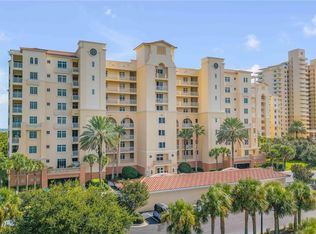
 MLS ID #NS1084388, James Frost, KINCAID REALTY. Stellar MLS
 - $1,287,0003 bd3 ba2.2k sqft701 N ATLANTIC AVENUE #401, NEW SMYRNA BEACH, FL 32169For Sale
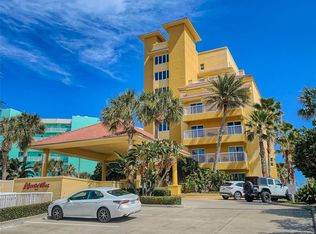 MLS ID #NS1087835, Melissa Latty, GRACE REALTY, INC.. Stellar MLS
 - $1,149,0003 bd3 ba2k sqft1705 S ATLANTIC AVENUE #402, NEW SMYRNA BEACH, FL 32169For Sale
 MLS ID #O6285226, Gigi Studenc, PETRA WORLDWIDE. Stellar MLS
 - $1,100,0003 bd3 ba2.2k sqft1705 S ATLANTIC AVENUE #804, NEW SMYRNA BEACH, FL 32169For Sale
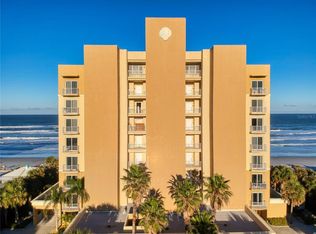 MLS ID #NS1086785, Renee Stimson, THE KEYES COMPANY. Stellar MLS
 - $1,299,0003 bd3 ba2.3k sqft423 S Atlantic Ave APT 102, New Smyrna Beach, FL 32169For Sale
 MLS ID #1228312, Robert Newman, Collado Real Estate. DBAMLS
 - $1,495,0003 bd3 ba2.1k sqft1702 SAXON DRIVE, NEW SMYRNA BEACH, FL 32169For SaleMLS ID #NS1086753, Christopher Schwarz, WHITE WHALE REAL ESTATE. Stellar MLS
- $1,900,0003 bd2 ba1.6k sqft813 N ATLANTIC AVENUE, NEW SMYRNA BEACH, FL 32169For SaleMLS ID #O6413582, Amy White, CHARLES RUTENBERG REALTY ORLANDO. Stellar MLS
- $1,925,0004 bd4 ba2.4k sqft210 Due East St, New Smyrna Beach, FL 32169New ConstructionMLS ID #1225307, Travous Dever, The Keyes Company. DBAMLS
- $1,785,0003 bd3 ba2.5k sqft4730 VAN KLEECK DRIVE, NEW SMYRNA BEACH, FL 32169For SaleMLS ID #O6408002, Frank Mediavilla, KNIGHTS REALTY. Stellar MLS
- $1,490,0004 bd3 ba2.6k sqft320 DUE EAST STREET, NEW SMYRNA BEACH, FL 32169For SaleMLS ID #NS1088396, Matthew Ecoff, ENGEL & VOLKERS NEW SMYRNA. Stellar MLS
- $1,100,0003 bd2 ba1.7k sqft253 MINORCA BEACH WAY #604, NEW SMYRNA BEACH, FL 32169For SaleMLS ID #NS1088303, James Lyon, COLLADO REAL ESTATE. Stellar MLS
- $2,195,0004 bd4 ba1.9k sqft2101 HILL STREET, NEW SMYRNA BEACH, FL 32169For SaleMLS ID #NS1087378, Ignacio Barsottelli, BARSOTTELLI PRIME REAL ESTATE. Stellar MLS
- $1,641,0005 bd4 ba3k sqft1502 Saxon Dr, New Smyrna Beach, FL 32169For SaleMLS ID #1224800, Travous Dever, The Keyes Company. DBAMLS
- $1,625,0004 bd3 ba2.6k sqft261 MINORCA BEACH WAY #606, NEW SMYRNA BEACH, FL 32169For SaleMLS ID #NS1088272, Rikk Keller, PREMIER SOTHEBY'S INTL. RLTY. Stellar MLS
- $975,0002 bd2 ba1.4k sqft257 MINORCA BEACH WAY #506, NEW SMYRNA BEACH, FL 32169For SaleMLS ID #NS1088579, James Lyon, COLLADO REAL ESTATE. Stellar MLS
- $1,050,0003 bd2 ba1.7k sqft711 S ATLANTIC AVENUE Unit 202, NEW SMYRNA BEACH, FL 32169For SaleMLS ID #O6369661, Lisa Wright, CHARLES RUTENBERG REALTY ORLANDO. Stellar MLS
- $940,0002 bd2 ba1.4k sqft257 MINORCA BEACH WAY #406, NEW SMYRNA BEACH, FL 32169For SaleMLS ID #NS1088463, James Lyon, COLLADO REAL ESTATE. Stellar MLS
- $2,395,0003 bd3 ba2.6k sqft232 QUAY ASSISI, NEW SMYRNA BEACH, FL 32169For SaleMLS ID #NS1088492, Rikk Keller, PREMIER SOTHEBY'S INTL. RLTY. Stellar MLS
- $960,0003 bd3 ba2k sqft1804 SAXON DRIVE, NEW SMYRNA BEACH, FL 32169For SaleMLS ID #NS1084503, Tara Lyall, THE HIGH TIDE GROUP. Stellar MLS
- $1,195,0003 bd3 ba1.8k sqft923 LOCUST STREET, NEW SMYRNA BEACH, FL 32169For SaleMLS ID #NS1087377, Ignacio Barsottelli, BARSOTTELLI PRIME REAL ESTATE. Stellar MLS
