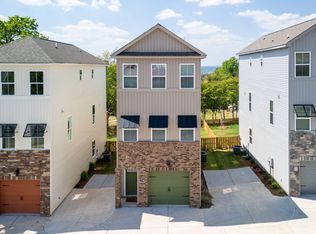
This end-unit townhome offers 3 bedrooms and 3.5 bathrooms packed with style! Step inside to find LVP flooring flowing through the main living spaces and crown molding wrapping the downstairs! The spacious living room serves as the ideal gathering space with a cozy fireplace and a breeze-boosting ceiling fan! The kitchen features quartz countertops, abundant cabinet storage, a center island with snack bar seating, a range, a built-in microwave, a dishwasher, and a refrigerator! The main-level owner's suite provides a peaceful retreat complete with a ceiling fan and an expansive walk-in closet! Relax in the attached ensuite bath showcasing a double-sink quartz vanity, tiled flooring, a tiled surround shower, a separate soaking tub and a walk in closet! Upstairs, two spacious guest bedrooms feature charming window nooks, generous closets, and easy attic access! One bedroom boasts its own private ensuite bathroom while the other enjoys immediate access to the full hall bath, both are complete with quartz vanities! Located just seconds from Hammond's Ferry and a quick commute to SRS or Fort Gordon!
Pending
$269,900
306 Alta Vista Ave Unit 6, North Augusta, SC 29841
3beds
1,692sqft
:
Get pre-qualified$1,618/mo
Single Family Residence
Built in 2019
1,742 Square Feet Lot
$-- Zestimate®
$160/sqft
$-- HOA
What's special
Cozy fireplaceAttached ensuite bathBuilt-in microwaveBreeze-boosting ceiling fanKitchen features quartz countertopsAbundant cabinet storageCharming window nooks
- 5 days |
- 57 |
- 2 |
Zillow last checked:
Listing updated:
Listed by:
Shannon D Rollings offers@shannonr.com,
Shannon Rollings Real Estate
Source: Aiken MLS,MLS#: 224781
Facts & features
Interior
Bedrooms & bathrooms
- Bedrooms: 3
- Bathrooms: 4
- Full bathrooms: 3
- 1/2 bathrooms: 1
Primary bedroom
- Level: Main
- Area: 180
- Dimensions: 12 x 15
Bedroom 2
- Level: Upper
- Area: 308
- Dimensions: 14 x 22
Bedroom 3
- Level: Upper
- Area: 297
- Dimensions: 27 x 11
Kitchen
- Level: Lower
- Area: 210
- Dimensions: 15 x 14
Living room
- Level: Main
- Area: 300
- Dimensions: 15 x 20
Heating
- Electric, Forced Air
Cooling
- Central Air, Electric
Appliances
- Included: Microwave, Range, Self Cleaning Oven, Refrigerator, Cooktop, Dishwasher, Electric Water Heater
Features
- Snack Bar, Solid Surface Counters, Walk-In Closet(s), Kitchen Island, Primary Downstairs
- Flooring: Ceramic Tile
- Basement: None
- Number of fireplaces: 1
- Fireplace features: Living Room, Electric
Interior area
- Total structure area: 1,692
- Total interior livable area: 1,692 sqft
- Finished area above ground: 1,692
- Finished area below ground: 0
Property
Parking
- Parking features: See Remarks
Features
- Levels: Two
- Patio & porch: Porch
- Exterior features: See Remarks
- Pool features: None
Lot
- Size: 1,742 Square Feet
- Dimensions: 0.04 Acres
- Features: See Remarks
Details
- Additional structures: See Remarks
- Parcel number: 0070912026
- Special conditions: Standard
- Horse amenities: None
Construction
Type & style
- Home type: SingleFamily
- Architectural style: Traditional
- Property subtype: Single Family Residence
Materials
- HardiPlank Type
- Foundation: Slab
- Roof: Composition,Shingle
Condition
- New construction: No
- Year built: 2019
Utilities & green energy
- Sewer: Public Sewer
- Water: Public
Community & HOA
Community
- Features: None
- Subdivision: None
HOA
- Has HOA: No
Location
- Region: North Augusta
Financial & listing details
- Price per square foot: $160/sqft
- Tax assessed value: $205,130
- Annual tax amount: $3,131
- Date on market: 8/3/2026
- Listing terms: Contract
- Road surface type: Paved
Estimated market value
Not available
Estimated sales range
Not available
Not available
Price history
| Date | Event | Price |
|---|---|---|
| 8/3/2026 | Pending sale | $269,900$160/sqft |
Source:  Aiken MLS #224781 Report a problem Aiken MLS #224781 Report a problem | ||
| 8/3/2026 | Listed for sale | $269,900+31.7%$160/sqft |
Source: Aiken MLS #224781 Report a problem | ||
| 7/10/2026 | Listing removed | $1,955$1/sqft |
Source: Zillow Rentals Report a problem | ||
| 6/18/2026 | Listed for rent | $1,955+16%$1/sqft |
Source: Zillow Rentals Report a problem | ||
| 3/27/2025 | Listing removed | $1,685$1/sqft |
Source: Zillow Rentals Report a problem | ||
| 3/12/2025 | Price change | $1,685-2.9%$1/sqft |
Source: Zillow Rentals Report a problem | ||
| 2/17/2025 | Price change | $1,735-3.3%$1/sqft |
Source: Zillow Rentals Report a problem | ||
| 1/21/2025 | Listed for rent | $1,795$1/sqft |
Source: Zillow Rentals Report a problem | ||
| 8/4/2023 | Listing removed | -- |
Source: Zillow Rentals Report a problem | ||
| 7/19/2023 | Price change | $1,795-4.3%$1/sqft |
Source: Zillow Rentals Report a problem | ||
| 6/14/2023 | Listed for rent | $1,875$1/sqft |
Source: Zillow Rentals Report a problem | ||
| 6/28/2021 | Sold | $205,000+2.6%$121/sqft |
Source: Public Record Report a problem | ||
| 3/6/2020 | Listing removed | $199,900$118/sqft |
Source: RE/MAX PARTNERS #448189 Report a problem | ||
| 10/28/2019 | Listed for sale | $199,900$118/sqft |
Source: RE/MAX PARTNERS #448189 Report a problem | ||
Public tax history
| Year | Property taxes | Tax assessment |
|---|---|---|
| 2025 | $3,131 +8.5% | $12,310 |
| 2024 | $2,885 +250.2% | $12,310 +49.9% |
| 2023 | $824 +2.8% | $8,210 |
| 2022 | $801 +20% | $8,210 +3% |
| 2021 | $668 -68.3% | $7,970 -10.5% |
| 2020 | $2,107 | $8,910 +773.5% |
| 2019 | -- | $1,020 |
| 2018 | $241 | $1,020 |
| 2017 | $241 +14.5% | -- |
| 2016 | $211 | -- |
| 2015 | $211 +11.1% | -- |
| 2014 | $190 | -- |
| 2013 | $190 | -- |
| 2011 | -- | -- |
| 2009 | -- | -- |
| 2007 | -- | -- |
Find assessor info on the county website
Monthly payment
Est. payment
Payment breakdown
Explore the cost of this home by adjusting the details. Changes won't be saved.Climate risks
Neighborhood: 29841
Nearby schools
GreatSchools rating
- 7/10Hammond Hill Elementary SchoolGrades: PK-5Distance: 1.1 mi
- 7/10Paul Knox Middle SchoolGrades: 6-8Distance: 2.4 mi
- 6/10North Augusta High SchoolGrades: 9-12Distance: 2.9 mi
Schools provided by the listing agent
- Elementary: Hammond Hill
- Middle: Paul Knox
- High: N Augusta
Source: Aiken MLS. This data may not be complete. We recommend contacting the local school district to confirm school assignments for this home.
- $283,0003 bd4 ba1.7k sqft306 Alta Vista Avenue #5, North Augusta, SC 29841Off Market
- $225,0003 bd3 ba1.5k sqft602 W Buena Vista Ave UNIT 12, North Augusta, SC 29841For Sale

- $251,8002 bd2 ba1.6k sqft312 Alta Vista Ave UNIT 8, North Augusta, SC 29841Off Market
- $194,8002 bd2 ba1k sqft312 Alta Vista Ave UNIT 7, North Augusta, SC 29841Off Market
- $195,6002 bd2 ba1k sqft312 Alta Vista Ave UNIT 9, North Augusta, SC 29841Off Market
- $255,0003 bd4 ba1.6k sqft306 Alta Vista Ave UNIT 5, North Augusta, SC 29841Sold
- $269,9003 bd4 ba1.6k sqft306 Alta Vista Ave #6, North Augusta, SC 29860Pending
- $131,600-- bd-- ba-- sqft605 Grant Ave UNIT 1, North Augusta, SC 29841Off Market
A local agent can set up tours, give advice and negotiate with sellers.
Similar homes
- $225,0003 bd3 ba1.5k sqft602 W Buena Vista Ave Unit 12, North Augusta, SC 29841For SaleMLS ID #223665, Shannon D Rollings, Shannon Rollings Real Estate. Aiken MLS
- $299,9003 bd3 ba2k sqft166 Eagle Lake Rd, North Augusta, SC 29841For Sale
 MLS ID #638499, Wendy Kizer. Consolidated MLS
 - $269,9002 bd3 ba1.3k sqft1146 Carolina Ave, North Augusta, SC 29841New Construction
 MLS ID #222579, Donatella M Armstrong Key, Blanchard & Calhoun - Evans. Aiken MLS
 - from $265,5003 bd3 ba1.6k sqftAnsley Plan, Bellemeade Landing, Augusta, GA 30906New Construction
 DR Horton
 - $315,0003 bd2 ba1.5k sqft333 Wood Fall Court, North Augusta, SC 29860For Sale
 MLS ID #100587512, Robert Haywood Duke, Dogwood Real Estate, LLC. Hive MLS
 - $322,0003 bd3 ba1.7k sqft311 Bobbye Drive #Fb45, North Augusta, SC 29841New ConstructionMLS ID #98251390, Amanda Bowling, Ivey Realty Associates, Llc. Hive MLS
- $197,0002 bd2 ba1k sqft22 Summit Commons Ct, North Augusta, SC 29841For SaleMLS ID #223195, Nkolika Aniedobe, Olde South Properties - North Augusta. Aiken MLS
- $299,5004 bd2 ba1.8k sqft4883 Orchard Hill Drive, Grovetown, GA 30813For SaleMLS ID #100593189, P-r Group, Blanchard & Calhoun - Evans. Hive MLS
- $275,0003 bd3 ba1.5k sqft144 Canton Park Avenue, Evans, GA 30809For SaleMLS ID #100592734, LHP And Company, Meybohm Real Estate - Evans. Hive MLS
- $305,5003 bd2 ba1.5k sqft420 Arrowwood Drive, Grovetown, GA 30813For SaleMLS ID #100591031, Berry Team Augusta, Meybohm Real Estate - Evans. Hive MLS
- $299,9004 bd2 ba2.1k sqft209 Taylor Cir, Grovetown, GA 30813For SaleMLS ID #224880, Shannon D Rollings, Shannon Rollings Real Estate. Aiken MLS
- $265,0003 bd2 ba1.3k sqft4533 Ridgeview Court, Evans, GA 30809For SaleMLS ID #100586267, Brian O'Neill, Home Relief, Llc. Hive MLS
- $305,0004 bd2 ba1.7k sqft183 Williston Road, Beech Island, SC 29842New ConstructionMLS ID #98257085, Charity Dawn Brazzle, EXP Realty, LLC. Hive MLS
- $263,1303 bd3 ba1.7k sqft2024 Signal Hill Court Lot 13, Augusta, GA 30906New ConstructionMLS ID #100591838, Aaron Sarver, D.R. Horton Realty of Georgia, Inc.. Hive MLS
- $260,5093 bd3 ba1.5k sqft2028 Signal Hill Court Lot 14, Augusta, GA 30906New ConstructionMLS ID #100591847, Rebecca Faith Lewright, D.R. Horton Realty of Georgia, Inc.. Hive MLS
- $330,0003 bd2 ba1.6k sqft5124 Galatians Way, Beech Island, SC 29842For SaleMLS ID #224601, Stephanie Celeste King, Real Broker LLC. Aiken MLS
- $325,0003 bd3 ba1.8k sqft605 Ashburn Dr, North Augusta, SC 29860For SaleMLS ID #222492, Shannon D Rollings, Shannon Rollings Real Estate. Aiken MLS
- $254,9993 bd2 ba1.2k sqft1108 Dugas Street, Augusta, GA 30901New ConstructionMLS ID #100578340, Porsha C Beasley, Lokation Real Estate, LLC. Hive MLS
- $259,9003 bd3 ba1.6k sqft219 Banksia Rd, Aiken, SC 29803For SaleMLS ID #221870, Shannon D Rollings, Shannon Rollings Real Estate. Aiken MLS
- $299,9003 bd3 ba1.8k sqft3840 Forest Creek Way, Martinez, GA 30907For SaleMLS ID #98256678, Robert Haywood Duke, Dogwood Real Estate, LLC. Hive MLS
