*5.25% assumable loan for VA eligible buyer!* Experience downtown North Augusta living at its best in this charming end-unit townhome just walking distance to Hammonds Ferry, local restaurants, coffee shops, boutiques, and more! Freshly painted inside and filled with character, this 3-bedroom, 3-bathroom home also features a versatile flex room perfect for a home office, workout space, or guest area! LVP floors flow throughout the home, while the inviting living room showcases crown molding and a ceiling fan for added comfort! The dining room is highlighted by a beautiful chandelier, creating the perfect setting for entertaining! The kitchen offers breakfast bar seating and appliances including a refrigerator, stove, built-in microwave, and dishwasher! The spacious owner's suite features a ceiling fan, walk-in closet, and private bath with double sink vanity and ceramic tile flooring! The second bedroom includes a ceiling fan and convenient access to a full bathroom, while the third bedroom offers a ceiling fan and its own private full bath! A laundry closet adds everyday convenience! Enjoy unbeatable walkability and low-maintenance living in one of North Augusta's most convenient locations!
For sale
Price cut: $4K (7/20)
$225,000
602 W Buena Vista Ave Unit 12, North Augusta, SC 29841
3beds
1,500sqft
Townhouse
Built in 2007
2,178 Square Feet Lot
$-- Zestimate®
$150/sqft
$-- HOA
What's special
End-unit townhomeFreshly painted insideFilled with characterCrown molding
- 91 days |
- 566 |
- 27 |
Zillow last checked:
Listing updated:
Listed by:
Shannon D Rollings offers@shannonr.com,
Shannon Rollings Real Estate
Source: Aiken MLS,MLS#: 223665
Facts & features
Interior
Bedrooms & bathrooms
- Bedrooms: 3
- Bathrooms: 3
- Full bathrooms: 3
Primary bedroom
- Level: Main
- Area: 182
- Dimensions: 13 x 14
Bedroom 2
- Level: Main
- Area: 130
- Dimensions: 13 x 10
Bedroom 3
- Level: Upper
- Area: 110
- Dimensions: 11 x 10
Bonus room
- Level: Upper
- Area: 216
- Dimensions: 12 x 18
Dining room
- Level: Main
- Area: 180
- Dimensions: 15 x 12
Kitchen
- Level: Main
- Area: 156
- Dimensions: 13 x 12
Living room
- Level: Main
- Area: 195
- Dimensions: 15 x 13
Heating
- Electric
Cooling
- Electric
Appliances
- Included: Microwave, Range, Refrigerator, Dishwasher, Electric Water Heater
Features
- Walk-In Closet(s), Bedroom on 1st Floor, Ceiling Fan(s), Primary Downstairs
- Flooring: Ceramic Tile
- Basement: None
- Has fireplace: No
Interior area
- Total structure area: 1,500
- Total interior livable area: 1,500 sqft
- Finished area above ground: 1,500
- Finished area below ground: 0
Video & virtual tour
Property
Parking
- Parking features: See Remarks
Features
- Levels: Two
- Patio & porch: Porch
- Exterior features: See Remarks
- Pool features: None
Lot
- Size: 2,178 Square Feet
- Dimensions: 0.05Acres
- Features: See Remarks
Details
- Additional structures: None
- Parcel number: 0070912032
- Zoning description: R
- Special conditions: Standard
- Horse amenities: None
Construction
Type & style
- Home type: Townhouse
- Architectural style: Other
- Property subtype: Townhouse
Materials
- HardiPlank Type
- Foundation: Slab
- Roof: Composition,Shingle
Condition
- New construction: No
- Year built: 2007
Utilities & green energy
- Sewer: Public Sewer
- Water: Public
- Utilities for property: Cable Available
Community & HOA
Community
- Features: None
- Subdivision: None
HOA
- Has HOA: No
Location
- Region: North Augusta
Financial & listing details
- Price per square foot: $150/sqft
- Tax assessed value: $218,580
- Annual tax amount: $3,334
- Date on market: 5/28/2026
- Cumulative days on market: 92 days
- Listing terms: Contract
- Road surface type: Paved
Estimated market value
Not available
Estimated sales range
Not available
Not available
Price history
| Date | Event | Price |
|---|---|---|
| 7/20/2026 | Price change | $225,000-1.7%$150/sqft |
Source:  Aiken MLS #223665 Report a problem Aiken MLS #223665 Report a problem | ||
| 7/5/2026 | Price change | $229,000-2.6%$153/sqft |
Source: Aiken MLS #223665 Report a problem | ||
| 5/28/2026 | Listed for sale | $235,000+8.3%$157/sqft |
Source: Aiken MLS #223665 Report a problem | ||
| 4/30/2025 | Listing removed | $1,405$1/sqft |
Source: Zillow Rentals Report a problem | ||
| 4/10/2025 | Price change | $1,405-5.4%$1/sqft |
Source: Zillow Rentals Report a problem | ||
| 4/1/2025 | Price change | $1,485-2.9%$1/sqft |
Source: Zillow Rentals Report a problem | ||
| 3/1/2025 | Price change | $1,530-1.6%$1/sqft |
Source: Zillow Rentals Report a problem | ||
| 2/20/2025 | Price change | $1,555-5.8%$1/sqft |
Source: Zillow Rentals Report a problem | ||
| 2/12/2025 | Listed for rent | $1,650$1/sqft |
Source: Zillow Rentals Report a problem | ||
| 10/7/2022 | Sold | $217,000+33.6%$145/sqft |
Source: Public Record Report a problem | ||
| 7/28/2020 | Sold | $162,400+38.8%$108/sqft |
Source:  Hive MLS #98003296 Report a problem Hive MLS #98003296 Report a problem | ||
| 7/17/2017 | Sold | $117,000-4.1%$78/sqft |
Source: Public Record Report a problem | ||
| 8/31/2009 | Sold | $122,000$81/sqft |
Source: Hive MLS #98002069 Report a problem | ||
Public tax history
| Year | Property taxes | Tax assessment |
|---|---|---|
| 2025 | $3,334 +8.5% | $13,120 |
| 2024 | $3,072 -0.1% | $13,120 |
| 2023 | $3,075 +381.7% | $13,120 +103.1% |
| 2022 | $638 -0.2% | $6,460 |
| 2021 | $640 +36.3% | $6,460 -9% |
| 2020 | $469 | $7,100 |
| 2019 | -- | $7,100 |
| 2018 | $1,681 | $7,100 |
| 2017 | $1,681 +249.4% | -- |
| 2016 | $481 | -- |
| 2015 | $481 -1% | -- |
| 2014 | $486 | -- |
| 2013 | $486 | -- |
| 2011 | -- | -- |
| 2009 | -- | -- |
| 2007 | -- | -- |
Find assessor info on the county website
Monthly payment
Est. payment
Payment breakdown
Explore the cost of this home by adjusting the details. Changes won't be saved.Climate risks
Neighborhood: 29841
Nearby schools
GreatSchools rating
- 7/10Hammond Hill Elementary SchoolGrades: PK-5Distance: 1.1 mi
- 7/10Paul Knox Middle SchoolGrades: 6-8Distance: 2.4 mi
- 6/10North Augusta High SchoolGrades: 9-12Distance: 2.9 mi
Schools provided by the listing agent
- Elementary: Hammond Hill
- Middle: Paul Knox
- High: N Augusta
Source: Aiken MLS. This data may not be complete. We recommend contacting the local school district to confirm school assignments for this home.
- $269,9003 bd4 ba1.6k sqft306 Alta Vista Ave UNIT 6, North Augusta, SC 29841Pending

- $294,7003 bd4 ba1.7k sqft306 Alta Vista Avenue #5, North Augusta, SC 29841Off Market
- $242,8002 bd2 ba1.6k sqft312 Alta Vista Ave UNIT 8, North Augusta, SC 29841Off Market
- $191,9002 bd2 ba1k sqft312 Alta Vista Ave UNIT 7, North Augusta, SC 29841Off Market
- $189,5002 bd2 ba1k sqft312 Alta Vista Ave UNIT 9, North Augusta, SC 29841Off Market
- $238,0003 bd3 ba1.5k sqft602 W Buena Vista Ave UNIT 10, North Augusta, SC 29841For Sale
- $255,8003 bd3 ba1.5k sqft602 W Buena Vista Ave UNIT 11, North Augusta, SC 29841Off Market
- $242,5003 bd3 ba1.5k sqft602 W Buena Vista Ave, North Augusta, SC 29841Off Market
A local agent can set up tours, give advice and negotiate with sellers.
Similar homes
- $238,0003 bd3 ba1.5k sqft602 W Buena Vista Ave Unit 10, North Augusta, SC 29841For Sale
 MLS ID #224897, Charlotte Arena Shaw, Meybohm Real Estate - Augusta. Aiken MLS
 - from $247,0003 bd3 ba1.4k sqftAthens 3 Bedroom Plan, Forrest Bluff, North Augusta, GA 29841New Construction
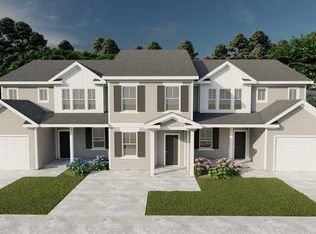 Ivey Homes
 - $240,9002 bd2 ba1.2k sqft205 Orchard Way, North Augusta, SC 29860For Sale
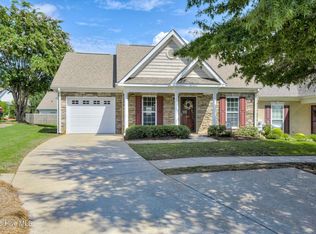
 MLS ID #100596047, Maria-Giuliana Palacio, Meybohm Real Estate - Wheeler. Hive MLS
 - from $259,9003 bd3 ba1.6k sqftMacon 3 Bedroom Plan, Forrest Bluff, North Augusta, GA 29841New Construction
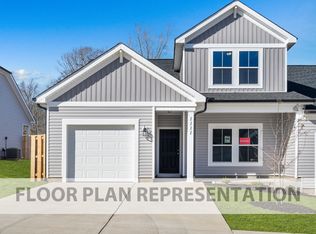 Ivey Homes
 - $275,0003 bd2 ba1.3k sqft48 Jones St, North Augusta, SC 29841New ConstructionMLS ID #224960, Sullivan Turner Team, Meybohm Real Estate - Aiken. Aiken MLS
- $264,0003 bd2 ba1.8k sqft205 Hillside Dr, North Augusta, SC 29841For SaleMLS ID #221846, Stephanie Ferrante Lombardo, Forth & Bound Real Estate Company. Aiken MLS
- $226,9003 bd3 ba1.7k sqft801 Landing Drive, Grovetown, GA 30813For SaleMLS ID #100593593, Lisa Stoms, AMY COOK & CO., LLC. Hive MLS
- $211,9003 bd3 ba1.3k sqft2220 Jasmine Way, Grovetown, GA 30813For SaleMLS ID #100581221, Tommy Stephenson, Better Homes & Gardens Executive Partners. Hive MLS
- $212,9002 bd2 ba1.2k sqft6009 Sanibel Drive, Augusta, GA 30909For SaleMLS ID #100577027, Maria-Giuliana Palacio, Meybohm Real Estate - Wheeler. Hive MLS
- $294,9003 bd3 ba1.4k sqft1830 Lowe Street, North Augusta, SC 29841For SaleMLS ID #100586893, Mary C Baker, The Realty Studio. Hive MLS
- $199,9004 bd3 ba1.9k sqft2817 Brickrun Way, Augusta, GA 30909For SaleMLS ID #98252254, Angela Sorapuru-Lopez, Re/max True Advantage. Hive MLS
- $285,0003 bd3 ba2k sqft166 Eagle Lake Rd, North Augusta, SC 29841For SaleMLS ID #638499, Wendy Kizer. Consolidated MLS
- $259,9903 bd3 ba1.7k sqft113 Maple Creek Drive, Martinez, GA 30907For SaleMLS ID #100598929, Zhyan Ali Sairany, Summer House Realty. Hive MLS
- $217,9003 bd3 ba1.5k sqft2201 Jasmine Way, Grovetown, GA 30813For SaleMLS ID #100593014, Tommy Stephenson, Better Homes & Gardens Executive Partners. Hive MLS
- $224,9003 bd2 ba1.3k sqft178 Bobwhite Dr, Aiken, SC 29801For SaleMLS ID #224891, Sullivan Turner Team, Meybohm Real Estate - Aiken. Aiken MLS
- $164,9003 bd1 ba1k sqft126 Elder St, Belvedere, SC 29841For SaleMLS ID #221503, Shannon D Rollings, Shannon Rollings Real Estate. Aiken MLS
- $259,9003 bd3 ba1.4k sqft629 Hampton Drive #3c, North Augusta, SC 29860For SaleMLS ID #100577097, Tammy McAlpin, Southeastern Residential, LLC. Hive MLS
- $210,9002 bd3 ba1.3k sqft2214 Jasmine Way, Grovetown, GA 30813For SaleMLS ID #100576731, Tommy Stephenson, Better Homes & Gardens Executive Partners. Hive MLS
- $224,9003 bd2 ba1.5k sqft3717 Fairington Drive, Hephzibah, GA 30815For SaleMLS ID #100596544, Justin Bolin, VanderMorgan Realty. Hive MLS
- $265,0003 bd2 ba1.7k sqft1326 Martinique Drive, Augusta, GA 30909For SaleMLS ID #100597516, Leroy Hammond, Keller Williams Realty Augusta Partners. Hive MLS
