Hidden beneath a lush canopy of trees, this enchanting 3-bedroom, 2-bath home offers the rare luxury of feeling worlds away while remaining just minutes from I-68 & downtown Morgantown. Thoughtfully enhanced with a NEW ROOF, NEW WATER HEATER, plus NEW MINI-SPLITS that will help keep you cool during these hot summer days! Inside, dramatic vaulted ceilings, rich wood tones, and a striking fireplace create an atmosphere that is both sophisticated and effortlessly inviting. Sunlight pours through oversized windows, bathing the home in a warm, golden glow that changes beautifully throughout the day. The kitchen flows seamlessly into the living space and opens to an expansive deck designed for unforgettable evenings beneath the trees. Whether you’re hosting friends, sipping tea under the stars, or enjoying the peaceful soundtrack of nature, every corner of this property feels like a retreat. Don't miss this one!! Buyer to verify all information
Contingent
$235,000
306 Brooke Ave, Morgantown, WV 26505
3beds
1,170sqft
:
Get pre-qualified$1,484/mo
Single Family Residence
Built in 1983
0.36 Acres Lot
$233,000 Zestimate®
$201/sqft
$15/mo HOA
What's special
Striking fireplaceRich wood tonesLush canopy of treesDramatic vaulted ceilingsOversized windows
- 28 days |
- 1,132 |
- 79 |
Zillow last checked:
Listing updated:
Listed by:
CHRISTINA CRABTREE 304-975-4448,
EXP REALTY, LLC,
LORENZO PASQUARELLI 412-999-5191,
EXP REALTY, LLC
Source: NCWV REIN,MLS#: 10165634
Facts & features
Interior
Bedrooms & bathrooms
- Bedrooms: 3
- Bathrooms: 2
- Full bathrooms: 2
Rooms
- Room types: First Floor Primary Bed
Primary bedroom
- Level: First
- Area: 195
- Dimensions: 13 x 15
Bedroom 2
- Features: Ceiling Fan(s)
- Level: Second
- Area: 132
- Dimensions: 11 x 12
Bedroom 3
- Features: Ceiling Fan(s)
- Level: Second
- Area: 108
- Dimensions: 9 x 12
Kitchen
- Features: Balcony/Deck, Luxury Vinyl Plank
- Level: First
- Area: 156
- Dimensions: 13 x 12
Living room
- Features: Fireplace, Ceiling Fan(s), Luxury Vinyl Plank
- Level: First
- Area: 195
- Dimensions: 15 x 13
Basement
- Level: Basement
Heating
- Baseboard, Electric, Other
Cooling
- Ceiling Fan(s), Other
Appliances
- Included: Dishwasher, Dryer, Microwave, Range, Refrigerator, Washer
- Laundry: Washer Hookup
Features
- Flooring: Luxury Vinyl Plank, Other, Carpet
- Basement: Concrete,Garage Access,Interior Entry,Unfinished
- Attic: Scuttle
- Number of fireplaces: 1
- Fireplace features: Gas Logs, Pre-Fab
Interior area
- Total structure area: 1,820
- Total interior livable area: 1,170 sqft
- Finished area above ground: 1,170
- Finished area below ground: 0
Property
Parking
- Total spaces: 2
- Parking features: Garage Door Opener, 2 Cars
- Garage spaces: 1
Features
- Levels: 2
- Stories: 2
- Patio & porch: Deck
- Exterior features: Lighting, Private Yard
- Fencing: None
- Has view: Yes
- Waterfront features: None
Lot
- Size: 0.36 Acres
- Features: No Outlet Street, Rolling Slope, Wooded
Details
- Parcel number: 540613108 100109.0001
- Other equipment: Other
Construction
Type & style
- Home type: SingleFamily
- Architectural style: Contemporary
- Property subtype: Single Family Residence
Materials
- Frame, T-111
- Foundation: Block
- Roof: Shingle
Condition
- Year built: 1983
Utilities & green energy
- Electric: 200 Amps
- Sewer: Public Sewer
- Water: Public
- Utilities for property: Cable Available
Community & HOA
Community
- Features: Park, Playground, Pool, Public Transportation, Shopping/Mall
- Subdivision: Forest Heights
HOA
- Has HOA: Yes
- Services included: Other
- HOA fee: $180 annually
Location
- Region: Morgantown
Financial & listing details
- Price per square foot: $201/sqft
- Tax assessed value: $300
- Annual tax amount: $674
- Date on market: 7/2/2026
- Electric utility on property: Yes
Estimated market value
$233,000
$221,000 - $245,000
$1,684/mo
Price history
| Date | Event | Price |
|---|---|---|
| 7/17/2026 | Contingent | $235,000$201/sqft |
Source:  NCWV REIN #10165634 Report a problem NCWV REIN #10165634 Report a problem | ||
| 7/13/2026 | Listed for sale | $235,000$201/sqft |
Source: NCWV REIN #10165634 Report a problem | ||
| 7/4/2026 | Contingent | $235,000$201/sqft |
Source: NCWV REIN #10165634 Report a problem | ||
| 7/2/2026 | Listed for sale | $235,000+6.8%$201/sqft |
Source: NCWV REIN #10165634 Report a problem | ||
| 8/29/2025 | Sold | $220,100+10.1%$188/sqft |
Source: NCWV REIN #10160593 Report a problem | ||
| 7/25/2025 | Contingent | $200,000$171/sqft |
Source: NCWV REIN #10160593 Report a problem | ||
| 7/20/2025 | Listed for sale | $200,000+13.6%$171/sqft |
Source: NCWV REIN #10160593 Report a problem | ||
| 7/30/2021 | Sold | $176,000+24.8%$150/sqft |
Source: Agent Provided Report a problem | ||
| 3/22/2019 | Sold | $141,000-9%$121/sqft |
Source: Agent Provided Report a problem | ||
| 1/14/2019 | Listed for sale | $154,900+17.8%$132/sqft |
Source: HORSEMAN REALTY LLC #10124299 Report a problem | ||
| 10/28/2013 | Sold | $131,500+2.8%$112/sqft |
Source: Agent Provided Report a problem | ||
| 8/10/2013 | Listed for sale | $127,900$109/sqft |
Source: J.S. Walker Associates, Inc. #10093499 Report a problem | ||
Public tax history
| Year | Property taxes | Tax assessment |
|---|---|---|
| 2025 | $2 -87.5% | $180 -87.5% |
| 2024 | $15 -0.4% | $1,440 |
| 2023 | $15 +4.3% | $1,440 |
| 2022 | $15 | $1,440 |
| 2021 | -- | $1,440 |
| 2020 | -- | $1,440 |
| 2019 | $15 -58.1% | $1,440 -57.9% |
| 2018 | $36 +5.1% | $3,420 +5.6% |
| 2017 | $34 -0.6% | $3,240 |
| 2016 | $34 | $3,240 |
| 2015 | $34 +4.6% | $3,240 +3.8% |
| 2014 | $33 -36.4% | $3,120 +8.3% |
| 2013 | $52 | $2,880 +9.1% |
| 2012 | $52 +159.1% | $2,640 +175% |
| 2011 | $20 +99.6% | $960 |
| 2010 | $10 -0.4% | $960 |
| 2009 | $10 +0.6% | $960 |
| 2008 | $10 -1% | $960 |
| 2007 | $10 -2% | $960 |
| 2006 | $10 -1.7% | $960 |
| 2005 | $10 | $960 |
| 2004 | -- | $960 |
| 2003 | -- | $960 |
| 2002 | -- | $960 |
| 2001 | -- | $960 |
Find assessor info on the county website
Monthly payment
Est. payment
Payment breakdown
Explore the cost of this home by adjusting the details. Changes won't be saved.Climate risks
Neighborhood: 26505
Nearby schools
GreatSchools rating
- 8/10Brookhaven Elementary SchoolGrades: PK-5Distance: 1.1 mi
- 7/10South Middle SchoolGrades: 6-8Distance: 1.9 mi
- 7/10Morgantown High SchoolGrades: 9-12Distance: 1.9 mi
Schools provided by the listing agent
- Elementary: Brookhaven Elementary
- Middle: South Middle
- High: Morgantown High
- District: Monongalia
Source: NCWV REIN. This data may not be complete. We recommend contacting the local school district to confirm school assignments for this home.
- $600-- bd-- ba-- sqft304 Brooke Ave, Morgantown, WV 26505Off Market
- $1,600-- bd-- ba-- sqft304 Brooke Ave, Morgantown, WV 26505Off Market
- $600-- bd-- ba-- sqft304 Brooke Ave, Morgantown, WV 26505Off Market
- $257,2003 bd2 ba1.1k sqft306 Brooke Ave, Morgantown, WV 26505Off Market
- $300-- bd-- ba-- sqft306 Brooke Ave, Morgantown, WV 26505Off Market
- $5,700-- bd-- ba-- sqft304 Brooke Ave, Morgantown, WV 26505Off Market
- $272,3003 bd2 ba2.2k sqft304 Brooke Ave, Morgantown, WV 26505Off Market
- $290,1003 bd2 ba2k sqft310 Brooke Ave, Morgantown, WV 26505Off Market
A local agent can set up tours, give advice and negotiate with sellers.
Similar homes
- $225,0003 bd2 ba1.1k sqft1201 Milton St, Morgantown, WV 26505For Sale
 MLS ID #10165886, JEFFREY GOFF. NCWV REIN
 - $239,0003 bd3 ba1.2k sqft428 Vangilder St, Morgantown, WV 26505For Sale
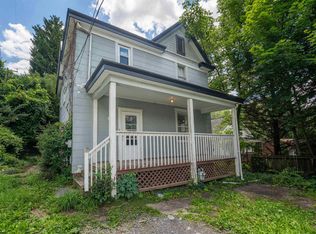 MLS ID #10165429, KIM SOVINE. NCWV REIN
 - $--3 bd2 ba1.6k sqft194 Beulah Rd, Morgantown, WV 26508Auction
 Xome
Xome - $229,0003 bd1 ba1.5k sqft703 Dayton St, Morgantown, WV 26505For Sale
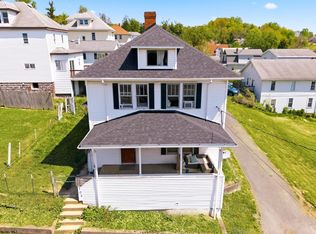 MLS ID #10164637, DESTINY SYLVESTER. NCWV REIN
 - $265,0003 bd2 ba1.4k sqft379 Spencer Ave, Morgantown, WV 26501For SaleMLS ID #10166072, KEITH SUMMERS. NCWV REIN
- $285,0003 bd2 ba1.4k sqft451 Melrose St, Morgantown, WV 26505For SaleMLS ID #10166039, CAITLYN ALEXANDER. NCWV REIN
- $245,0002 bd3 ba1k sqft14 Globe Ave, Morgantown, WV 26501For SaleMLS ID #10164989, JULIE KNIGHT. NCWV REIN
- $229,9003 bd3 ba1.5k sqft101 Stilwell Dr, Morgantown, WV 26505For SaleMLS ID #10164775, GENESY FERGUSON. NCWV REIN
- $185,0003 bd1 ba960 sqft159 Estate Dr, Morgantown, WV 26508For SaleMLS ID #10166052, JOHN LOVIO. NCWV REIN
- $260,0003 bd2 ba1.2k sqft1228 Sabraton Ave, Morgantown, WV 26505For SaleMLS ID #10163937, ERIN SNIDER. NCWV REIN
- $199,9004 bd2 ba1.5k sqft1004 College Ave, Morgantown, WV 26505For SaleMLS ID #10163413, NATHANIEL OLIVERIO. NCWV REIN
- $234,9003 bd2 ba1.6k sqft209 Western Ave, Westover, WV 26501For SaleMLS ID #10165804, MICHELLE OATES. NCWV REIN
- $159,0003 bd2 ba1.3k sqft309 Lyndhurst St, Morgantown, WV 26501For SaleMLS ID #10166061, CHRISTA BARVINCHAK. NCWV REIN
- $215,0004 bd3 ba1.6k sqft1024 Cayton St, Morgantown, WV 26505For SaleMLS ID #10164543, DESTINY SYLVESTER. NCWV REIN
- $259,9003 bd2 ba1.6k sqft264 Waitman St, Morgantown, WV 26501For SaleMLS ID #10164706, RYAN PETRUCCI. NCWV REIN
- $195,9004 bd2 ba1.2k sqft483 Dallas St, Morgantown, WV 26505For SaleMLS ID #10165760, TRACY EVANS. NCWV REIN
- $225,0003 bd1 ba1.2k sqft263 Overdale St, Morgantown, WV 26501For SaleMLS ID #10163677, ZECH BEARD. NCWV REIN
- $249,9004 bd3 ba1.5k sqft532 & 532-1/2 Herman Ave, Morgantown, WV 26505For SaleMLS ID #10166044, KATI FADLEVICH. NCWV REIN
- $219,5005 bd1 ba1.3k sqft743 Wells St, Morgantown, WV 26505For SaleMLS ID #10164111, BRENDAN HAYES. NCWV REIN
- $215,0002 bd2 ba1.1k sqft310 Fountain Vw, Morgantown, WV 26505For SaleMLS ID #10165266, BROOKE ALBRIGHT. NCWV REIN
