Welcome to 306 E Elmwood Ave, a spacious and well maintained split level home located in the desirable Mechanicsburg School District. Offering 3 bedrooms, 2 updated full baths, and 2 half baths, this home provides a flexible layout with multiple living areas designed for comfort and everyday functionality. Step inside to a welcoming sunken living room, followed by a spacious eat-in kitchen with an adjacent formal dining room, perfect for gatherings and entertaining. The lower level features a cozy family room with fireplace and wet bar, along with double doors leading to a private office, plus a convenient laundry area and half bath. An additional rec room on the lower level offers even more space for hobbies, play, fitness, or entertaining. Outside, enjoy an ideal level rear yard complete with a deck and patio, creating the perfect setup for outdoor dining, relaxing, and hosting. Additional highlights include a 2 car garage, new roof in 2025, and a prime Mechanicsburg location close to schools, shopping, dining, and major conveniences. Schedule your private tour today!
Pending
$399,900
306 E Elmwood Ave, Mechanicsburg, PA 17055
3beds
2,300sqft
Single Family Residence
Built in 1969
0.42 Acres Lot
$406,400 Zestimate®
$174/sqft
$-- HOA
What's special
Convenient laundry areaSpacious eat-in kitchen
- 49 days
- 132
- 5
Zillow last checked:
Listing updated:
Listed by:
JENNIFER DEBERNARDIS 717-329-8851,
Coldwell Banker Realty 7177614800,
Co-Listing Agent: Caroline Aronson 717-440-5549,
Coldwell Banker Realty
Source: Bright MLS,MLS#: PACB2056038
Facts & features
Interior
Bedrooms & bathrooms
- Bedrooms: 3
- Bathrooms: 4
- Full bathrooms: 2
- 1/2 bathrooms: 2
- Main level bathrooms: 1
Rooms
- Room types: Living Room, Dining Room, Primary Bedroom, Bedroom 2, Bedroom 3, Kitchen, Family Room, Foyer, Laundry, Office, Recreation Room, Utility Room, Primary Bathroom, Full Bath, Half Bath
Primary bedroom
- Features: Flooring - Carpet, Ceiling Fan(s), Attached Bathroom
- Level: Upper
- Area: 210 Square Feet
- Dimensions: 15 X 14
Bedroom 2
- Features: Flooring - Carpet, Ceiling Fan(s)
- Level: Upper
- Area: 210 Square Feet
- Dimensions: 15 X 14
Bedroom 3
- Features: Flooring - Carpet, Ceiling Fan(s)
- Level: Upper
- Area: 132 Square Feet
- Dimensions: 11 X 12
Primary bathroom
- Features: Flooring - Luxury Vinyl Tile, Bathroom - Walk-In Shower
- Level: Upper
- Area: 99 Square Feet
- Dimensions: 11 X 9
Dining room
- Features: Flooring - HardWood, Chair Rail
- Level: Main
- Area: 132 Square Feet
- Dimensions: 12 X 11
Family room
- Features: Flooring - Luxury Vinyl Plank, Fireplace - Wood Burning, Wet Bar, Countertop(s) - Solid Surface
- Level: Lower
- Area: 368 Square Feet
- Dimensions: 16 X 23
Foyer
- Features: Flooring - Ceramic Tile
- Level: Main
- Area: 160 Square Feet
- Dimensions: 16 X 10
Other
- Features: Flooring - Luxury Vinyl Tile, Bathroom - Tub Shower
- Level: Upper
- Area: 45 Square Feet
- Dimensions: 5 X 9
Half bath
- Level: Lower
- Area: 20 Square Feet
- Dimensions: 5 X 4
Half bath
- Level: Main
- Area: 25 Square Feet
- Dimensions: 5 X 5
Kitchen
- Features: Flooring - Ceramic Tile, Countertop(s) - Solid Surface, Eat-in Kitchen, Kitchen - Electric Cooking, Chair Rail
- Level: Main
- Area: 156 Square Feet
- Dimensions: 12 X 13
Laundry
- Level: Lower
- Area: 99 Square Feet
- Dimensions: 11 X 9
Living room
- Features: Flooring - Carpet
- Level: Main
- Area: 288 Square Feet
- Dimensions: 16 X 18
Office
- Features: Flooring - Luxury Vinyl Plank
- Level: Lower
- Area: 168 Square Feet
- Dimensions: 12 X 14
Recreation room
- Features: Flooring - Carpet
- Level: Lower
- Area: 675 Square Feet
- Dimensions: 25 X 27
Utility room
- Level: Lower
- Area: 345 Square Feet
- Dimensions: 15 X 23
Heating
- Forced Air, Natural Gas
Cooling
- Central Air, Electric
Appliances
- Included: Electric Water Heater
- Laundry: Lower Level, Laundry Room
Features
- Bathroom - Tub Shower, Bathroom - Walk-In Shower, Ceiling Fan(s), Chair Railings, Dining Area, Formal/Separate Dining Room, Kitchen - Table Space, Primary Bath(s), Recessed Lighting, Bar
- Flooring: Carpet, Wood
- Basement: Improved,Partially Finished,Connecting Stairway
- Number of fireplaces: 1
- Fireplace features: Wood Burning, Brick, Mantel(s)
Interior area
- Total structure area: 2,300
- Total interior livable area: 2,300 sqft
- Finished area above ground: 2,300
- Finished area below ground: 0
Video & virtual tour
Property
Parking
- Total spaces: 2
- Parking features: Garage Faces Front, Oversized, Inside Entrance, Attached
- Attached garage spaces: 2
Accessibility
- Accessibility features: None
Features
- Levels: Multi/Split,Three
- Stories: 3
- Patio & porch: Deck, Patio
- Pool features: None
Lot
- Size: 0.42 Acres
Details
- Additional structures: Above Grade, Below Grade
- Parcel number: 17240787140B
- Zoning: RESIDENTIAL LOW DENSITY
- Special conditions: Standard
Construction
Type & style
- Home type: SingleFamily
- Property subtype: Single Family Residence
Materials
- Brick, Aluminum Siding
- Foundation: Permanent
Condition
- New construction: No
- Year built: 1969
Utilities & green energy
- Sewer: Public Sewer
- Water: Public
Community & HOA
Community
- Subdivision: Georgetown
HOA
- Has HOA: No
Location
- Region: Mechanicsburg
- Municipality: MECHANICSBURG BORO
Financial & listing details
- Price per square foot: $174/sqft
- Tax assessed value: $240,800
- Annual tax amount: $5,840
- Date on market: 7/16/2026
- Listing agreement: Exclusive Right To Sell
- Listing terms: Cash,Conventional,FHA,VA Loan
- Inclusions: Kitchen Fridge, Mini Fridge Behind Bar, Garage Fridge, Pool Table
- Exclusions: Washer And Dryer
- Ownership: Fee Simple
Estimated market value
$406,400
$386,000 - $427,000
$2,909/mo
Price history
| Date | Event | Price |
|---|---|---|
| 7/18/2026 | Pending sale | $399,900$174/sqft |
Source:  Bright MLS #PACB2056038 Report a problem Bright MLS #PACB2056038 Report a problem | ||
| 7/16/2026 | Listed for sale | $399,900+159.7%$174/sqft |
Source: Bright MLS #PACB2056038 Report a problem | ||
| 4/26/1996 | Sold | $154,000$67/sqft |
Source: Agent Provided Report a problem | ||
Public tax history
| Year | Property taxes | Tax assessment |
|---|---|---|
| 2025 | $5,664 +5% | $240,800 |
| 2024 | $5,392 +2.3% | $240,800 |
| 2023 | $5,273 +3.8% | $240,800 |
| 2022 | $5,082 +1.2% | $240,800 |
| 2021 | $5,022 +4.7% | $240,800 |
| 2020 | $4,797 +221.8% | $240,800 |
| 2019 | $1,491 -67.8% | $240,800 |
| 2018 | $4,635 | $240,800 |
| 2017 | -- | $240,800 |
| 2016 | -- | $240,800 |
| 2015 | -- | $240,800 |
| 2014 | -- | $240,800 |
| 2013 | -- | $240,800 |
| 2012 | -- | $240,800 |
| 2011 | -- | $240,800 +18.6% |
| 2010 | -- | $203,030 |
| 2009 | -- | $203,030 |
| 2008 | -- | $203,030 |
| 2007 | -- | $203,030 |
| 2006 | -- | $203,030 |
| 2005 | -- | $203,030 +12.3% |
| 2004 | -- | $180,840 |
| 2003 | $651 | $180,840 |
| 2000 | -- | $180,840 |
Find assessor info on the county website
Monthly payment
Est. payment
Payment breakdown
Explore the cost of this home by adjusting the details. Changes won't be saved.Climate risks
Neighborhood: 17055
Nearby schools
Schools provided by the listing agent
- High: Mechanicsburg Area
- District: Mechanicsburg Area
Source: Bright MLS. This data may not be complete. We recommend contacting the local school district to confirm school assignments for this home.
- $451,6004 bd3 ba2.1k sqft304 E Elmwood Ave, Mechanicsburg, PA 17055Off Market
- $477,1004 bd4 ba3k sqft308 E Elmwood Ave, Mechanicsburg, PA 17055Off Market
- $379,5003 bd2 ba2k sqft305 E Elmwood Ave, Mechanicsburg, PA 17055Off Market
- $377,8003 bd2 ba2.2k sqft307 E Elmwood Ave, Mechanicsburg, PA 17055Off Market
Similar homes
- $415,0003 bd2 ba1.6k sqft397 Baker Dr, Mechanicsburg, PA 17055For Sale

 MLS ID #PACB2056980, Andrew Bartlett, Keller Williams Elite. Bright MLS
 - $550,0003 bd3 ba2.7k sqft904 Peace Dr, Mechanicsburg, PA 17055For Sale
 MLS ID #PACB2057206, JENNIFER DEBERNARDIS, Coldwell Banker Realty. Bright MLS
 - $415,0004 bd3 ba2.2k sqft8 Holly Dr, New Cumberland, PA 17070For Sale
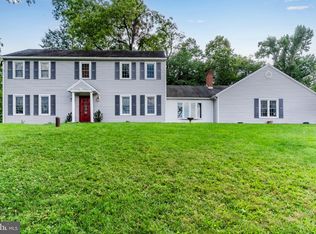 MLS ID #PAYK2110458, LISA MONTALVO, Turn Key Realty Group. Bright MLS
 - $409,9003 bd3 ba1.8k sqft1630 Haralson Dr, Mechanicsburg, PA 17055For Sale
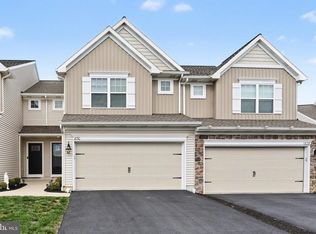 MLS ID #PACB2057934, Jack Straub, Straub & Associates Real Estate. Bright MLS
 - $375,0003 bd3 ba2.8k sqft1814 Vista Dr, Mechanicsburg, PA 17055For SaleMLS ID #PACB2057432, JENNIFER HOLLISTER, Joy Daniels Real Estate Group, Ltd. Bright MLS
- $359,9003 bd2 ba1.7k sqft1560 Seltzer Ct, Mechanicsburg, PA 17050For SaleMLS ID #PACB2056838, STEVEN VOORHEES, RE/MAX 1st Advantage. Bright MLS
- $528,0004 bd3 ba2.2k sqft218 Wright Dr, Mechanicsburg, PA 17055For SaleMLS ID #PACB2054626, AUDREY Wentling, Coldwell Banker Realty. Bright MLS
- $399,9005 bd3 ba2.5k sqft560 Boxwood Ln, Carlisle, PA 17015For SaleMLS ID #PACB2046590, STEVEN JONES, Coldwell Banker Realty. Bright MLS
- $435,9004 bd4 ba2.1k sqft416 Allendale Way, Camp Hill, PA 17011For SaleMLS ID #PACB2057914, Aaron Piscioneri, ADP Realty & Property Management LLC. Bright MLS
- $339,9004 bd2 ba2.3k sqft12 White Birch Ave, Mechanicsburg, PA 17050For SaleMLS ID #PACB2057378, JOY DANIELS, Joy Daniels Real Estate Group, Ltd. Bright MLS
- $399,9003 bd3 ba2.3k sqft90 Steffie Dr, Mount Wolf, PA 17347For SaleMLS ID #PAYK2110564, Adam Kautz, Iron Valley Real Estate of York County. Bright MLS
- $545,0004 bd3 ba2.6k sqft713 Evelyn Ave, Mechanicsburg, PA 17055For SaleMLS ID #PACB2057146, DAVID HOOKE, Keller Williams of Central PA. Bright MLS
- $435,0004 bd3 ba1.9k sqft165 Old Ford Dr, Camp Hill, PA 17011For SaleMLS ID #PAYK2108642, SALLY CHAPLIN, Keller Williams of Central PA. Bright MLS
- $367,0004 bd3 ba2.3k sqft3903 Chestnut St, Camp Hill, PA 17011For SaleMLS ID #PACB2056956, Michael Hughes, Coldwell Banker Realty. Bright MLS
- $435,0003 bd3 ba2.7k sqft525 Mountain Rd, Dillsburg, PA 17019For SaleMLS ID #PAYK2110538, Anthony Ramos, Ramos Realty. Bright MLS
- $369,9003 bd3 ba2.3k sqft46 Blacksnake Rd, Duncannon, PA 17020For SaleMLS ID #PAPY2009566, MELISSA ANDERSON, Coldwell Banker Realty. Bright MLS
- $475,0004 bd3 ba2.3k sqft3501 Raintree Ln, Mechanicsburg, PA 17050For SaleMLS ID #PACB2057746, KATHRYN HARTZ, Howard Hanna Company-Camp Hill. Bright MLS
- $405,0003 bd3 ba2.1k sqft4905 Laurel Valley Ln, Enola, PA 17025For SaleMLS ID #PACB2057628, Yvonne Smith, Keller Williams Realty. Bright MLS
- $449,9003 bd3 ba2.2k sqft116 Greenbriar Ln, Dillsburg, PA 17019For SaleMLS ID #PAYK2109316, DENISE AMIG, RSR, REALTORS, LLC. Bright MLS
- $424,9004 bd2 ba2.6k sqft3049 Spring Rd, Carlisle, PA 17013For SaleMLS ID #PACB2056064, JOHN HENRY, Keller Williams of Central PA. Bright MLS
