Tucked away in the Battleground Addition neighborhood of Hopewell, minutes from City Point, the Appomattox River and all the amenities of downtown Hopewell, 306 Hoke Ave delivers an incredible combination of elegance, thoughtful design, and high-end finishes! This rancher style home has amazing curb appeal, with brick and vinyl siding, a recently replaced architectural shingled roof and newly installed vinyl energy efficient windows. There is a spacious backyard for entertaining which includes a shed that provides ample additional storage. Inside the home you will find thoughtful design touches throughout! As you enter there is a spacious living room with a large coat closet. Continue into the newly renovated kitchen and spacious dining area where you will find brand new shaker cabinets with dovetail draws, a kitchen island all with high-end quartz countertops and subway tile backsplash. Off of the kitchen a half bath and laundry room featuring tile flooring, additional cabinets for storage and space for your washer and dryer. Heading down the hall toward the three bedrooms there is a linen closet offering even more storage. As you enter the full bathroom you will be blown away with the subway tile tub and shower with an upgraded vanity. Each of the bedrooms feature large closets with elegant design in this house with enough space to grow into!
This is a truly special property offering incredible upgrades, timeless charm, and an unbeatable location near the Appomattox River, Mathis Park, and some of Hopewell’s favorite restaurants, breweries, and shops. Schedule your showing and get ready to call 306 Hoke Ave your home!!
Pending
$229,950
306 Hoke Ave, Hopewell, VA 23860
3beds
1,052sqft
Single Family Residence
Built in 1977
5,401 Square Feet Lot
$228,700 Zestimate®
$219/sqft
$-- HOA
What's special
Brick and vinyl sidingHigh-end quartz countertopsHalf bathSpacious backyard for entertainingKitchen islandLarge coat closetAdditional cabinets for storage
- 28 days
- 839
- 64
Likely to sell faster than
Zillow last checked:
Listing updated:
Listed by:
Scott Waters membership@therealbrokerage.com,
Real Broker LLC 855-450-0442
Source: CVRMLS,MLS#: 2626130 Originating MLS: Central Virginia Regional MLS
Facts & features
Interior
Bedrooms & bathrooms
- Bedrooms: 3
- Bathrooms: 2
- Full bathrooms: 1
- 1/2 bathrooms: 1
Primary bedroom
- Level: First
- Dimensions: 12.1 x 10.0
Bedroom 2
- Level: First
- Dimensions: 10.3 x 10.0
Bedroom 3
- Level: First
- Dimensions: 10.4 x 10.0
Dining room
- Description: Spacious layout with new LVP.
- Level: First
- Dimensions: 13.2 x 9.0
Other
- Description: Tub & Shower
- Level: First
Half bath
- Level: First
Kitchen
- Description: New shaker cabinets, quartz countertop and island.
- Level: First
- Dimensions: 13.2 x 9.2
Living room
- Description: Spacious living room with new LVP.
- Level: First
- Dimensions: 13.2 x 13.5
Heating
- Electric, Heat Pump
Cooling
- Electric, Heat Pump, Attic Fan
Appliances
- Included: Dishwasher, Electric Cooking, Electric Water Heater, Microwave, Oven, Refrigerator, Stove
- Laundry: Washer Hookup, Dryer Hookup
Features
- Bedroom on Main Level, Bay Window, Ceiling Fan(s), Dining Area, Eat-in Kitchen, Granite Counters, High Speed Internet, Kitchen Island, Main Level Primary, Cable TV, Wired for Data
- Flooring: Tile, Vinyl
- Windows: Screens
- Basement: Crawl Space
- Attic: Pull Down Stairs
Interior area
- Total interior livable area: 1,052 sqft
- Finished area above ground: 1,052
- Finished area below ground: 0
Property
Parking
- Parking features: Driveway, Off Street, On Street, Unpaved
- Has uncovered spaces: Yes
Features
- Levels: One
- Stories: 1
- Exterior features: Storage, Unpaved Driveway
- Pool features: None
- Fencing: Back Yard,Chain Link,Fenced
Lot
- Size: 5,401 Square Feet
Details
- Parcel number: 0141101
- Zoning description: R2
- Special conditions: Corporate Listing
- Other equipment: Air Purifier
Construction
Type & style
- Home type: SingleFamily
- Architectural style: Ranch
- Property subtype: Single Family Residence
Materials
- Brick, Drywall, Concrete, Vinyl Siding
- Roof: Composition,Shingle
Condition
- Resale
- New construction: No
- Year built: 1977
Utilities & green energy
- Sewer: Public Sewer
- Water: Public
Community & HOA
Community
- Subdivision: Battleground Addition
Location
- Region: Hopewell
Financial & listing details
- Price per square foot: $219/sqft
- Tax assessed value: $136,600
- Annual tax amount: $1,646
- Date on market: 9/23/2026
- Ownership: Corporate
- Ownership type: Corporation
Estimated market value
$228,700
$217,000 - $240,000
$1,735/mo
Price history
| Date | Event | Price |
|---|---|---|
| 10/15/2026 | Pending sale | $229,950$219/sqft |
Source:  CVRMLS #2626130 Report a problem | ||
| 9/24/2026 | Listed for sale | $229,950+50.8%$219/sqft |
Source: CVRMLS #2626130 Report a problem | ||
| 7/28/2026 | Sold | $152,500+27.2%$145/sqft |
Source: Public Record Report a problem | ||
| 8/14/2010 | Listing removed | $119,900$114/sqft |
Source: Ingram & Assoc. Real Estate Co., Inc #1016593 Report a problem | ||
| 2/17/2010 | Listed for sale | $119,900$114/sqft |
Source: Ingram & Assoc. Real Estate Co., Inc #1004793 Report a problem | ||
Public tax history
| Year | Property taxes | Tax assessment |
|---|---|---|
| 2025 | $1,598 +12.1% | $136,600 +12.1% |
| 2024 | $1,426 +3.5% | $121,900 |
| 2023 | $1,377 +34.7% | $121,900 +34.7% |
| 2022 | $1,023 | $90,500 |
| 2021 | $1,023 +6.2% | $90,500 +6.2% |
| 2020 | $963 | $85,200 |
| 2019 | $963 +1.3% | $85,200 +1.3% |
| 2018 | $950 -8.8% | $84,100 |
| 2017 | $1,042 | $84,100 -8.8% |
| 2016 | $1,042 | $92,200 |
| 2015 | $1,042 -32.8% | $92,200 -1% |
| 2014 | $1,550 | $93,100 -5.8% |
| 2012 | -- | $98,800 |
| 2011 | -- | $98,800 -4.4% |
| 2010 | -- | $103,300 |
| 2009 | -- | $103,300 +13.8% |
| 2008 | -- | $90,800 |
| 2007 | -- | $90,800 +18.2% |
| 2006 | -- | $76,800 +10.7% |
| 2005 | -- | $69,400 |
| 2004 | -- | $69,400 |
| 2003 | -- | $69,400 +5.2% |
| 2002 | -- | $66,000 |
Find assessor info on the county website
Monthly payment
Est. payment
Payment breakdown
Explore the cost of this home by adjusting the details. Changes won't be saved.Climate risks
Neighborhood: 23860
Nearby schools
Schools provided by the listing agent
- Elementary: Dupont
- Middle: Carter G. Woodson
- High: Hopewell
Source: CVRMLS. This data may not be complete. We recommend contacting the local school district to confirm school assignments for this home.
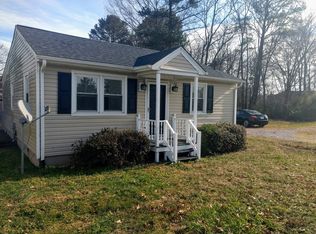

Similar homes
- $229,0003 bd2 ba934 sqft2201 Richmond St, Hopewell, VA 23860For Sale
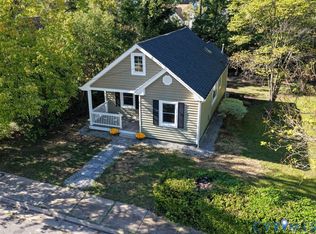 MLS ID #2627709, Donna Case, Fine Creek Realty. CVRMLS
- $230,0003 bd1 ba1k sqft2406 Bluefield St, Hopewell, VA 23860For Sale
 MLS ID #2626947, Joshua Lee, Real Broker LLC. CVRMLS
- $240,0002 bd2 ba1.5k sqft2110 Day St, Hopewell, VA 23860For Sale By Owner
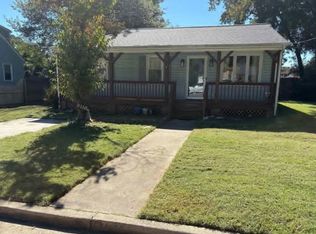
- $219,0003 bd2 ba1.1k sqft600 Highland Ave, Hopewell, VA 23860For Sale
 MLS ID #10658870, Kelly Liedtke. REIN Inc.
