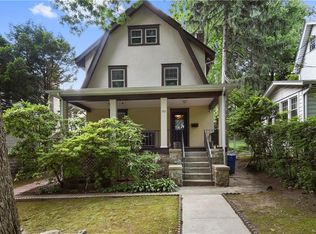
Location, Location, Location! This charming Colonial single-family home is ideally situated in a convenient section of Mount Vernon, offering a wonderful opportunity for buyers seeking comfort, accessibility, and long-term value. With close proximity to transportation, shopping, dining, parks, and everyday amenities, this property offers the benefits of suburban living while remaining well connected to New York City. A true commuter’s dream.
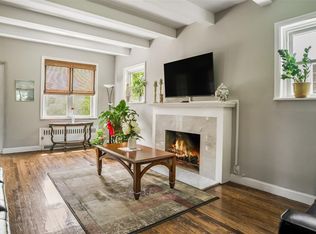
The home features a practical and functional layout designed for everyday living, offering comfortable interior space with great potential. The main level includes a welcoming living area, formal dining room, and an eat-in kitchen, creating a natural flow for daily living and entertaining. With the right updates or personal touches, this home presents an excellent opportunity to add value and customize the space to match your style and needs.
Generously sized bedrooms provide comfortable retreats, while the flexible interior layout accommodates a variety of lifestyle needs. The finished lower level with separate entry offers additional versatility, ideal for extended living arrangements, recreation space, or guests.
Commuters will appreciate the easy access to major highways and public transportation options, making travel to surrounding areas and Manhattan simple and convenient. The neighborhood continues to attract buyers looking for affordability and accessibility within Westchester County.
306 Hutchinson Ave presents a great opportunity to own a home in a location where convenience, potential, and lifestyle come together. Don't miss this opportunity. Schedule your tour today!
Pending
$799,500
306 Hutchinson Boulevard, Mount Vernon, NY 10552
3beds
2,042sqft
Single Family Residence, Residential
Built in 1922
8,276 Square Feet Lot
$-- Zestimate®
$392/sqft
$-- HOA
What's special
Generously sized bedroomsFormal dining roomFlexible interior layoutEat-in kitchen
- 117 days |
- 72 |
- 0 |
Zillow last checked:
Listing updated:
Listed by:
Keller Williams Hudson Valley 845-639-0300,
Jason Henry 646-823-2618
Source: OneKey® MLS as distributed by MLS GRID,MLS#: 982864
Facts & features
Interior
Bedrooms & bathrooms
- Bedrooms: 3
- Bathrooms: 4
- Full bathrooms: 2
- 1/2 bathrooms: 2
Heating
- Baseboard, Natural Gas, Radiant
Cooling
- Wall/Window Unit(s)
Appliances
- Included: Dishwasher, Dryer, ENERGY STAR Qualified Appliances, Gas Oven, Gas Range, Microwave, Range, Refrigerator, Washer
- Laundry: Washer/Dryer Hookup
Features
- Ceiling Fan(s), Chandelier, Eat-in Kitchen, High Speed Internet, Original Details, Primary Bathroom, Walk Through Kitchen, Walk-In Closet(s)
- Basement: Finished,Full,Walk-Out Access
- Attic: Full,Walkup
- Number of fireplaces: 2
Interior area
- Total structure area: 2,042
- Total interior livable area: 2,042 sqft
Property
Parking
- Parking features: Off Site, On Street, Open
- Has uncovered spaces: Yes
Lot
- Size: 8,276 Square Feet
Details
- Parcel number: 0800165035021900000015
- Special conditions: None
Construction
Type & style
- Home type: SingleFamily
- Architectural style: Colonial
- Property subtype: Single Family Residence, Residential
Materials
- Aluminum Siding, Frame, Vinyl Siding
Condition
- Year built: 1922
Utilities & green energy
- Sewer: Public Sewer
- Water: Public
- Utilities for property: Cable Available, Cable Connected, Electricity Available, Electricity Connected, Natural Gas Available, Natural Gas Connected, Phone Available, Phone Connected, Sewer Available, Sewer Connected, Trash Collection Public, Water Available, Water Connected
Community & HOA
HOA
- Has HOA: No
Location
- Region: Mount Vernon
Financial & listing details
- Price per square foot: $392/sqft
- Tax assessed value: $10,400
- Annual tax amount: $17,512
- Date on market: 4/9/2026
- Cumulative days on market: 192 days
- Listing agreement: Exclusive Right To Sell
- Electric utility on property: Yes
Estimated market value
Not available
Estimated sales range
Not available
Not available
Price history
| Date | Event | Price |
|---|---|---|
| 5/11/2026 | Pending sale | $799,500$392/sqft |
Source:  OneKey® MLS as distributed by MLS GRID #982864 Report a problem OneKey® MLS as distributed by MLS GRID #982864 Report a problem | ||
| 4/9/2026 | Listed for sale | $799,500-1.3%$392/sqft |
Source: OneKey® MLS as distributed by MLS GRID #982864 Report a problem | ||
| 4/1/2026 | Listing removed | $810,000$397/sqft |
Source: OneKey® MLS as distributed by MLS GRID #910616 Report a problem | ||
| 2/27/2026 | Listed for sale | $810,000$397/sqft |
Source: OneKey® MLS as distributed by MLS GRID #910616 Report a problem | ||
| 11/14/2025 | Listing removed | $810,000$397/sqft |
Source: OneKey® MLS as distributed by MLS GRID #910616 Report a problem | ||
| 10/28/2025 | Price change | $810,000-3.6%$397/sqft |
Source: OneKey® MLS as distributed by MLS GRID #910616 Report a problem | ||
| 10/6/2025 | Price change | $840,000-5.6%$411/sqft |
Source: OneKey® MLS as distributed by MLS GRID #910616 Report a problem | ||
| 10/2/2025 | Price change | $890,000-5.3%$436/sqft |
Source: OneKey® MLS as distributed by MLS GRID #910616 Report a problem | ||
| 9/12/2025 | Listed for sale | $940,000$460/sqft |
Source: OneKey® MLS as distributed by MLS GRID #910616 Report a problem | ||
Public tax history
| Year | Property taxes | Tax assessment |
|---|---|---|
| 2025 | -- | $10,400 |
| 2024 | -- | $10,400 |
| 2023 | -- | $10,400 |
| 2022 | -- | $10,400 |
| 2021 | -- | $10,400 |
| 2020 | -- | $10,400 |
| 2019 | -- | $10,400 |
| 2018 | -- | $10,400 |
| 2017 | -- | $10,400 |
| 2016 | -- | $10,400 |
| 2015 | -- | $10,400 |
| 2014 | -- | $10,400 |
| 2013 | -- | $10,400 |
| 2012 | -- | $10,400 |
| 2011 | -- | $10,400 |
| 2010 | -- | $10,400 |
| 2009 | -- | $10,400 |
| 2008 | -- | $10,400 |
| 2007 | -- | $10,400 |
| 2006 | -- | $10,400 |
| 2005 | -- | $10,400 |
| 2004 | -- | $10,400 |
| 2003 | -- | $10,400 |
| 2002 | -- | $10,400 |
| 2001 | -- | $10,400 |
| 2000 | -- | $10,400 |
Find assessor info on the county website
Monthly payment
Climate risks
Neighborhood: Fleetwood
Nearby schools
GreatSchools rating
- 6/10Traphagen SchoolGrades: PK-8Distance: 0.6 mi
- 3/10Mount Vernon High SchoolGrades: 9-12Distance: 0.3 mi
Schools provided by the listing agent
- Elementary: Lincoln School
- Middle: Benjamin Turner Middle School
- High: Mt Vernon High School
Source: OneKey® MLS as distributed by MLS GRID. This data may not be complete. We recommend contacting the local school district to confirm school assignments for this home.
- $898,8005 bd4 ba2.6k sqft302 Hutchinson Blvd, Mount Vernon, NY 10552Off Market
- $743,6003 bd1 ba1.5k sqft312 Hutchinson Blvd, Mount Vernon, NY 10552Off Market
- $664,000-- bd-- ba-- sqft298 Hutchinson Blvd, Mount Vernon, NY 10552Off Market
- $643,900-- bd-- ba-- sqft318 Hutchinson Blvd, Mount Vernon, NY 10552Off Market
- $684,600-- bd-- ba-- sqft294 Hutchinson Blvd, Mount Vernon, NY 10552Off Market
- $725,200-- bd-- ba-- sqft131 Hillcrest Rd, Mount Vernon, NY 10552Off Market
- $717,7003 bd1 ba2.2k sqft137 Hillcrest Rd, Mount Vernon, NY 10552Off Market
- $819,7003 bd3 ba1.9k sqft125 Hillcrest Rd, Mount Vernon, NY 10552Off Market
A local agent can set up tours, give advice and negotiate with sellers.
Similar homes
- $829,0003 bd3 ba2k sqft156 Forster Avenue, Fleetwood, NY 10552For Sale
 MLS ID #1004251, Claudia Barnes, Listing by: eXp Realty. OneKey® MLS as distributed by MLS GRID
 - $799,0005 bd2 ba2.6k sqft27 Faneuil Place, New Rochelle, NY 10801For Sale
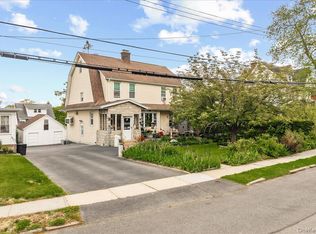 MLS ID #963055, Dennis B. Aboagye, Listing by: Keller Williams Realty Group. OneKey® MLS as distributed by MLS GRID
 - $775,0004 bd1 ba1.6k sqft77 Irving Place, New Rochelle, NY 10801For Sale
 MLS ID #1002149, Dennis B. Aboagye, Listing by: Keller Williams Realty Group. OneKey® MLS as distributed by MLS GRID
 - $799,0003 bd2 ba1.5k sqft128 Bell Road, Scarsdale, NY 10583For Sale
 MLS ID #1031250, Anthony Saraco Jr., Listing by: Houlihan Lawrence Inc.. OneKey® MLS as distributed by MLS GRID
 - $950,0003 bd2 ba1.7k sqft31 Claudet Way, Eastchester, NY 10709For SaleMLS ID #1028629, Lorraine De La Parra, Listing by: Julia B Fee Sothebys Int. Rlty. OneKey® MLS as distributed by MLS GRID
- $849,0006 bd3 ba2.6k sqft238 Van Cortlandt Park Avenue, Yonkers, NY 10705For SaleMLS ID #1032485, Duwayne Shaw, Listing by: Shaw Properties. OneKey® MLS as distributed by MLS GRID
- $799,0004 bd3 ba1.7k sqft3410 Kingsland Avenue, Bronx, NY 10469For SaleMLS ID #1027784, Stephanie Barnes, Listing by: Silverside Realty LLC. OneKey® MLS as distributed by MLS GRID
- $799,0003 bd3 ba1.9k sqft3132 Ampere Avenue, Bronx, NY 10465For SaleMLS ID #1023372, Daniel R. D'Amico, Listing by: Damico Group Real Estate. OneKey® MLS as distributed by MLS GRID
- $799,9995 bd3 ba2k sqft26 Normandy Road, Yonkers, NY 10701For SaleMLS ID #1014347, John Lajara, Listing by: Real Broker NY LLC. OneKey® MLS as distributed by MLS GRID
- $765,0004 bd3 ba1.6k sqft14 (aka #10) Entrance Court, Yonkers, NY 10710For SaleMLS ID #1013686, Pamela E. Blecker, Listing by: Keller Williams Realty Partner. OneKey® MLS as distributed by MLS GRID
- $900,0003 bd2 ba1.8k sqft2351 Kingsland Avenue, Bronx, NY 10469For SaleMLS ID #1033312, Kulsoom Akhtar, Listing by: Key Nest Real Estate, Inc.. OneKey® MLS as distributed by MLS GRID
- $799,0004 bd2 ba2.6k sqft239 Canterbury Road, White Plains, NY 10607For SaleMLS ID #1028325, Radhamilca Tucker, Listing by: Julia B Fee Sothebys Int. Rlty. OneKey® MLS as distributed by MLS GRID
- $765,0004 bd4 ba1.7k sqft3236 Fish Avenue, Bronx, NY 10469For SaleMLS ID #1024078, Faiqa Ramzan, Listing by: Exit Realty DKC. OneKey® MLS as distributed by MLS GRID
- $799,9994 bd2 ba1.6k sqft179 Serrano Avenue, Hawthorne, NY 10532For SaleMLS ID #1031093, Rupinder Singh, Listing by: Iconic Pros. OneKey® MLS as distributed by MLS GRID
- $749,9004 bd3 ba1.8k sqft9 Linda Avenue, White Plains, NY 10605For SaleMLS ID #1030079, Nicholas Wolff, Listing by: Howard Hanna Rand Realty. OneKey® MLS as distributed by MLS GRID
- $724,9993 bd3 ba1.7k sqft3303 Eastchester Road, Bronx, NY 10469For SaleMLS ID #1023087, Michael A. Moretti, Listing by: eRealty Advisors, Inc. OneKey® MLS as distributed by MLS GRID
- $799,0003 bd2 ba1.4k sqft288 Olivia Street, Port Chester, NY 10573For SaleMLS ID #1034173, Christopher Krzeminski, Listing by: C. J. Pagano & Sons, Inc.. OneKey® MLS as distributed by MLS GRID
- $699,0003 bd1 ba1.5k sqft3015 Waterbury Avenue, Bronx, NY 10461For SaleMLS ID #1032754, Thomas J. Stokes, Listing by: Century 21 Kafcos Realty. OneKey® MLS as distributed by MLS GRID
- $750,0003 bd2 ba1.3k sqft322 Logan Avenue, Bronx, NY 10465For SaleMLS ID #1031107, Gregory Kafcos, Listing by: Century 21 Kafcos Realty. OneKey® MLS as distributed by MLS GRID
- $790,0003 bd2 ba1.2k sqft36 Francis Terrace, Glen Cove, NY 11542For SaleMLS ID #1028709, Lynne Maimone Koszalka CRB E-PRO P, Listing by: Four Seasons Realty Team. OneKey® MLS as distributed by MLS GRID
