Welcome to the Indiana, an end-unit townhome by Stanley Martin designed for comfort and flexibility. A main-level primary suite offers privacy and ease, while the open-concept layout connects the bright great room, dining area, and well-equipped kitchen—ideal for everyday living and entertaining. Large windows fill the home with natural light, creating a warm, inviting feel. Upstairs, you’ll find two additional bedrooms, a full bath, and a spacious loft perfect fora home office, fitness area, or extra storage. A one-car garage adds convenience and security. Located at Oakmont Townes in Graham, NC, this home provides a low-maintenance lifestyle with easy access to shopping, dining, and major employers. The Indiana blends modern design with small-town charm, offering the perfect place to call home. Photos are of a similar home and are indicative of the exceptional quality you can expect from Stanley Martin Homes.
Pending
$269,990
306 Little Creek Dr, Graham, NC 27253
3beds
1,774sqft
:
Get pre-qualified$1,764/mo
Stick/Site Built, Residential, Townhouse
Built in 2026
0.05 Acres Lot
$-- Zestimate®
$--/sqft
$150/mo HOA
What's special
End-unit townhomeSpacious loftWell-equipped kitchenOne-car garageMain-level primary suiteOpen-concept layoutBright great room
- 21 days |
- 321 |
- 19 |
Zillow last checked:
Listing updated:
Listed by:
Bill Sims 336-864-6251,
Windsor Real Estate Group
Source: Triad MLS,MLS#: 1226803 Originating MLS: Greensboro
Originating MLS: GreensboroFacts & features
Interior
Bedrooms & bathrooms
- Bedrooms: 3
- Bathrooms: 3
- Full bathrooms: 2
- 1/2 bathrooms: 1
- Main level bathrooms: 2
Primary bedroom
- Level: Main
Bedroom 2
- Level: Second
Bedroom 3
- Level: Second
Dining room
- Level: Main
Kitchen
- Level: Main
Living room
- Level: Main
Loft
- Level: Second
Heating
- Forced Air, Natural Gas
Cooling
- Central Air
Appliances
- Included: Electric Water Heater
Features
- Windows: Insulated Windows
- Has basement: No
- Has fireplace: No
Interior area
- Total structure area: 1,774
- Total interior livable area: 1,774 sqft
- Finished area above ground: 1,774
Property
Parking
- Total spaces: 1
- Parking features: Garage, Attached
- Attached garage spaces: 1
Features
- Levels: Two
- Stories: 2
- Patio & porch: Porch
- Pool features: None
Lot
- Size: 0.05 Acres
Details
- Parcel number: 183357
- Zoning: R-12
- Special conditions: Owner Sale
Construction
Type & style
- Home type: Townhouse
- Property subtype: Stick/Site Built, Residential, Townhouse
Materials
- Vinyl Siding
- Foundation: Slab
Condition
- Year built: 2026
Utilities & green energy
- Sewer: Public Sewer
- Water: Public
Community & HOA
Community
- Subdivision: Oakmont
HOA
- Has HOA: Yes
- HOA fee: $150 monthly
Location
- Region: Graham
Financial & listing details
- Tax assessed value: $269,990
- Annual tax amount: $2,251
- Date on market: 7/11/2026
- Cumulative days on market: 26 days
- Listing agreement: Exclusive Right To Sell
Estimated market value
Not available
Estimated sales range
Not available
Not available
Price history
| Date | Event | Price |
|---|---|---|
| 7/29/2026 | Pending sale | $269,990$152/sqft |
Source:  Doorify MLS #10178504 Report a problem Doorify MLS #10178504 Report a problem | ||
| 7/10/2026 | Listed for sale | $269,990$152/sqft |
Source:  Stanley Martin Homes Report a problem Stanley Martin Homes Report a problem | ||
Public tax history
Tax history is unavailable.
Monthly payment
Est. payment
Payment breakdown
Explore the cost of this home by adjusting the details. Changes won't be saved.Climate risks
Neighborhood: 27253
Nearby schools
GreatSchools rating
- 5/10South Graham ElementaryGrades: PK-5Distance: 1.5 mi
- 2/10Southern MiddleGrades: 6-8Distance: 2 mi
- 5/10Southern HighGrades: 9-12Distance: 2.1 mi
- $259,9903 bd3 ba1.6k sqft312 Little Creek Dr, Graham, NC 27253New Construction

- $279,9903 bd3 ba1.7k sqft310 Little Creek Dr, Graham, NC 27253Pending

- $357,0003 bd3 ba1.9k sqft1996 Palmer Dr #109, Graham, NC 27253Sold

- $357,0003 bd3 ba1.9k sqft1996 Palmer Dr, Graham, NC 27253Sold
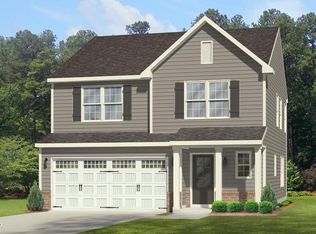
- $269,9903 bd3 ba1.7k sqft316 Little Creek Dr, Graham, NC 27253New Construction
- $389,7704 bd3 ba2.2k sqft1962 Palmer Dr, Graham, NC 27253New Construction
- $339,7703 bd3 ba1.8k sqft1974 Palmer Dr, Graham, NC 27253New Construction
- $339,7003 bd3 ba1.7k sqft1968 Palmer Dr, Graham, NC 27253New Construction
A local agent can set up tours, give advice and negotiate with sellers.
A local lender can help you make sure your offer is ready when you are.
Similar homes
- $269,9903 bd3 ba1.7k sqft316 Little Creek Dr, Graham, NC 27253New Construction

 Triad MLS
 - $269,9903 bd3 ba1.6k sqft314 Little Creek Dr, Graham, NC 27253New ConstructionTriad MLS
- $259,9903 bd3 ba1.6k sqft312 Little Creek Dr, Graham, NC 27253New ConstructionTriad MLS
- $255,9903 bd3 ba1.4k sqft4383 Big Alamance Run, Graham, NC 27253New Construction
 MLS ID #1228337, Elizabeth Ward. Triad MLS
 - $242,0003 bd3 ba1.4k sqft4047 Big Alamance Run, Graham, NC 27253New ConstructionMLS ID #1222285, Elizabeth Ward. Triad MLS
- $259,0003 bd3 ba1.4k sqft970 Rolling Fields Dr, Graham, NC 27253For SaleMLS ID #1217615, Yan Xu. Triad MLS
- $369,9904 bd3 ba2k sqft1980 Palmer Dr, Graham, NC 27253New ConstructionTriad MLS
- $242,0003 bd3 ba1.4k sqft104 Moyer Dr, Graham, NC 27253New ConstructionTriad MLS
- $242,0003 bd3 ba1.4k sqft4071 Big Alamance Run, Graham, NC 27253New ConstructionMLS ID #1222286, Elizabeth Ward. Triad MLS
- $349,0003 bd3 ba1.9k sqft418 Wildwood Ln, Graham, NC 27253For SaleMLS ID #1214904, Sarah R. Kindley. Triad MLS
- $344,7004 bd3 ba1.9k sqft1956 Palmer Dr, Graham, NC 27253New ConstructionTriad MLS
- $375,0004 bd3 ba2.2k sqft540 Alamanni Ct, Graham, NC 27253For SaleMLS ID #1220452, Jessica Stoner. Triad MLS
- $265,0003 bd3 ba1.4k sqft1810 Brim Dr, Haw River, NC 27258For SaleMLS ID #1225033, Joey Tuttle Miller. Triad MLS
- $399,9903 bd3 ba1.9k sqft5397 Salem Woods Dr, Graham, NC 27253New ConstructionMLS ID #1229442, Bill Sims. Triad MLS
- $260,0003 bd3 ba1.4k sqft2317 Lily Dr, Haw River, NC 27258For SaleMLS ID #1212693, Kristi R. May. Triad MLS
- $263,0003 bd3 ba1.4k sqft2320 Lily Dr, Haw River, NC 27258For SaleMLS ID #1213327, Jim Allen. Triad MLS
- $299,9003 bd3 ba1.4k sqft207 E Parker St, Graham, NC 27253New ConstructionMLS ID #1203266, Sandra Ellington-Graves. Triad MLS
- $259,0003 bd3 ba1.4k sqft2005 Frost Dr, Haw River, NC 27258For SaleMLS ID #1225806, Kristi R. May. Triad MLS
- $369,9003 bd3 ba2.5k sqft2586 Lacy Holt Rd, Graham, NC 27253For SaleMLS ID #1211196, Nicole Sudol. Triad MLS
- $269,9903 bd3 ba1.6k sqft508 Mountain Pine Ave, Gibsonville, NC 27249New ConstructionMLS ID #1229049, Bill Sims. Triad MLS
