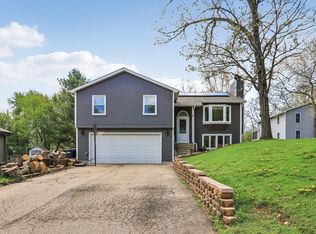
Perched atop of a hill, 306 N Cresthill Ave is unlike anything else on the market! Yes, I am calling it the Treehouse Listing! This charming tri-level 2BD/1BA home has been updated and offers a one-of-a-kind layout that flows naturally with the land beneath it. The main level features a front room, spacious living room, and a bedroom; head upstairs for the second bedroom, and just four steps down from the main level, you'll find a beautifully updated kitchen, dining area, and full bath. The basement adds more flexibility with an additional room and dedicated laundry area. Outside, car enthusiasts and entertainers will love the oversized 2-car deep detached garage plus an impressive 10-car driveway! Parking is never a problem here. The exterior is freshly painted and the a new roof to go with it. This one has personality, come see it for yourself.
Contingent
$229,000
306 N Cresthill Ave, McHenry, IL 60051
2beds
1,200sqft
:
Get pre-qualified$1,786/mo
Single Family Residence
Built in ----
3,306 Square Feet Lot
$-- Zestimate®
$191/sqft
$-- HOA
What's special
Dedicated laundry areaBeautifully updated kitchenDining areaNew roof
- --
- on Zillow |
- 1,552
- views |
- 155
- saves |
Likely to sell faster than
Zillow last checked:
Listing updated:
Listed by:
Emily Spagnola 847-917-2944,
Kale Realty
Source: MRED as distributed by MLS GRID,MLS#: 12688543
Facts & features
Interior
Bedrooms & bathrooms
- Bedrooms: 2
- Bathrooms: 1
- Full bathrooms: 1
Rooms
- Room types: No additional rooms
Primary bedroom
- Features: Flooring (Carpet)
- Level: Second
- Area: 153 Square Feet
- Dimensions: 17X9
Bedroom 2
- Features: Flooring (Carpet)
- Level: Main
- Area: 88 Square Feet
- Dimensions: 8X11
Dining room
- Features: Flooring (Vinyl)
- Level: Lower
- Area: 64 Square Feet
- Dimensions: 8X8
Family room
- Features: Flooring (Carpet)
- Level: Main
- Area: 121 Square Feet
- Dimensions: 11X11
Kitchen
- Features: Kitchen (Galley), Flooring (Vinyl)
- Level: Lower
- Area: 98 Square Feet
- Dimensions: 14X7
Laundry
- Level: Basement
- Area: 100 Square Feet
- Dimensions: 10X10
Living room
- Features: Flooring (Carpet)
- Level: Main
- Area: 221 Square Feet
- Dimensions: 17X13
Heating
- Natural Gas
Cooling
- Central Air
Appliances
- Included: Range, Microwave, Dishwasher, Washer, Dryer
Features
- Vaulted Ceiling(s)
- Basement: Partially Finished,Partial
- Number of fireplaces: 1
- Fireplace features: Electric, Family Room
Interior area
- Total structure area: 0
- Total interior livable area: 1,200 sqft
Property
Parking
- Total spaces: 12
- Parking features: Asphalt, Garage Door Opener, Yes, Garage Owned, Detached, Driveway, Owned, Garage
- Garage spaces: 2
- Has uncovered spaces: Yes
Accessibility
- Accessibility features: No Disability Access
Features
- Levels: Quad-Level
- Stories: 1.5
- Patio & porch: Deck
- Exterior features: Balcony
Lot
- Size: 3,306 Square Feet
- Dimensions: 58x57
Details
- Additional structures: Shed(s)
- Additional parcels included: 1032308012
- Parcel number: 1032308012
- Special conditions: None
Construction
Type & style
- Home type: SingleFamily
- Property subtype: Single Family Residence
Materials
- Wood Siding
- Foundation: Concrete Perimeter
- Roof: Asphalt
Condition
- New construction: No
- Major remodel year: 2026
Utilities & green energy
- Electric: 100 Amp Service
- Sewer: Septic Tank
- Water: Well
Community & HOA
HOA
- Services included: None
Location
- Region: Mchenry
Financial & listing details
- Price per square foot: $191/sqft
- Tax assessed value: $38,181
- Annual tax amount: $2,950
- Date on market: 7/1/2026
- Ownership: Fee Simple
Estimated market value
Not available
Estimated sales range
Not available
Not available
Price history
Price history is unavailable.
Public tax history
| Year | Property taxes | Tax assessment |
|---|---|---|
| 2024 | $1,015 +2.3% | $12,727 +11.6% |
| 2023 | $992 +5.1% | $11,402 +7.8% |
| 2022 | $944 +4.7% | $10,578 +7.4% |
| 2021 | $901 +3.2% | $9,851 +4.4% |
| 2020 | $873 | $9,440 +5.3% |
| 2019 | -- | $8,964 +4.7% |
| 2018 | $918 +3.7% | $8,558 +6.5% |
| 2017 | $885 +3% | $8,032 +7% |
| 2016 | $860 | $7,507 +1.6% |
| 2013 | $860 | $7,390 -15.5% |
| 2011 | -- | $8,747 -4.5% |
| 2010 | -- | $9,160 -7.2% |
| 2009 | -- | $9,868 -1.4% |
| 2008 | -- | $10,010 +6.6% |
| 2006 | -- | $9,392 +15.9% |
| 2004 | $496 +2.3% | $8,106 +3.8% |
| 2003 | $485 -0.2% | $7,812 +4.8% |
| 2002 | $486 +6.6% | $7,455 +4.1% |
| 2001 | $456 +0.7% | $7,163 +3.4% |
| 2000 | $453 | $6,927 |
Find assessor info on the county website
Monthly payment
Est. payment
Payment breakdown
Explore the cost of this home by adjusting the details. Changes won't be saved.Climate risks
Neighborhood: 60051
Nearby schools
GreatSchools rating
- 5/10Hilltop Elementary SchoolGrades: K-3Distance: 1.9 mi
- 6/10Mchenry Middle SchoolGrades: 6-8Distance: 1.8 mi
- NAMcHenry Community High SchoolGrades: 9-12Distance: 2.6 mi
Schools provided by the listing agent
- Elementary: Hilltop Elementary School
- Middle: Mchenry Middle School
- High: Mchenry Campus
- District: 15
Source: MRED as distributed by MLS GRID. This data may not be complete. We recommend contacting the local school district to confirm school assignments for this home.
- $206,3003 bd1 ba1.4k sqft306 N Cresthill Ave, McHenry, IL 60051Off Market
- $259,1003 bd-- ba1k sqft310 N Cresthill Ave, McHenry, IL 60051Off Market
- $14,268-- bd-- ba-- sqft310 N Cresthill Ave, McHenry, IL 60051Off Market
- $335,0003 bd3 ba1.5k sqft1011 Ridgewood Ave, McHenry, IL 60051Sold
- $233,9003 bd2 ba1.1k sqft309 N Crestwood Ave, McHenry, IL 60051Off Market
- $258,0003 bd1 ba1.1k sqft1007 Ridgewood Ave, McHenry, IL 60051Off Market
- $403,3003 bd2 ba1.5k sqft307 N Cresthill Ave, McHenry, IL 60051Off Market
- $75,0002 bd1 ba1.3k sqft312 N Cresthill Ave, McHenry, IL 60051Sold
A local agent can set up tours, give advice and negotiate with sellers.
Similar homes
- $225,0002 bd1 ba952 sqft34690 N Nokomis Trl, McHenry, IL 60051Active
 MLS ID #12700361, Hilda Jones, GRI,SFR, Baird & Warner Real Estate - Algonquin. MRED as distributed by MLS GRID
 - $199,9002 bd1 ba1.2k sqft1010 Osage Dr, McHenry, IL 60051Active
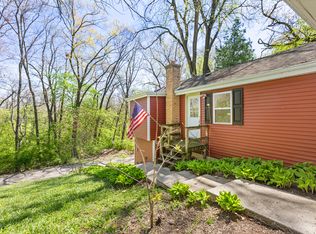 MLS ID #12709938, Heather Rizzo, ABR,PSA, Bold Faith Real Estate, LLC. MRED as distributed by MLS GRID
 - $224,9003 bd1 ba644 sqft423 Lily Ln, Lakemoor, IL 60051Active
 MLS ID #12689200, Matthew Sean Mason, Worth Clark Realty. MRED as distributed by MLS GRID
 - $240,0002 bd1 ba700 sqft2622 W Emerald Ct, McHenry, IL 60051Price Change
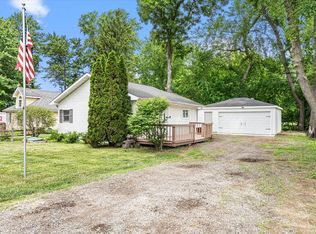 MLS ID #12665102, Nayibe Garces, Prello Realty. MRED as distributed by MLS GRID
 - $190,0001 bd1 ba1k sqft403 Maplewood Dr, Lakemoor, IL 60051ActiveMLS ID #12691835, Richard Toepper, GRI, Keller Williams Success Realty. MRED as distributed by MLS GRID
- $239,9002 bd2 ba1k sqft3109 Lynette Ln, Island Lake, IL 60042ActiveMLS ID #12712852, Peter Ceithaml, ABR,CSC,GRI, Coldwell Banker Realty. MRED as distributed by MLS GRID
- $249,0003 bd2 ba1.7k sqft531 Lake St, Crystal Lake, IL 60014NewMLS ID #12720614, Marie Hirschle, Baird & Warner. MRED as distributed by MLS GRID
- $199,0002 bd1 ba1.1k sqft42360 N Willow St, Antioch, IL 60002NewMLS ID #12717871, William Folger, Blue Fence Real Estate Inc.. MRED as distributed by MLS GRID
- $259,9002 bd3 ba1.3k sqft725 S Jade Ln, Round Lake, IL 60073NewMLS ID #12719168, Alyssa Pimentel, Compass. MRED as distributed by MLS GRID
- $265,0003 bd1 ba1.1k sqft26814 N Genesee St, Wauconda, IL 60084ActiveMLS ID #12707156, Jim Starwalt, ABR,CRS,CSC,GRI, Better Homes and Garden Real Estate Star Homes. MRED as distributed by MLS GRID
- $299,9902 bd1 ba936 sqft2804 Russett Rd, McHenry, IL 60050Price ChangeMLS ID #12614772, Dessi Vukov, CSC, Berkshire Hathaway HomeServices Starck Real Estate. MRED as distributed by MLS GRID
- $275,0003 bd1 ba1.2k sqft18156 W Timber Ln, Grayslake, IL 60030NewMLS ID #12672417, Kathy Butler, Berkshire Hathaway HomeServices Chicago. MRED as distributed by MLS GRID
- $286,0003 bd1 ba988 sqft2804 Old Oak Dr, McHenry, IL 60050ActiveMLS ID #12692066, Luigui Corral, RE/MAX American Dream. MRED as distributed by MLS GRID
- $300,0002 bd2 ba1k sqft3908 W Kane Ave, McHenry, IL 60050ActiveMLS ID #12691156, Jim Starwalt, ABR,CRS,CSC,GRI, Better Homes and Garden Real Estate Star Homes. MRED as distributed by MLS GRID
- $190,0002 bd2 ba1.1k sqft460 N Main St APT N403a, Wauconda, IL 60084NewMLS ID #12706499, Kim Alden, Compass. MRED as distributed by MLS GRID
- $339,7003 bd1 ba1k sqft5301 Pistakee Dr, Johnsburg, IL 60051ActiveMLS ID #12669838, Neil Gates, Chase Real Estate LLC. MRED as distributed by MLS GRID
- $189,0002 bd2 ba960 sqft485 Meadow Green Ln, Round Lake Beach, IL 60073NewMLS ID #12718480, Sunita Kakarlapudi, CSC, Sohum Realty, Inc.. MRED as distributed by MLS GRID
- $265,0003 bd1 ba1.3k sqft703 State Route 59, Ingleside, IL 60041ActiveMLS ID #12682614, Vincent A Incopero, Nexus Chicago Realty Group, LL. MRED as distributed by MLS GRID
- $235,0003 bd2 ba1.2k sqft2440 Bridgewater Dr #2440, Woodstock, IL 60098NewMLS ID #12675859, Lorena Cardenas, Baird & Warner. MRED as distributed by MLS GRID
- $279,0003 bd1 ba882 sqft65 Della St, Crystal Lake, IL 60014NewMLS ID #12721535, Rutul Parekh, ARNI Realty Incorporated. MRED as distributed by MLS GRID
