5 bedrooms & 3 full baths. Many updates since the current owners have taken possession. Including but not limited to: new roof, soffit , gutters, wiring, front deck, and siding on the two car detached garage. The wood floors have been sanded and refinished in the living room and dining area. The upper level space was never utilized so they took the opportunity to turn it into 2 bedrooms, a full bath and an area for the kids to play in along with a new HVAC system. On the main level you will find the primary bedroom that is an absolute retreat! A full bath has been added and a massive walk-in closet! But that did not take away from the space, it's still very spacious! There is even room for the laundry! The seller's tasteful choices in the flooring, tile and decor has transformed this property into a is stunning home. All that's left for you to do is unpack and enjoy! Plus, you will only be a block away from the school so no need to worry about where you are going to park when attending the football games! You can walk! Come cruise through Palmyra and check out what all it has to offer. Shopping, great food, friendly business owners and proud homeowners. Don't forget the annual car derby, rodeo and county fair! Solid family values can be felt throughout the community. It's waiting for you to come and be a part of it all. (Currently under contract with a contingency on the sale of buyers home. 72 hour kick out applies.)
Active under contract
Listed by: Hannibal Realty LLC • Teree Haynes • 573-795-6174
$305,000
306 S Ashland Ave, Palmyra, MO 63461
5beds
2,400sqft
:
Get pre-qualified$1,943/mo
Single Family Residence
Built in 1938
0.44 Acres Lot
$295,500 Zestimate®
$127/sqft
$-- HOA
What's special
New roofMassive walk-in closetNew hvac system
- 98 days |
- 31 |
- 0 |
Zillow last checked:
Listing updated:
Listed by:
Teree Haynes 573-795-6174,
Hannibal Realty LLC
Source: MARIS,MLS#: 26027443 Originating MLS: Mark Twain Association of REALTORS
Originating MLS: Mark Twain Association of REALTORSFacts & features
Interior
Bedrooms & bathrooms
- Bedrooms: 5
- Bathrooms: 3
- Full bathrooms: 3
- Main level bathrooms: 2
- Main level bedrooms: 3
Bedroom
- Features: Floor Covering: Wood
- Level: Main
Bedroom 4
- Features: Floor Covering: Carpeting
- Level: Upper
Bedroom 5
- Features: Floor Covering: Carpeting
- Level: Upper
Bathroom
- Features: Floor Covering: Ceramic Tile
- Level: Main
Bathroom 2
- Features: Floor Covering: Wood
- Level: Main
Bathroom 2
- Features: Floor Covering: Laminate
- Level: Main
Bathroom 3
- Features: Floor Covering: Laminate
- Level: Main
Bathroom 3
- Features: Floor Covering: Laminate
- Level: Upper
Dining room
- Features: Floor Covering: Wood
- Level: Main
Kitchen
- Features: Floor Covering: Laminate
- Level: Main
Living room
- Features: Floor Covering: Wood
- Level: Main
Heating
- Forced Air, Natural Gas
Cooling
- Ceiling Fan(s), Central Air
Appliances
- Included: Dishwasher, Gas Range, Refrigerator
- Laundry: Main Level
Features
- Ceiling Fan(s), High Speed Internet, Master Downstairs, Walk-In Closet(s)
- Flooring: Carpet, Tile, Wood
- Basement: Unfinished
- Number of fireplaces: 1
- Fireplace features: Living Room
Interior area
- Total structure area: 2,400
- Total interior livable area: 2,400 sqft
- Finished area above ground: 2,400
Property
Parking
- Total spaces: 2
- Parking features: Detached, Driveway, Off Street
- Garage spaces: 2
- Has uncovered spaces: Yes
Features
- Levels: Two
- Patio & porch: Front Porch
Lot
- Size: 0.44 Acres
- Dimensions: 134 x 142
- Features: Landscaped, Level, Some Trees
Details
- Parcel number: 007.07.26.1.09.016.000
- Special conditions: Standard
Construction
Type & style
- Home type: SingleFamily
- Architectural style: Cottage,English
- Property subtype: Single Family Residence
Materials
- Brick, Frame, Wood Siding
- Roof: Architectural Shingle
Condition
- Year built: 1938
Utilities & green energy
- Electric: Single Phase
- Sewer: Public Sewer
- Water: Public
- Utilities for property: Electricity Connected, Natural Gas Connected, Sewer Connected, Water Connected
Community & HOA
Community
- Features: Golf, Park, Playground, Pool, Restaurant, Sidewalks, Street Lights
- Subdivision: Sloans Add
HOA
- Has HOA: No
Location
- Region: Palmyra
Financial & listing details
- Price per square foot: $127/sqft
- Tax assessed value: $115,260
- Annual tax amount: $1,306
- Date on market: 5/5/2026
- Cumulative days on market: 98 days
- Listing terms: Cash,Conventional,FHA,USDA Loan,VA Loan
- Electric utility on property: Yes
Estimated market value
$295,500
$281,000 - $310,000
$2,425/mo
Price history
| Date | Event | Price |
|---|---|---|
| 5/5/2026 | Contingent | $315,000$131/sqft |
Source:  MARIS #26027443 Report a problem MARIS #26027443 Report a problem | ||
| 5/5/2026 | Listed for sale | $315,000-1.6%$131/sqft |
Source: MARIS #26027443 Report a problem | ||
| 11/1/2025 | Listing removed | $320,000$133/sqft |
Source: MARIS #25049061 Report a problem | ||
| 9/4/2025 | Price change | $320,000-3%$133/sqft |
Source: MARIS #25049061 Report a problem | ||
| 8/25/2025 | Price change | $330,000-2.9%$138/sqft |
Source: MARIS #25049061 Report a problem | ||
| 8/11/2025 | Price change | $340,000-2.9%$142/sqft |
Source: MARIS #25049061 Report a problem | ||
| 7/29/2025 | Listed for sale | $350,000$146/sqft |
Source: MARIS #25049061 Report a problem | ||
Public tax history
| Year | Property taxes | Tax assessment |
|---|---|---|
| 2024 | $1,306 -1.1% | $21,900 -0.9% |
| 2023 | $1,321 +11.8% | $22,110 +11.6% |
| 2022 | $1,182 | $19,810 |
| 2021 | $1,182 +8% | $19,810 +10% |
| 2020 | $1,094 -0.2% | $18,010 |
| 2019 | $1,095 +0.1% | $18,010 |
| 2018 | $1,095 +15.5% | $18,010 |
| 2017 | $948 | $18,010 |
| 2015 | $948 | $18,010 |
| 2014 | $948 | $18,010 +12.1% |
| 2012 | -- | $16,060 |
Find assessor info on the county website
Monthly payment
Est. payment
Payment breakdown
Explore the cost of this home by adjusting the details. Changes won't be saved.Climate risks
Neighborhood: 63461
Nearby schools
GreatSchools rating
- 6/10Palmyra Middle SchoolGrades: 5-8Distance: 0.2 mi
- 7/10Palmyra High SchoolGrades: 9-12Distance: 1.1 mi
- 7/10Palmyra Elementary SchoolGrades: PK-4Distance: 0.2 mi
Schools provided by the listing agent
- Elementary: Palmyra Elem.
- Middle: Palmyra Middle
- High: Palmyra High
Source: MARIS. This data may not be complete. We recommend contacting the local school district to confirm school assignments for this home.
- $--8,407 sqft310 S Ashland Ave, Palmyra, MO 63461Sold

- $217,2003 bd1 ba1.4k sqft224 S Ashland Ave, Palmyra, MO 63461Off Market
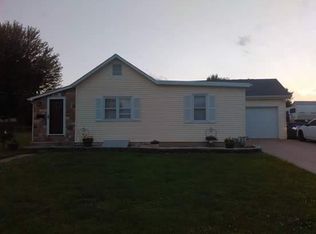
- $165,4003 bd1 ba1.6k sqft303 Logan St, Palmyra, MO 63461Off Market
- $120,5002 bd1 ba1.2k sqft301 Logan St, Palmyra, MO 63461Off Market
- $203,7003 bd2 ba1.3k sqft303 S Ashland Ave, Palmyra, MO 63461Off Market
- $167,3003 bd1 ba1.2k sqft305 Logan St, Palmyra, MO 63461Off Market
- $164,8002 bd1 ba1.1k sqft215 Logan St, Palmyra, MO 63461Off Market
- $209,9003 bd1 ba3k sqft309 S Ashland Ave, Palmyra, MO 63461Off Market
A local agent can set up tours, give advice and negotiate with sellers.
A local lender can help you make sure your offer is ready when you are.
Similar homes
- $344,9003 bd2 ba1.9k sqft111 Westview St, Palmyra, MO 63461For Sale
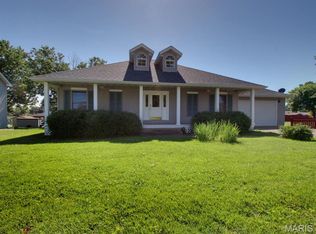
 MLS ID #26035393, Larry T Job, EXP Realty, LLC. MARIS
 - $325,9003 bd2 ba1.6k sqft402 Harry St, Palmyra, MO 63461For Sale
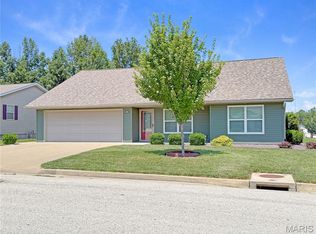 MLS ID #26046104, Lisa D Arment, Christal Property Group, LLC. MARIS
 - $--3 bd3 ba3.1k sqft2742 Highway 61, Palmyra, MO 63461Auction
 Auction.com 1
 - $319,9004 bd3 ba2.1k sqft3613 Meadowbrook Rd, Quincy, IL 62305For Sale

 MLS ID #CA1045670, Melissa Sullivan, Happel, Inc., REALTORS. RMLS Alliance as distributed by MLS GRID
 - $295,9003 bd3 ba2k sqft2331 N Wilmar Dr, Quincy, IL 62301ActiveMLS ID #12696894, Sandy Frillman, Century 21 Broughton Team. MRED as distributed by MLS GRID
- $329,9004 bd3 ba1.6k sqft911 Ridgewood Dr, Quincy, IL 62301NewMLS ID #100539092, Carol Shaffer, Bower & Associates, Inc., REALTORS. MRED as distributed by MLS GRID
- $315,0004 bd2 ba1.8k sqft3036 Lincoln Hill SE, Quincy, IL 62301For SaleMLS ID #CA1045242, Kevin Carder, Happel, Inc., REALTORS. RMLS Alliance as distributed by MLS GRID
- $269,0005 bd3 ba2.6k sqft22278 State Highway 156, Ewing, MO 63440For SaleMLS ID #26045966, Soshia Tymchek, Century 21 Broughton Team. MARIS
- $269,9003 bd2 ba1.5k sqft6200 Lone Pine Dr, Quincy, IL 62305For SaleMLS ID #CA1045695, Kelly Little, Farlow Real Estate Experts. RMLS Alliance as distributed by MLS GRID
- $319,9003 bd2 ba1.5k sqft53414 Highway Hh, Hannibal, MO 63401New ConstructionMLS ID #26017770, Daniel O Miller, Missouri Real Estate. MARIS
- $--4 bd3 ba1.6k sqft507 W Jefferson St, La Grange, MO 63448AuctionXome
- $189,0003 bd1 ba1.3k sqft3412 Highway 168, Palmyra, MO 63461For SaleMLS ID #26039713, Austin A Roberts, Bartz Realty, LLC. MARIS
- $319,9003 bd2 ba1.5k sqft53354 Highway Hh, Hannibal, MO 63401New ConstructionMLS ID #26017776, Daniel O Miller, Missouri Real Estate. MARIS
- $372,5004 bd3 ba3.5k sqft4 El Rancho Dr, Hannibal, MO 63401For SaleMLS ID #26038922, Sue-ann Westhoff, Prestige Realty, Inc. MARIS
- $327,9004 bd4 ba2.5k sqft2610 Marsh Ave, Hannibal, MO 63401For SaleMLS ID #26033029, Aaron T Peters, Century 21 Broughton Team. MARIS
- $380,0004 bd3 ba1.7k sqft11779 Hickory Grove Pl, New London, MO 63459For SaleMLS ID #26050106, Sue-ann Westhoff, Prestige Realty, Inc. MARIS
- $274,5005 bd2 ba2.2k sqft95 Woodlawn Rd, Quincy, IL 62301For SaleMLS ID #CA1044588, Chrissy Lock, Farlow Real Estate Experts. RMLS Alliance as distributed by MLS GRID
- $280,0003 bd2 ba1.8k sqft2313 Lyn Ln, Quincy, IL 62301For SaleMLS ID #CA1044307, Janet Arns, Happel, Inc., REALTORS. RMLS Alliance as distributed by MLS GRID
- $375,0005 bd3 ba1.9k sqft1201 Gayla Dr, Quincy, IL 62305ActiveMLS ID #12722994, Kenny Prewitt, Century 21 Broughton Team. MRED as distributed by MLS GRID
- $295,0004 bd3 ba2.6k sqft412 North St, Hannibal, MO 63401For SaleMLS ID #26045930, JNelle N Schafer Lee, Hannibal Realty LLC. MARIS
