NO HOA! Comfortable Everyday Living & Indoor/Outdoor Entertaining in Quiet/Convenient Neighborhood! Gleaming Orig. HWs in Living & BRs. Fresh Paint/Trim, Open Kitchen W/Gas Stove/Granite & Tons of Custom Cabinets/Counter Space. Isolated Downstairs Living & BR Suite. Well-Maintained Solid Construction, Low Maint. Inground Saltwater Pool, Professionally Groomed Yard W/Extensive Landscaping/Hardscaping & Front/Back Sprinkler. All Major Items Recently Updated (Roof/HVAC 2019, Pool Liner, Salt Cell & Pump 2024, H/W Heater 2026), Freshly Stained Privacy Fence & Huge Back Deck Overlooking Pool. Attached Oversized 2-Car & 20x20 Detached W/Electricity. Everything You Need in a Spacious Private Oasis!
Under contract
$495,000
306 Spring Valley Ct SW, Huntsville, AL 35802
4beds
2,325sqft
Single Family Residence
Built in 1963
0.34 Acres Lot
$489,400 Zestimate®
$213/sqft
$-- HOA
What's special
- 23 days
- 1,391
- 168
Likely to sell faster than
Zillow last checked:
Listing updated:
Listed by:
Linda Hypes 256-527-0273,
Flat Fee Realty
Source: ValleyMLS,MLS#: 21930555
Facts & features
Interior
Bedrooms & bathrooms
- Bedrooms: 4
- Bathrooms: 3
- Full bathrooms: 1
- 3/4 bathrooms: 2
Rooms
- Room types: Master Bedroom, Living Room, Bedroom 2, Dining Room, Bedroom 3, Kitchen, Bedroom 4, Family Room
Primary bedroom
- Features: Wood Floor
- Level: Second
- Area: 182
- Dimensions: 13 x 14
Bedroom 2
- Features: Wood Floor
- Level: Second
- Area: 224
- Dimensions: 14 x 16
Bedroom 3
- Features: Wood Floor
- Level: Second
- Area: 492
- Dimensions: 12 x 41
Bedroom 4
- Features: LVP
- Level: First
- Area: 154
- Dimensions: 11 x 14
Dining room
- Features: Wood Floor
- Level: Second
- Area: 143
- Dimensions: 11 x 13
Family room
- Features: LVP
- Level: First
- Area: 448
- Dimensions: 16 x 28
Kitchen
- Features: Tile
- Level: Second
- Area: 140
- Dimensions: 10 x 14
Living room
- Features: Wood Floor
- Level: Second
- Area: 256
- Dimensions: 16 x 16
Heating
- Central 1
Cooling
- Central 1
Features
- Has basement: No
- Has fireplace: No
- Fireplace features: None
Interior area
- Total interior livable area: 2,325 sqft
Property
Parking
- Parking features: Garage-Two Car, Garage-Attached, Garage-Detached
Features
- Levels: Multi/Split
- Patio & porch: Covered Patio, Covered
- Has private pool: Yes
- Pool features: Salt Water
Lot
- Size: 0.34 Acres
Details
- Parcel number: 1804183003023000
Construction
Type & style
- Home type: SingleFamily
- Property subtype: Single Family Residence
Materials
- Foundation: Slab
Condition
- New construction: No
- Year built: 1963
Utilities & green energy
- Sewer: Public Sewer
- Water: Public
Community & HOA
Community
- Subdivision: Westbury Estates
HOA
- Has HOA: No
Location
- Region: Huntsville
Financial & listing details
- Price per square foot: $213/sqft
- Tax assessed value: $323,700
- Annual tax amount: $1,830
- Date on market: 9/30/2026
Estimated market value
$489,400
$465,000 - $514,000
$2,361/mo
Price history
| Date | Event | Price |
|---|---|---|
| 10/10/2026 | Contingent | $495,000$213/sqft |
Source:  ValleyMLS #21930555 Report a problem | ||
| 10/2/2026 | Listed for sale | $495,000+890%$213/sqft |
Source: ValleyMLS #21930555 Report a problem | ||
| 8/14/2018 | Sold | $50,000$22/sqft |
Source: Public Record Report a problem | ||
Public tax history
| Year | Property taxes | Tax assessment |
|---|---|---|
| 2025 | $1,830 | $32,380 |
| 2024 | $1,830 +10.7% | $32,380 +10.4% |
| 2023 | $1,654 +20.8% | $29,340 +20% |
| 2022 | $1,370 +13.9% | $24,440 +13.4% |
| 2021 | $1,202 +4.9% | $21,560 +4.7% |
| 2020 | $1,147 | $20,600 |
| 2019 | $1,147 | $20,600 |
| 2018 | $1,147 | $20,600 |
| 2017 | $1,147 | $20,600 |
| 2016 | $1,147 | $20,600 |
| 2015 | $1,147 +2.1% | $20,600 +2% |
| 2014 | $1,124 | $20,200 -4.3% |
| 2013 | -- | $21,100 |
| 2012 | -- | $21,100 |
| 2011 | -- | $21,100 |
Find assessor info on the county website
Monthly payment
Est. payment
Payment breakdown
Explore the cost of this home by adjusting the details. Changes won't be saved.Climate risks
Neighborhood: Westbury Estates
Nearby schools
Schools provided by the listing agent
- Elementary: Whitesburg
- Middle: Whitesburg
- High: Grissom High School
Source: ValleyMLS. This data may not be complete. We recommend contacting the local school district to confirm school assignments for this home.
- $374,8003 bd3 ba1.9k sqft304 Spring Valley Ct SW, Huntsville, AL 35802Off Market
- $336,0003 bd3 ba1.9k sqft304 Spring Valley Ct, Huntsville, AL 35802Off Market

- $300,1004 bd2 ba1.9k sqft308 Spring Valley Ct SW, Huntsville, AL 35802Off Market
- $297,000-- bd1 ba2k sqft5618 Woodridge St SW, Huntsville, AL 35802Off Market
Similar homes
- $495,0004 bd3 ba2.2k sqft7804 Hilton Dr SW, Huntsville, AL 35802For Sale
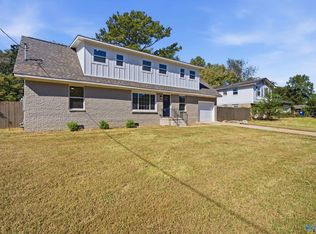 MLS ID #21931537, Amanda Howard. ValleyMLS
- $499,9003 bd3 ba2.1k sqft5808 Lenlock Cir SE, Huntsville, AL 35802For Sale
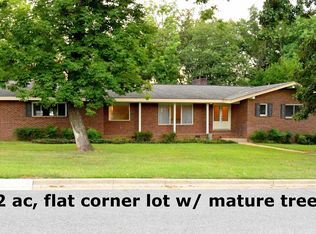 MLS ID #21929863, Tracy Bond. ValleyMLS
- $500,0003 bd2 ba2.2k sqft704 Mira Vista Dr SE, Huntsville, AL 35802For Sale
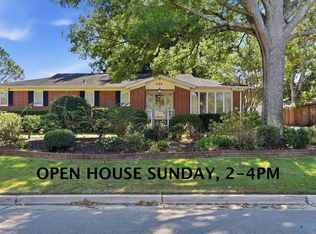 MLS ID #21932340, Lynn Burbach. ValleyMLS
- $544,9004 bd3 ba2.6k sqft5825 Jones Valley Dr SE, Huntsville, AL 35802For Sale
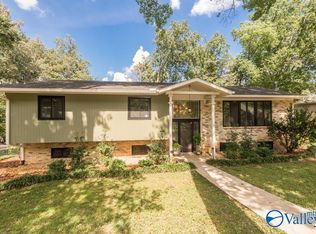 MLS ID #21928868, Bobby DeHaye. ValleyMLS
