Welcome to 306 Strasburg Drive in sought-after Shenandoah Farms. This beautifully maintained 4-bedroom, 2.5-bath home offers approximately 2,768 square feet of thoughtfully updated living space. Major improvements include a newer architectural roof and complete exterior repaint within the last 2.5 years, along with fresh interior paint, updated flooring throughout the main living areas, and newly installed hardwood stairs. The spacious floor plan features a large family room with fireplace, formal dining room, and an open kitchen with abundant cabinetry, center island, pantry, and sunny breakfast area. Upstairs, the generous owner’s suite offers a trey ceiling, dual vanities, separate tub and shower, and an oversized walk-in closet. Three additional bedrooms provide ample space for family, guests, or a home office. Outside, enjoy exceptional curb appeal and a private backyard with mature trees, professional landscaping, and a spacious patio—perfect for relaxing, entertaining, or enjoying the peaceful, wooded backdrop. Located in desirable Shenandoah Farms, residents enjoy community amenities including a pool, playground, and common areas, all just minutes from shopping, dining, and major commuter routes. Move-in ready and meticulously maintained, this is a rare opportunity to own one of Shenandoah Farms’ most desirable homes.
For sale
Price cut: $20K (7/3)
$479,900
306 Strasburg Dr, Simpsonville, SC 29681
4beds
2,768sqft
:
Get pre-qualified$3,250/mo
Single Family Residence, Residential
Built in ----
9,583 Square Feet Lot
$471,200 Zestimate®
$173/sqft
$-- HOA
What's special
Peaceful wooded backdropProfessional landscapingNewly installed hardwood stairsFresh interior paintNewer architectural roofSpacious patioSeparate tub and shower
- 45 days |
- 634 |
- 62 |
Likely to sell faster than
Zillow last checked:
Listing updated:
Listed by:
Rupesh Patel 864-432-1820,
Exp Realty, LLC
Source: Greater Greenville AOR,MLS#: 1594640
Facts & features
Interior
Bedrooms & bathrooms
- Bedrooms: 4
- Bathrooms: 3
- Full bathrooms: 2
- 1/2 bathrooms: 1
Primary bedroom
- Area: 396
- Dimensions: 18 x 22
Bedroom 2
- Area: 156
- Dimensions: 12 x 13
Bedroom 3
- Area: 144
- Dimensions: 12 x 12
Bedroom 4
- Area: 132
- Dimensions: 11 x 12
Primary bathroom
- Features: Double Sink, Full Bath, Shower-Separate, Tub-Separate, Walk-In Closet(s)
- Level: Second
Dining room
- Area: 168
- Dimensions: 12 x 14
Kitchen
- Area: 156
- Dimensions: 12 x 13
Living room
- Area: 360
- Dimensions: 18 x 20
Heating
- Forced Air, Natural Gas
Cooling
- Central Air, Electric
Appliances
- Included: Dishwasher, Refrigerator, Gas Oven, Microwave, Electric Water Heater
- Laundry: 2nd Floor, Walk-in, Electric Dryer Hookup, Washer Hookup
Features
- 2 Story Foyer, High Ceilings, Ceiling Fan(s), Ceiling Smooth, Tray Ceiling(s), Walk-In Closet(s), Pantry
- Flooring: Carpet, Wood, Laminate
- Windows: Tilt Out Windows, Window Treatments
- Basement: None
- Attic: Pull Down Stairs,Storage
- Number of fireplaces: 1
- Fireplace features: Gas Log
Interior area
- Total interior livable area: 2,768 sqft
Property
Parking
- Total spaces: 2
- Parking features: Attached, Concrete
- Attached garage spaces: 2
- Has uncovered spaces: Yes
Features
- Levels: Two
- Stories: 2
- Patio & porch: Patio, Front Porch
Lot
- Size: 9,583 Square Feet
- Features: Sidewalk, Few Trees, 1/2 Acre or Less
- Topography: Level
Details
- Parcel number: 0559.1301089.00
Construction
Type & style
- Home type: SingleFamily
- Architectural style: Traditional
- Property subtype: Single Family Residence, Residential
Materials
- Hardboard Siding, Stone
- Foundation: Slab
- Roof: Architectural
Utilities & green energy
- Sewer: Public Sewer
- Water: Public
- Utilities for property: Cable Available, Underground Utilities
Community & HOA
Community
- Features: Common Areas, Street Lights, Playground, Pool, Sidewalks
- Security: Smoke Detector(s)
- Subdivision: Shenandoah Farms
HOA
- Has HOA: Yes
- Services included: Common Area Ins., Pool, Street Lights
Location
- Region: Simpsonville
Financial & listing details
- Price per square foot: $173/sqft
- Tax assessed value: $245,800
- Annual tax amount: $1,551
- Date on market: 6/12/2026
Estimated market value
$471,200
$448,000 - $495,000
$2,606/mo
Price history
| Date | Event | Price |
|---|---|---|
| 7/3/2026 | Price change | $479,900-4%$173/sqft |
Source:  Greater Greenville AOR #1594640 Report a problem Greater Greenville AOR #1594640 Report a problem | ||
| 6/12/2026 | Listed for sale | $499,900+126.1%$181/sqft |
Source: Greater Greenville AOR #1594640 Report a problem | ||
| 4/17/2024 | Listing removed | -- |
Source: Zillow Rentals Report a problem | ||
| 4/5/2024 | Listed for rent | $2,600-1.9%$1/sqft |
Source: Zillow Rentals Report a problem | ||
| 8/28/2023 | Listing removed | -- |
Source: Zillow Rentals Report a problem | ||
| 8/6/2023 | Price change | $2,650-8.6%$1/sqft |
Source: Zillow Rentals Report a problem | ||
| 7/28/2023 | Listed for rent | $2,900$1/sqft |
Source: Zillow Rentals Report a problem | ||
| 4/4/2011 | Sold | $221,070+481.8%$80/sqft |
Source: Public Record Report a problem | ||
| 11/23/2010 | Sold | $38,000$14/sqft |
Source: Public Record Report a problem | ||
Public tax history
| Year | Property taxes | Tax assessment |
|---|---|---|
| 2024 | $1,551 -1.8% | $245,800 |
| 2023 | $1,580 +4.5% | $245,800 |
| 2022 | $1,512 -0.1% | $245,800 |
| 2021 | $1,513 +2.8% | $245,800 +8% |
| 2020 | $1,472 -0.1% | $227,500 |
| 2019 | $1,473 -3.4% | $227,500 |
| 2018 | $1,525 | $227,500 +2400% |
| 2017 | $1,525 -0.1% | $9,100 -96% |
| 2016 | $1,527 +3.7% | $227,500 |
| 2015 | $1,472 -0.2% | $227,500 +6.9% |
| 2014 | $1,475 +12% | $212,830 |
| 2013 | $1,316 +2.2% | $212,830 |
| 2012 | $1,287 +26.1% | -- |
| 2011 | $1,021 +421.9% | -- |
| 2010 | $196 | -- |
| 2009 | -- | -- |
Find assessor info on the county website
Monthly payment
Est. payment
Payment breakdown
Explore the cost of this home by adjusting the details. Changes won't be saved.Climate risks
Neighborhood: 29681
Nearby schools
GreatSchools rating
- 9/10Simpsonville Elementary SchoolGrades: PK-5Distance: 2.1 mi
- 9/10Hillcrest Middle SchoolGrades: 6-8Distance: 1.1 mi
- 9/10Hillcrest High SchoolGrades: 9-12Distance: 3 mi
Schools provided by the listing agent
- Elementary: Simpsonville
- Middle: Hillcrest
- High: Hillcrest
Source: Greater Greenville AOR. This data may not be complete. We recommend contacting the local school district to confirm school assignments for this home.
- $532,3005 bd4 ba3.8k sqft308 Strasburg Dr, Simpsonville, SC 29681Off Market
- $581,7005 bd3 ba4k sqft304 Strasburg Dr, Simpsonville, SC 29681Off Market
- $494,2004 bd2 ba3.1k sqft300 Strasburg Dr, Simpsonville, SC 29681Off Market
- $650,0005 bd5 ba4.4k sqft310 Strasburg Dr, Simpsonville, SC 29681Off Market

- $558,9005 bd4 ba4.2k sqft305 Strasburg Dr, Simpsonville, SC 29681Off Market
- $473,3004 bd3 ba3k sqft307 Strasburg Dr, Simpsonville, SC 29681Off Market
- $583,6005 bd3 ba4.2k sqft301 Strasburg Dr, Simpsonville, SC 29681Off Market
- $901,4005 bd4 ba3.8k sqft200 Allegheny Run, Simpsonville, SC 29681Off Market
A local agent can set up tours, give advice and negotiate with sellers.
A local lender can help you make sure your offer is ready when you are.
Similar homes
- $450,0003 bd2 ba2.5k sqft305 Leigh Creek Dr, Simpsonville, SC 29681For Sale
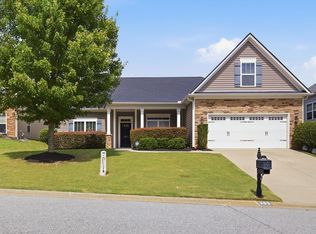 MLS ID #1598504, Danielle Gilbert Redmon, BHHS C Dan Joyner - Midtown. Greater Greenville AOR
 - $469,9004 bd3 ba2.5k sqft3 Cedarhill Ct, Simpsonville, SC 29681For Sale
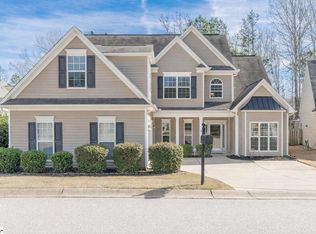 MLS ID #1597885, Ashlyn Cousins, BHHS C Dan Joyner - Midtown. Greater Greenville AOR
 - $489,0004 bd3 ba2.6k sqft119 Birch Hill Way, Simpsonville, SC 29681For Sale
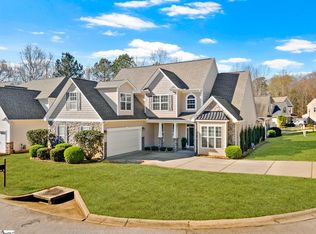 MLS ID #1596804, Lisa Alexander, Del-Co Realty Group, Inc.. Greater Greenville AOR
 - $490,0006 bd4 ba4k sqft120 Winespring Pl, Simpsonville, SC 29681For Sale
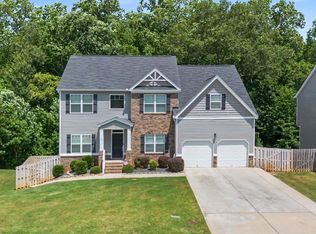 MLS ID #1597304, Jeremy Russell, RE/MAX Reach. Greater Greenville AOR
 - $525,0005 bd4 ba2.9k sqft6 Moss Wood Cir, Simpsonville, SC 29681For SaleMLS ID #1597158, Kimberly Roberts, BHHS C Dan Joyner - Midtown. Greater Greenville AOR
- $455,0004 bd3 ba2.6k sqft10 Green Bank Ln, Simpsonville, SC 29681For SaleMLS ID #334295, Josephine A Olson, KELLER WILLIAMS GREENVILLE CENTRAL. SAR as distributed by MLS GRID
- $535,0004 bd3 ba2.8k sqft206 Abercorn Way, Simpsonville, SC 29681For SaleMLS ID #1594001, Olivia Grube, BHHS C Dan Joyner - Midtown. Greater Greenville AOR
- $429,9005 bd3 ba3.4k sqft216 William Seth Ct, Simpsonville, SC 29681For SaleMLS ID #1597056, Robert Jones, Offerpad Brokerage, LLC. Greater Greenville AOR
- $425,0004 bd3 ba3.2k sqft324 Lost Lake Dr, Simpsonville, SC 29681For SaleMLS ID #1595790, Bill Stewart, RE/MAX Moves Simpsonville. Greater Greenville AOR
- $474,5004 bd3 ba3k sqft425 Sandusky Ln, Simpsonville, SC 29680For SaleMLS ID #1592933, Robert Broskie, Servus Realty Group. Greater Greenville AOR
- $550,0003 bd3 ba3.2k sqft6 Worthington Ct, Simpsonville, SC 29681For SaleMLS ID #1582593, Jeffrey Meister, BHHS C Dan Joyner - Midtown. Greater Greenville AOR
- $410,0005 bd3 ba2.7k sqft610 Raleighwood Ln, Simpsonville, SC 29681For SaleMLS ID #1586733, Jason Paxton, BHHS C Dan Joyner - Midtown. Greater Greenville AOR
- $475,0005 bd4 ba2.9k sqft16 Verdana Ct, Simpsonville, SC 29680For SaleMLS ID #1551398, Dina Elm, BHHS C Dan Joyner - Midtown. Greater Greenville AOR
- $425,0004 bd3 ba2.1k sqft603 Creekside Bluff Ct, Simpsonville, SC 29681For SaleMLS ID #1587076, Will Sawyer, Keller Williams Grv Upst. Greater Greenville AOR
- $355,0004 bd3 ba2k sqft205 Moncton Pl, Simpsonville, SC 29681For SaleMLS ID #1587448, Cassidy White, Bluefield Realty Group. Greater Greenville AOR
- $665,0004 bd4 ba3.5k sqft425 Castleford Pl, Simpsonville, SC 29681For SaleMLS ID #1596478, Melissa Tofield, Wilson Associates. Greater Greenville AOR
- $416,8823 bd3 ba1.9k sqft104 Plain Post Trl, Simpsonville, SC 29681New ConstructionGreater Greenville AOR
- $325,0003 bd3 ba2k sqft8 Carillon Ct, Simpsonville, SC 29681For SaleMLS ID #1596119, John Murphy, Bluefield Realty Group. Greater Greenville AOR
- $394,6804 bd3 ba2.7k sqft112 Border Ave, Simpsonville, SC 29680For SaleMLS ID #1594469, Jansen Young, Herlong Sotheby's International Realty. Greater Greenville AOR
- $399,9004 bd3 ba2k sqft905 Morning Mist Ln, Simpsonville, SC 29680For SaleMLS ID #1598289, David Sitzler, BHHS C Dan Joyner - Midtown. Greater Greenville AOR
