Welcome to this beautifully updated 5-bedroom, 3-bath ranch with an office, finished walkout basement, and plenty of room to live, work, and entertain.
The spacious kitchen features solid-surface countertops, stainless steel appliances, a center island, breakfast bar seating, walk-in pantry, and abundant cabinet space. The main level also offers vaulted ceilings, main-floor laundry, and a private primary suite with a walk-in closet, dual sinks, jetted tub, walk-in shower, and access to the Trex deck.
The finished walkout lower level includes a family room, recreation area, wet bar/kitchenette, office, three bedrooms, and a concrete weather-safe room.
Enjoy outdoor living from the covered front porch, Trex deck, lower-level patio, and privacy-fenced backyard with an above-ground pool, storage shed, and all pool equipment included.
Recent updates include a newer roof, Anderson windows and patio doors, garage doors, landscaping, and some flooring. With 5 bedrooms, 3 full baths, multiple living areas, and numerous upgrades, this home offers exceptional space, comfort, and versatility.
Active under contract
Listed by: Cannon Realty, Inc. • Megan D Miller • 636-358-5907
Price cut: $5K (8/27)
$359,900
306 Waggoner Blvd, Elsberry, MO 63343
5beds
3,183sqft
Single Family Residence
Built in 2009
0.43 Acres Lot
$-- Zestimate®
$113/sqft
$-- HOA
What's special
Garage doorsPrivacy-fenced backyardCovered front porchTrex deckSolid-surface countertopsAbove-ground poolStorage shed
- 66 days
- 390
- 30
Zillow last checked:
Listing updated:
Listed by:
Megan D Miller 636-358-5907,
Cannon Realty, Inc.,
Wade Miller 636-462-5400,
Cannon Realty, Inc.
Source: MARIS,MLS#: 26052158 Originating MLS: East Central Board of REALTORS
Originating MLS: East Central Board of REALTORSFacts & features
Interior
Bedrooms & bathrooms
- Bedrooms: 5
- Bathrooms: 3
- Full bathrooms: 3
- Main level bathrooms: 2
- Main level bedrooms: 2
Kitchen
- Features: Floor Covering: Ceramic Tile
- Level: Main
- Area: 256
- Dimensions: 16x16
Heating
- Forced Air
Cooling
- Ceiling Fan(s), Central Air
Appliances
- Included: Dishwasher, Disposal, Microwave, Electric Oven, Electric Range, Electric Water Heater
- Laundry: Laundry Room, Main Level
Features
- Ceiling Fan(s)
- Flooring: Ceramic Tile
- Basement: Concrete,Finished,Full,Walk-Out Access
- Has fireplace: No
Interior area
- Total structure area: 3,183
- Total interior livable area: 3,183 sqft
- Finished area above ground: 1,683
- Finished area below ground: 1,500
Property
Parking
- Total spaces: 2
- Parking features: Garage - Attached
- Attached garage spaces: 2
Features
- Levels: One
- Has private pool: Yes
- Pool features: Above Ground
- Fencing: Back Yard,Fenced,Wood
Lot
- Size: 0.43 Acres
- Features: Back Yard, City Lot
Details
- Additional structures: Shed(s)
- Parcel number: 028028002001043012
- Special conditions: Standard
Construction
Type & style
- Home type: SingleFamily
- Architectural style: Traditional
- Property subtype: Single Family Residence
Materials
- Frame
- Roof: Asphalt
Condition
- Year built: 2009
Utilities & green energy
- Electric: Ameren
- Sewer: Public Sewer
- Water: Public
- Utilities for property: Electricity Connected
Community & HOA
Community
- Subdivision: Waggoner Heights
HOA
- Has HOA: No
Location
- Region: Elsberry
Financial & listing details
- Price per square foot: $113/sqft
- Tax assessed value: $196,980
- Annual tax amount: $2,298
- Date on market: 8/14/2026
- Cumulative days on market: 67 days
- Listing terms: Cash,Conventional,FHA,USDA Loan,VA Loan
- Ownership: Private
- Electric utility on property: Yes
Estimated market value
Not available
Estimated sales range
Not available
Not available
Price history
| Date | Event | Price |
|---|---|---|
| 10/2/2026 | Contingent | $359,900$113/sqft |
Source:  MARIS #26052158 Report a problem MARIS #26052158 Report a problem | ||
| 9/2/2026 | Listed for sale | $359,900$113/sqft |
Source: MARIS #26052158 Report a problem | ||
| 9/2/2026 | Contingent | $359,900$113/sqft |
Source: MARIS #26052158 Report a problem | ||
| 8/27/2026 | Price change | $359,900-1.4%$113/sqft |
Source: MARIS #26052158 Report a problem | ||
| 8/14/2026 | Listed for sale | $364,900+82.5%$115/sqft |
Source: MARIS #26052158 Report a problem | ||
| 1/18/2018 | Sold | -- |
Source: MARIS #17087933 Report a problem | ||
| 12/8/2017 | Pending sale | $199,900$63/sqft |
Source: Meyer & Company Real Estate #17087933 Report a problem | ||
| 11/27/2017 | Listed for sale | $199,900$63/sqft |
Source: Meyer & Company Real Estate #17087933 Report a problem | ||
| 11/17/2017 | Pending sale | $199,900$63/sqft |
Source: Meyer & Company Real Estate #17087933 Report a problem | ||
| 11/10/2017 | Listed for sale | $199,900+18.3%$63/sqft |
Source: Meyer & Company Real Estate #17087933 Report a problem | ||
| 9/19/2014 | Sold | -- |
Source: MARIS #14002521 Report a problem | ||
| 7/11/2014 | Pending sale | $169,000$53/sqft |
Source: Meyer and Company Real Estate #14002521 Report a problem | ||
| 6/13/2014 | Price change | $169,000-3.4%$53/sqft |
Source: Meyer and Company Real Estate #14002521 Report a problem | ||
| 3/29/2014 | Price change | $174,900-2.8%$55/sqft |
Source: Meyer and Company Real Estate #14002521 Report a problem | ||
| 1/20/2014 | Listed for sale | $179,900-2.7%$57/sqft |
Source: Meyer and Company Real Estate #14002521 Report a problem | ||
| 3/27/2013 | Listing removed | $184,900$58/sqft |
Source: Cannon Realty, Inc. #12055483 Report a problem | ||
| 9/27/2012 | Listed for sale | $184,900$58/sqft |
Source: Cannon Realty, Inc. #12055483 Report a problem | ||
Public tax history
| Year | Property taxes | Tax assessment |
|---|---|---|
| 2025 | $2,298 +5.5% | $37,426 +6.3% |
| 2024 | $2,178 +0.3% | $35,209 |
| 2023 | $2,172 +7.7% | $35,209 |
| 2022 | $2,017 | $35,209 +7.2% |
| 2021 | -- | $32,853 +14% |
| 2020 | $1,758 -0.1% | $28,829 |
| 2019 | $1,760 | $28,829 -0.7% |
| 2018 | $1,760 +0.2% | $29,040 |
| 2017 | $1,756 | $29,040 +4.9% |
| 2016 | $1,756 0% | $27,681 |
| 2015 | $1,757 | $27,681 +7.9% |
| 2014 | $1,757 +7.4% | $25,663 +0.3% |
| 2013 | $1,636 | $25,582 -0.9% |
| 2012 | -- | $25,813 |
| 2011 | -- | $25,813 -29% |
| 2010 | -- | $36,370 |
Find assessor info on the county website
Monthly payment
Est. payment
Payment breakdown
Explore the cost of this home by adjusting the details. Changes won't be saved.Climate risks
Neighborhood: 63343
Nearby schools
Schools provided by the listing agent
- Elementary: Clarence Cannon Elem.
- Middle: Ida Cannon Middle
- High: Elsberry High
Source: MARIS. This data may not be complete. We recommend contacting the local school district to confirm school assignments for this home.


Similar homes
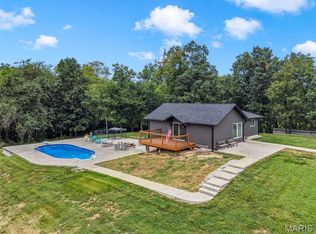
- $490,0003 bd4 ba2.1k sqft198 Evans Ln, Elsberry, MO 63343For Sale
 MLS ID #26064784, Cory A Scurlock, EXP Realty, LLC. MARIS
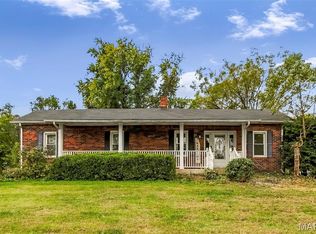
 - $225,0004 bd2 ba1.8k sqft36 New Hope Rd, Elsberry, MO 63343For Sale
 MLS ID #26059985, Christine H Besher, Berkshire Hathaway HomeServices Select Properties. MARIS
 - $379,9004 bd3 ba3k sqft39 Scarlet Oak Ct, Troy, MO 63379For Sale
 MLS ID #26049968, Bret Andrew A Martin, Meyer & Company Real Estate. MARIS
 - $225,0004 bd2 ba1.8k sqft36 New Hope Rd, Elsberry, MO 63343For SaleBHHS broker feed
- $370,0003 bd3 ba2.3k sqft37 Majestic Lakes Ct, Moscow Mills, MO 63362For SaleMLS ID #26049409, Jennifer R Botkin, Berkshire Hathaway HomeServices Select Properties. MARIS
- $375,0003 bd2 ba2.2k sqft113 Cuivre St, Old Monroe, MO 63369For SaleMLS ID #26065403, Janice F Fravell, RE/MAX Platinum. MARIS
- $525,0003 bd3 ba1.9k sqft5 Taylor Ln, Elsberry, MO 63343For SaleMLS ID #26058099, Tim Prinkey, Alexander Realty Inc. MARIS
- $314,5003 bd3 ba2k sqft64 S Ridge Rd, Troy, MO 63379For SaleMLS ID #26063500, Steven J Feldewert, American Landmark Realty. MARIS
- $349,9003 bd2 ba1.6k sqft628 Trestle Way, Troy, MO 63379For SaleMLS ID #26064561, Joe Coyne, RE/MAX Platinum. MARIS
- $399,9994 bd3 ba2.7k sqft131 Majestic Lakes Blvd, Moscow Mills, MO 63362For SaleMLS ID #26059243, Ashley E Nichols, Nichols Real Estate. MARIS
- $520,0003 bd2 ba1.6k sqft31 Fawn Trl, Eolia, MO 63344For SaleMLS ID #26056756, Samantha M Trenhaile, Worth Clark Realty. MARIS
- $300,0004 bd2 ba2.6k sqft132 Eldorado Dr, Moscow Mills, MO 63362For SaleMLS ID #26046177, Kathy Helbig, EXP Realty, LLC. MARIS
- $315,0003 bd3 ba2.7k sqft108 Wingate Dr, Troy, MO 63379For SaleMLS ID #26063784, Christine M Williams, Coldwell Banker Realty - Gundaker. MARIS
- $425,0005 bd3 ba2.9k sqft11 White Birch Ct, Troy, MO 63379For SaleMLS ID #26063840, Deanna M Downs, Black & Associates, LLC. MARIS
- $330,0003 bd3 ba2.2k sqft1225 Shingle Oak Ct, Troy, MO 63379For SaleMLS ID #26059568, Samantha A Gibson-Walch, Berkshire Hathaway HomeServices Select Properties. MARIS
- $399,9004 bd3 ba2.5k sqft625 Lubbuck Ct, Moscow Mills, MO 63362For SaleMLS ID #26050412, Drew J Orf, National Land Realty Eastern MO, LLC. MARIS
- $260,0003 bd2 ba1.7k sqft123 Apple Grove Rd, Foley, MO 63347For SaleMLS ID #26056320, Christopher S Dawson, Orenda Real Estate Services. MARIS
- $385,0003 bd4 ba2.3k sqftHouston Homes, LLC, Moscow Mills, MO 63362For SaleMLS ID #26059260, Danni L Hauer Lowenstein, Coldwell Banker Realty - Gundaker West Regional. MARIS
- $269,0004 bd3 ba2.5k sqft409 Luke St, Clarksville, MO 63336For SaleMLS ID #26024445, Megan D Miller, Cannon Realty, Inc.. MARIS
- $428,0005 bd3 ba2.5k sqft440 Rocky Mountain Dr, Troy, MO 63379For SaleMLS ID #26061748, Kelli Uxa, Keller Williams Realty St. Louis. MARIS
