Under contract-accepting backup offers. Welcome to 306 Walnut Street, a charming Auburndale home with a bright, welcoming interior, vaulted ceilings, an attached garage, metal roof, and a spacious fully fenced yard ready to be enjoyed. Step inside and the vaulted ceiling immediately gives the main living area a wonderful sense of openness. Natural light comes in from multiple windows, while freshly painted neutral walls and newly installed soft carpeting create a comfortable setting for relaxing, entertaining, and offer a move in ready home with an opportunity to make the space your own in your own time. The kitchen is bright and inviting, with white cabinetry, generous counter space, a double-basin sink, dishwasher, range, refrigerator, and a convenient pass-through to the living room. There's also a dedicated interior laundry area with shelving for added storage and organization. An adjoining eat in area gives you a dedicated place for everything from morning coffee to dinner with friends, with warm wood-look flooring carrying through the space. The primary bedroom includes its own private ensuite with bathtub and generous walk in closet space. Two additional bedrooms and another full bath add flexibility for guests, a home office, creative space, or hobbies. Outside is where this property really invites you to have some fun. The spacious fenced yard gives you room to create the outdoors you've been wanting, whether that means gardens and raised beds, a patio and grilling area, a firepit surrounded by Adirondack chairs, or plenty of green space for four-legged friends to run. The double gate would allow for access by a camper, RV, trailer, or boat. No HOA means no restrictions or additional fees. The attached garage provides protected parking and additional storage, while the metal roof offers durability and ensures less maintenance. A covered front entry, established landscaping, and a classic gray-and-white exterior give the home a welcoming presence from the street. Located in central Auburndale, you're close to the shops, restaurants, lakes, parks, and everyday conveniences that make this part of Polk County such an enjoyable place to call home. Lender Incentives Available!! Schedule your private showing and come see 306 Walnut Street for yourself.
Accepting backups
$230,000
306 WALNUT ST, AUBURNDALE, FL 33823
3beds
1,173sqft
Single Family Residence
Built in 2005
7,274 Square Feet Lot
$-- Zestimate®
$196/sqft
$-- HOA
What's special
- 26 days
- 499
- 50
Zillow last checked:
Listing updated:
Listed by:
Melanie Carney 727-643-7468,
ORCHARD BROKERAGE, LLC 844-515-9880
Source: Stellar MLS,MLS#: TB8549142 Originating MLS: Orlando Regional
Facts & features
Interior
Bedrooms & bathrooms
- Bedrooms: 3
- Bathrooms: 2
- Full bathrooms: 2
Primary bedroom
- Description: Room3
- Features: Walk-In Closet(s)
- Level: First
- Area: 144 Square Feet
- Dimensions: 12x12
Bedroom 2
- Description: Room5
- Features: Built-in Closet
- Level: First
- Area: 110 Square Feet
- Dimensions: 10x11
Bedroom 3
- Description: Room6
- Features: Built-in Closet
- Level: First
- Area: 99 Square Feet
- Dimensions: 9x11
Primary bathroom
- Description: Room4
- Level: First
- Area: 40 Square Feet
- Dimensions: 5x8
Bathroom 2
- Description: Room7
- Level: First
- Area: 45 Square Feet
- Dimensions: 9x5
Kitchen
- Description: Room2
- Level: First
- Area: 180 Square Feet
- Dimensions: 10x18
Living room
- Description: Room1
- Level: First
- Area: 224 Square Feet
- Dimensions: 14x16
Heating
- Central
Cooling
- Central Air
Appliances
- Included: Dishwasher, Microwave, Range, Refrigerator
- Laundry: Inside, Washer Hookup
Features
- Ceiling Fan(s), Eating Space In Kitchen
- Flooring: Carpet, Vinyl
- Has fireplace: No
Interior area
- Total structure area: 1,563
- Total interior livable area: 1,173 sqft
Video & virtual tour
Property
Parking
- Total spaces: 1
- Parking features: Driveway
- Attached garage spaces: 1
- Has uncovered spaces: Yes
Features
- Levels: One
- Stories: 1
- Exterior features: Other
- Fencing: Chain Link,Fenced
Lot
- Size: 7,274 Square Feet
- Features: City Lot
Details
- Parcel number: 252811336500002030
- Zoning: RIO
- Special conditions: None
Construction
Type & style
- Home type: SingleFamily
- Property subtype: Single Family Residence
Materials
- Block
- Foundation: Slab
- Roof: Shingle
Condition
- New construction: No
- Year built: 2005
Utilities & green energy
- Sewer: Public Sewer
- Water: Public
- Utilities for property: Cable Available, Electricity Connected, Public
Community & HOA
Community
- Pet fee: $0 monthly
- Subdivision: AUBURNDALE HEIGHTS
HOA
- Has HOA: No
Location
- Region: Auburndale
Financial & listing details
- Price per square foot: $196/sqft
- Tax assessed value: $182,017
- Annual tax amount: $2,154
- Date on market: 10/3/2026
- Listing terms: Cash,Conventional,FHA,VA Loan
- Ownership: Fee Simple
- Total actual rent: 0
- Electric utility on property: Yes
- Road surface type: Asphalt
Estimated market value
Not available
Estimated sales range
Not available
$1,510/mo
Price history
| Date | Event | Price |
|---|---|---|
| 10/3/2026 | Listed for sale | $230,000+285.3%$196/sqft |
Source:  Stellar MLS #TB8549142 Report a problem | ||
| 5/11/2015 | Sold | $59,700+59600%$51/sqft |
Source: Public Record Report a problem | ||
| 4/8/2015 | Price change | $100-99.8% |
Source: Auction.com Report a problem | ||
| 4/3/2015 | Listed for sale | -- |
Source: Auction.com Report a problem | ||
| 5/26/2010 | Sold | $56,000-58.5%$48/sqft |
Source: Public Record Report a problem | ||
| 9/14/2005 | Sold | $135,000$115/sqft |
Source: Public Record Report a problem | ||
Public tax history
| Year | Property taxes | Tax assessment |
|---|---|---|
| 2025 | $2,154 +3% | $107,628 +10% |
| 2024 | $2,092 +14.4% | $97,844 +10% |
| 2023 | $1,829 +8.6% | $88,949 +10% |
| 2022 | $1,684 +13.7% | $80,863 +10% |
| 2021 | $1,480 +9.2% | $73,512 +10% |
| 2020 | $1,355 +9.2% | $66,829 +10% |
| 2019 | $1,242 | $60,754 -6.6% |
| 2018 | $1,242 +17.9% | $65,069 +29.6% |
| 2017 | $1,053 +26.9% | $50,210 +10% |
| 2016 | $830 +687.6% | $45,645 +48.8% |
| 2015 | $105 +7.9% | $30,680 +0.8% |
| 2014 | $98 +2.7% | $30,437 +1.5% |
| 2013 | $95 +11.4% | $29,987 +1.7% |
| 2012 | $85 -62.2% | $29,486 -20.3% |
| 2011 | $226 -71% | $37,019 -9.4% |
| 2010 | $779 -56.5% | $40,860 -54.5% |
| 2009 | $1,791 -22.5% | $89,737 -28.6% |
| 2008 | $2,313 | $125,675 |
| 2007 | -- | -- |
| 2006 | $1,971 | -- |
| 2005 | -- | -- |
Find assessor info on the county website
Monthly payment
Est. payment
Payment breakdown
Explore the cost of this home by adjusting the details. Changes won't be saved.Climate risks
Neighborhood: 33823
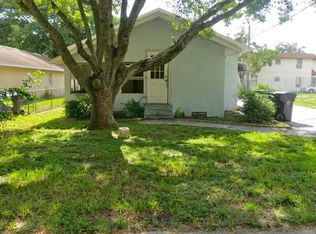

Similar homes
- $--4 bd2 ba1.2k sqft208 W Polk St, Auburndale, FL 33823AuctionXome
- $245,0003 bd2 ba1k sqft712 VIRGINIA AVENUE, AUBURNDALE, FL 33823For Sale

 MLS ID #S5152187, Arleen Rodriguez, EMPIRE NETWORK REALTY. Stellar MLS
- $219,9003 bd2 ba1.2k sqft513 LEMON STREET, AUBURNDALE, FL 33823For Sale
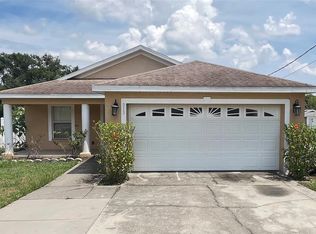 MLS ID #O6387447, Connie Schmitt, EXP REALTY LLC. Stellar MLS
- $180,0003 bd2 ba1.3k sqft239 MCKEAN STREET, AUBURNDALE, FL 33823For Sale
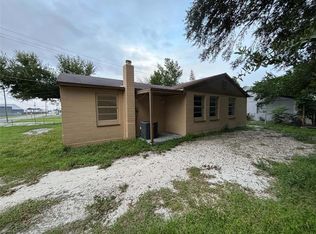 MLS ID #P4940225, Katherine Montana - De Jesus, KELLER WILLIAMS REALTY SMART 1. Stellar MLS
- $232,5002 bd1 ba1k sqft2240 GABARONE BOULEVARD, AUBURNDALE, FL 33823For SaleMLS ID #O6450270, Angela Worachek PLLC, DALTON WADE INC. Stellar MLS
- $239,9002 bd1 ba720 sqft207 KAY STREET, AUBURNDALE, FL 33823For SaleMLS ID #TB8556847, Mayelin Gomez Herrera, HOME PRIME REALTY LLC. Stellar MLS
- $216,0003 bd1 ba960 sqft307 BAY STREET, AUBURNDALE, FL 33823For SaleMLS ID #P4939912, Karen Myers, CENTURY 21 MYERS REALTY. Stellar MLS
- $224,9503 bd1 ba946 sqft526 VICTORIA BOULEVARD, AUBURNDALE, FL 33823For SaleMLS ID #L4963713, Angie Reynolds, PORCHLIGHT HOMES LLC. Stellar MLS
- $264,9973 bd2 ba1.3k sqft709 CHESTNUT ROAD, AUBURNDALE, FL 33823For SaleMLS ID #O6446359, Alin Zdroba, PROPERTIO. Stellar MLS
- $274,0003 bd2 ba1.1k sqft313 OAK STREET, AUBURNDALE, FL 33823For SaleMLS ID #S5149089, Efreen Garcia Rodriguez, VP REALTY. Stellar MLS
- $275,0003 bd2 ba1.3k sqft212 PIKE STREET, AUBURNDALE, FL 33823For SaleMLS ID #P4939543, Jamie Baker, KELLER WILLIAMS REALTY SMART 1. Stellar MLS
- $244,0003 bd2 ba1.2k sqft215 CARLA ANN COURT, AUBURNDALE, FL 33823For SaleMLS ID #L4964501, Carri McLure, LPT REALTY, LLC. Stellar MLS
- $240,0003 bd2 ba999 sqft207 ELAINE DRIVE, AUBURNDALE, FL 33823For SaleMLS ID #O6439819, Richard Gailey, GAILEY ENTERPRISES REAL ESTATE. Stellar MLS
- $199,0003 bd1 ba960 sqft4310 BRIERWOOD NW CIRCLE NW, AUBURNDALE, FL 33823For SaleMLS ID #TB8553955, Keila Thomas, REAL BROKER, LLC. Stellar MLS
- $185,0004 bd2 ba1.1k sqft314 WALNUT STREET, AUBURNDALE, FL 33823For SaleMLS ID #P4938630, Jim Campbell, CENTURY 21 MYERS REALTY. Stellar MLS
- $249,9903 bd2 ba1.3k sqft310 RICO WAY, AUBURNDALE, FL 33823For SaleMLS ID #L4963241, David Small, KELLER WILLIAMS REALTY SMART 1. Stellar MLS
- $200,0002 bd1 ba784 sqft512 BENNETT STREET, AUBURNDALE, FL 33823For SaleMLS ID #O6437130, Keshia Ncube, NCUBE REALTY, LLC. Stellar MLS
- $259,9003 bd2 ba1.5k sqft303 GRANADA ROAD, AUBURNDALE, FL 33823For SaleMLS ID #O6442954, Carolina Arevalo Jimenez, AXEN REALTY LLC. Stellar MLS
