Comfortable & Move-In Ready in McVitty ForestThis 2-bedroom, 2-bathroom condo offers a straightforward, functional layout perfect for anyone looking for easy, one-level living. The home has been updated with brand-new carpeting throughout and is ready for you to move right in. The floor plan includes a large Great room and a separate formal dining room, providing plenty of space for daily life.The fully equipped eat-in kitchen makes meal prep easy, while the bright sunroom offers a flexible space for a home office, hobby room, or extra sitting area. The primary bedroom includes a practical walk-in closet and its own full bathroom. For added convenience, the laundry closet comes with the clothes washer and dryer included. This unit also provides excellent utility with two parking spaces With two tandem garage parking spaces, (#2) and a private storage room (# 14). This home provides all the essentials in a great location.
The HOA Dues include water, sewer and trash. Current HOA Dues are $492 per month.
The property is Sold in AS IS Condition. Inspections are for Information Purposes. The Seller shall make no repairs.
Pending
$258,700
3060 McVitty Forest Dr APT 211, Roanoke, VA 24018
2beds
1,683sqft
:
Get pre-qualified$2,162/mo
Condominium
Built in 1998
-- sqft lot
$-- Zestimate®
$154/sqft
$492/mo HOA
What's special
Bright sunroomPrivate storage roomLarge great roomSeparate formal dining roomBrand-new carpeting throughoutFully equipped eat-in kitchen
- 89 days |
- 21 |
- 0 |
Zillow last checked:
Listing updated:
Listed by:
EGON M HOFMANN 540-314-1627,
BARKER REALTY CO 540-389-1100
Source: RVAR,MLS#: 927311
Facts & features
Interior
Bedrooms & bathrooms
- Bedrooms: 2
- Bathrooms: 2
- Full bathrooms: 2
Primary bedroom
- Level: E
Bedroom 2
- Level: E
Dining room
- Level: E
Foyer
- Level: E
Kitchen
- Level: E
Living room
- Level: E
Sun room
- Level: E
Heating
- Heat Pump Electric
Cooling
- Heat Pump Electric
Appliances
- Included: Dryer, Washer, Dishwasher, Microwave, Electric Range, Refrigerator
Features
- Storage
- Flooring: Carpet, Vinyl
- Windows: Insulated Windows
- Has basement: No
Interior area
- Total structure area: 1,683
- Total interior livable area: 1,683 sqft
- Finished area above ground: 1,683
Property
Parking
- Total spaces: 2
- Parking features: Garage Under
- Has attached garage: Yes
- Covered spaces: 2
Features
- Exterior features: Sunroom
- Has view: Yes
Lot
- Size: 435 Square Feet
- Features: Views
Details
- Parcel number: 076.169801.000211
Construction
Type & style
- Home type: Condo
- Property subtype: Condominium
- Attached to another structure: Yes
Materials
- Brick
Condition
- Completed
- Year built: 1998
Utilities & green energy
- Electric: 0 Phase
- Sewer: Public Sewer
Community & HOA
Community
- Subdivision: Mcvitty Forest
HOA
- Has HOA: Yes
- HOA fee: $492 monthly
Location
- Region: Roanoke
Financial & listing details
- Price per square foot: $154/sqft
- Tax assessed value: $242,900
- Annual tax amount: $2,819
- Date on market: 5/7/2026
Estimated market value
Not available
Estimated sales range
Not available
Not available
Price history
| Date | Event | Price |
|---|---|---|
| 6/13/2026 | Pending sale | $258,700$154/sqft |
Source:  RVAR #927311 Report a problem RVAR #927311 Report a problem | ||
| 5/22/2026 | Listed for sale | $258,700$154/sqft |
Source: RVAR #927311 Report a problem | ||
| 5/12/2026 | Pending sale | $258,700$154/sqft |
Source: RVAR #927311 Report a problem | ||
| 5/7/2026 | Listed for sale | $258,700+51%$154/sqft |
Source: RVAR #927311 Report a problem | ||
| 10/25/2011 | Sold | $171,300$102/sqft |
Source: Public Record Report a problem | ||
Public tax history
| Year | Property taxes | Tax assessment |
|---|---|---|
| 2025 | $2,502 +7.8% | $242,900 +8.8% |
| 2024 | $2,321 +5.2% | $223,200 +7.2% |
| 2023 | $2,207 +10.8% | $208,200 +13.9% |
| 2022 | $1,993 +4.5% | $182,800 +4.5% |
| 2021 | $1,908 +2.9% | $175,000 +2.9% |
| 2020 | $1,854 +3.7% | $170,100 +3.7% |
| 2019 | $1,788 +5.2% | $164,000 +5.2% |
| 2018 | $1,699 | $155,900 +2.8% |
| 2017 | $1,699 +4.8% | $151,600 +1.9% |
| 2016 | $1,622 | $148,800 +0.8% |
| 2015 | $1,622 +4.6% | $147,600 +3.8% |
| 2014 | $1,550 -9.5% | $142,200 -9.5% |
| 2012 | $1,713 -8.2% | $157,200 -8.2% |
| 2011 | $1,867 -5.4% | $171,300 -5.4% |
| 2010 | $1,973 -2.5% | $181,000 -2.5% |
| 2009 | $2,023 -0.9% | $185,600 -0.9% |
| 2008 | $2,040 +0.5% | $187,200 |
| 2007 | $2,030 +8.9% | -- |
| 2006 | $1,864 +3.3% | -- |
| 2005 | $1,804 +1% | -- |
| 2004 | $1,786 | -- |
Find assessor info on the county website
Monthly payment
Est. payment
Payment breakdown
Explore the cost of this home by adjusting the details. Changes won't be saved.Climate risks
Neighborhood: Cave Spring
Nearby schools
GreatSchools rating
- 9/10Cave Spring Elementary SchoolGrades: PK-5Distance: 1.3 mi
- 9/10Hidden Valley Middle SchoolGrades: 6-8Distance: 1.8 mi
- 9/10Hidden Valley High SchoolGrades: 9-12Distance: 0.8 mi
Schools provided by the listing agent
- Elementary: Cave Spring
- Middle: Hidden Valley
- High: Hidden Valley
Source: RVAR. This data may not be complete. We recommend contacting the local school district to confirm school assignments for this home.
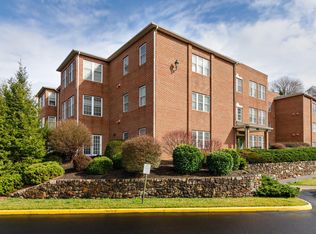
- $287,0002 bd2 ba1.7k sqft3060 McVitty Forest Dr APT 101, Roanoke, VA 24018Off Market
- $309,4002 bd2 ba1.8k sqft3060 McVitty Forest Dr APT 102, Roanoke, VA 24018Off Market
- $287,5002 bd2 ba1.6k sqft3060 McVitty Forest Dr APT 103, Roanoke, VA 24018Off Market
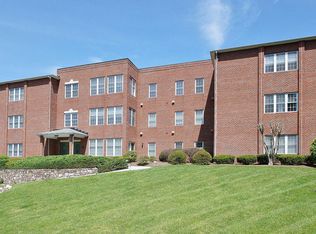
- $322,5002 bd2 ba1.7k sqft3060 McVitty Forest Dr APT 104, Roanoke, VA 24018Off Market
- $279,6002 bd2 ba1.6k sqft3060 McVitty Forest Dr APT 105, Roanoke, VA 24018Off Market
- $296,0002 bd2 ba1.7k sqft3060 McVitty Forest Dr APT 106, Roanoke, VA 24018Off Market
- $291,4002 bd2 ba1.8k sqft3060 McVitty Forest Dr APT 207, Roanoke, VA 24018Off Market
- $351,7002 bd2 ba1.8k sqft3060 McVitty Forest Dr APT 208, Roanoke, VA 24018Off Market
A local agent can set up tours, give advice and negotiate with sellers.
A local lender can help you make sure your offer is ready when you are.
Similar homes
- $260,0004 bd3 ba2.4k sqft7202 Branico Dr, Roanoke, VA 24018For Sale
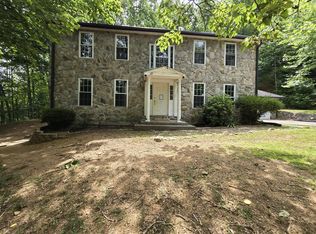
 MLS ID #930023, BONNIE S HALL. RVAR
 - $284,0002 bd2 ba1.6k sqft4825 Glen Ivy Ln SW APT 105, Roanoke, VA 24018For Sale
 MLS ID #928241, DINAH J MOSER. RVAR
 - $242,0002 bd2 ba1.2k sqft3406 Kim Ct APT B24, Roanoke, VA 24018For Sale
 MLS ID #928567, STEVEN C CALDWELL. RVAR
 - $259,0002 bd1 ba1k sqft906 Brandon Ave SW, Roanoke, VA 24015For Sale
 MLS ID #930099, JASON RONALD ROGGENSEE. RVAR
 - $244,4993 bd4 ba1.8k sqft3420 Morning Dove Rd, Roanoke, VA 24018For SaleMLS ID #925260, TAMERA FERGUSON. RVAR
- $290,0004 bd3 ba2.2k sqft3355 Kelly Ln, Roanoke, VA 24018For SaleMLS ID #929835, LAURA JANEL WETZEL. RVAR
- $239,9003 bd2 ba1.3k sqft3501 Randall Dr, Roanoke, VA 24014For SaleMLS ID #928712, CARLA ELIZABETH BRINDLE. RVAR
- $299,9503 bd3 ba1.8k sqft3255 Londonderry Ln, Roanoke, VA 24018For SaleMLS ID #929420, MICHELLE LEE RHODENIZER. RVAR
- $325,0005 bd4 ba2.4k sqft101 Windward Dr SW, Roanoke, VA 24018For SaleMLS ID #929434, SARAH GOODMAN. RVAR
- $350,0003 bd2 ba1.6k sqft3510 Penn Forest Blvd, Roanoke, VA 24018For SaleMLS ID #928503, PAMELA PODLEWSKI. RVAR
- $250,0001 bd2 ba1.3k sqft4444 Pheasant Ridge Rd APT 407, Roanoke, VA 24014For SaleMLS ID #929685, PATRICIA P LAWSON. RVAR
- $267,5003 bd3 ba1.8k sqft3914 Richland Ave NW, Roanoke, VA 24012For SaleMLS ID #929856, ETHAN CHRISTOPHER SPENCER. RVAR
- $299,9504 bd2 ba1.7k sqft2824 Diplomat Dr, Roanoke, VA 24019For SaleMLS ID #929435, TAMMY ENTSMINGER SHEPHERD. RVAR
- $270,0003 bd2 ba1.6k sqft720 Riverland Rd SE, Roanoke, VA 24014For SaleMLS ID #929771, WALTER GREWE. RVAR
- $295,0003 bd3 ba1.9k sqft216 Windward Dr SW #216, Roanoke, VA 24014For SaleMLS ID #922351, KIMBERLY ANN WILLARD. RVAR
- $374,9004 bd2 ba2.2k sqft5335 Cave Spring Ln, Roanoke, VA 24018For SaleMLS ID #926973, WILLIAM BAIRD. RVAR
- $357,9504 bd2 ba1.9k sqft4160 Arlington Hills Dr, Roanoke, VA 24018For SaleMLS ID #925276, MISSY ROWAN. RVAR
- $205,0002 bd2 ba1k sqft2482 Tuckawana Cir NW #2482, Roanoke, VA 24017For SaleMLS ID #930087, JASON RONALD ROGGENSEE. RVAR
- $319,5003 bd1 ba1.6k sqft3424 Ventnor Rd SE, Roanoke, VA 24014For SaleMLS ID #930028, MARK BOND. RVAR
- $299,9504 bd2 ba1.7k sqft736 Suburban Ave SW, Roanoke, VA 24015For SaleMLS ID #928236, DEREK P EISENBERG. RVAR
