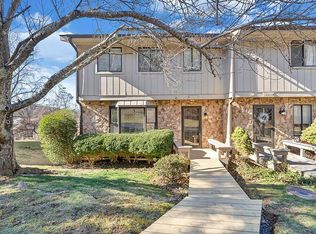
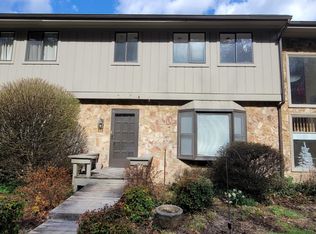
Morning coffee on your semi-private deck. Summer cookouts with friends. Every update has already been done--just unpack and start making memories. Professionally cleaned and freshly painted, this beautifully updated townhome features brand-new bathrooms, new flooring throughout most of the home, gleaming hardwood floors, and a beautifully updated kitchen with brand-new GE Energy Star® stainless steel appliances. The spacious living and dining area is highlighted by a stunning floor-to-ceiling stone fireplace with custom built-in shelving. Upstairs you'll find three bedrooms, including a private primary suite and convenient upstairs laundry. The fully remodeled walk-out lower level offers a spacious fourth bedroom and flexible space for a home office, playroom, media room, or guest suite. Enjoy community pool access and an unbeatable Southwest County location close to shopping, dining, healthcare, and everything Roanoke has to offer.
Pending
$290,000
3355 Kelly Ln, Roanoke, VA 24018
4beds
2,277sqft
Townhouse
Built in 1981
2,613 Square Feet Lot
$285,400 Zestimate®
$127/sqft
$168/mo HOA
What's special
Semi-private deckBrand-new bathroomsBeautifully updated kitchenSpacious fourth bedroomCustom built-in shelvingGleaming hardwood floorsStunning floor-to-ceiling stone fireplace
- 79 days
- 27
- 0
Zillow last checked:
Listing updated:
Listed by:
LAURA JANEL WETZEL 540-580-0471,
MKB, REALTORS® 540-989-4555
Source: RVAR,MLS#: 929835
Facts & features
Interior
Bedrooms & bathrooms
- Bedrooms: 4
- Bathrooms: 3
- Full bathrooms: 2
- 1/2 bathrooms: 1
Primary bedroom
- Level: Upper
Bedroom 2
- Level: Upper
Bedroom 3
- Level: Upper
Bedroom 4
- Level: Lower
Dining area
- Level: Entry
Family room
- Level: Entry
Kitchen
- Level: Entry
Laundry
- Level: Upper
Library
- Level: Entry
Heating
- Heat Pump Electric
Cooling
- Heat Pump Electric
Features
- Bookcases, Storage, Walk-In Closet(s)
- Flooring: Carpet, Wood, Luxury Vinyl Plank
- Basement: Full,Walk-Out Access
Interior area
- Total structure area: 2,277
- Total interior livable area: 2,277 sqft
Property
Features
- Levels: Two
- Stories: 2
- Patio & porch: Patio
Lot
- Size: 2,613 Square Feet
Details
- Parcel number: 087.100119.000000
Construction
Type & style
- Home type: Townhouse
- Property subtype: Townhouse
Materials
- Stone, Wood Siding
Condition
- Year built: 1981
Utilities & green energy
- Sewer: Public Sewer
- Water: Public
Community & HOA
Community
- Subdivision: Stonehenge
HOA
- Has HOA: Yes
- HOA fee: $168 monthly
Location
- Region: Roanoke
Financial & listing details
- Price per square foot: $127/sqft
- Tax assessed value: $242,300
- Annual tax amount: $2,495
- Date on market: 7/27/2026
- Cumulative days on market: 81 days
Estimated market value
$285,400
$271,000 - $300,000
$2,490/mo
Price history
| Date | Event | Price |
|---|---|---|
| 8/27/2026 | Pending sale | $290,000$127/sqft |
Source:  RVAR #929835 Report a problem RVAR #929835 Report a problem | ||
| 7/27/2026 | Listed for sale | $290,000+100%$127/sqft |
Source: RVAR #929835 Report a problem | ||
| 5/11/2016 | Listing removed | $1,200$1/sqft |
Source: Zillow Rental Network Report a problem | ||
| 3/9/2016 | Listed for rent | $1,200$1/sqft |
Source: Zillow Rental Network Report a problem | ||
| 4/14/2015 | Listing removed | $1,200$1/sqft |
Source: Zillow Rental Network Report a problem | ||
| 3/12/2015 | Listed for rent | $1,200$1/sqft |
Source: Zillow Rental Network Report a problem | ||
| 1/8/2015 | Sold | $145,000-7.9%$64/sqft |
Source: RVAR #808184 Report a problem | ||
| 9/23/2014 | Listed for sale | $157,500$69/sqft |
Source: MKB RE, LLC #808184 Report a problem | ||
Public tax history
| Year | Property taxes | Tax assessment |
|---|---|---|
| 2025 | $2,496 +4.8% | $242,300 +5.8% |
| 2024 | $2,382 +6.3% | $229,000 +8.3% |
| 2023 | $2,241 +14.5% | $211,400 +17.7% |
| 2022 | $1,958 +10.3% | $179,600 +10.3% |
| 2021 | $1,775 +6.3% | $162,800 +6.3% |
| 2020 | $1,669 +1.8% | $153,100 +1.8% |
| 2019 | $1,639 +1.9% | $150,400 +1.9% |
| 2018 | $1,609 +0.3% | $147,600 +0.3% |
| 2017 | $1,604 +3.1% | $147,200 +3.1% |
| 2016 | $1,557 | $142,800 +1.7% |
| 2015 | $1,557 +0.9% | $140,400 -0.8% |
| 2014 | $1,542 -5.3% | $141,500 -5.3% |
| 2012 | $1,628 -2.7% | $149,400 -2.7% |
| 2011 | $1,673 -0.1% | $153,500 -0.1% |
| 2010 | $1,675 -1% | $153,700 -1% |
| 2009 | $1,692 +3.2% | $155,200 +3.2% |
| 2008 | $1,639 +8.9% | $150,400 |
| 2007 | $1,505 +4.4% | -- |
| 2006 | $1,442 +6.2% | -- |
| 2005 | $1,357 +6.7% | -- |
| 2004 | $1,272 +5.2% | -- |
| 2002 | $1,210 +4.7% | -- |
| 2001 | $1,156 +2.3% | -- |
| 2000 | $1,130 | -- |
Find assessor info on the county website
Monthly payment
Est. payment
Payment breakdown
Explore the cost of this home by adjusting the details. Changes won't be saved.Climate risks
Neighborhood: Cave Spring
Nearby schools
Schools provided by the listing agent
- Elementary: Penn Forest
- Middle: Cave Spring
- High: Cave Spring
Source: RVAR. This data may not be complete. We recommend contacting the local school district to confirm school assignments for this home.
Similar homes
- $300,0003 bd2 ba1.6k sqft5028 Sunny Side Dr, Roanoke, VA 24018For Sale
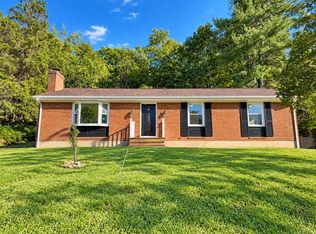
 MLS ID #932095, MICHAEL BRANDON BELCHER. RVAR
 - $339,9903 bd2 ba2.1k sqft3565 Colony Ln, Roanoke, VA 24018For Sale
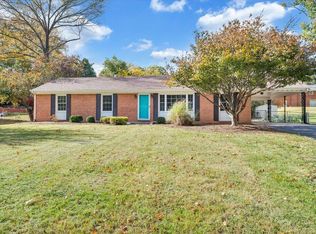 MLS ID #928968, MARK HARDIN. RVAR
 - $229,9954 bd4 ba1.6k sqft4646 Mill View Ct, Roanoke, VA 24018For Sale
 MLS ID #930536, DAVID MITCHELL JEARLS. RVAR
 - $369,0004 bd3 ba2.2k sqft2750 White Pelican Ln, Roanoke, VA 24018For Sale
 MLS ID #931841, CALLIE DALTON. RVAR
 - $229,9502 bd4 ba1.8k sqft2952 Tree Swallow Rd, Roanoke, VA 24018For SaleMLS ID #927536, KEVIN WESTLAKE. RVAR
- $294,9504 bd2 ba1.8k sqft2936 Fleetwood Ave SW, Roanoke, VA 24015For SaleMLS ID #931143, JASON DEBORD. RVAR
- $315,0004 bd2 ba1.7k sqft6531 Old Mill Rd, Roanoke, VA 24018For SaleMLS ID #927582, NORM PULLEN. RVAR
- $299,0003 bd3 ba1.6k sqft5032 Bruceton Rd SW, Roanoke, VA 24018For SaleMLS ID #926398, HENRY BALTHIS. RVAR
- $339,9504 bd2 ba2.2k sqft5514 Castle Rock Rd, Roanoke, VA 24018For SaleMLS ID #931001, CHRISTY CROUCH. RVAR
- $299,9003 bd3 ba1.7k sqft2820 Edgewood St SW, Roanoke, VA 24015For SaleMLS ID #931983, TYLER JORDAN BEGASSE. RVAR
- $304,9004 bd3 ba1.6k sqft1033 Tipton Ave SE, Roanoke, VA 24014For SaleMLS ID #930982, CHARITY IRIS LINDSEY. RVAR
- $305,0004 bd3 ba2.2k sqft5204 Salem Tpke NW, Roanoke, VA 24017For SaleMLS ID #931123, LISA FRONTUS. RVAR
- $424,9505 bd3 ba2.8k sqft3431 Westmoreland Dr, Roanoke, VA 24018For SaleMLS ID #930837, ASHLEY RENEE RAMSEY. RVAR
- $365,0003 bd2 ba2.7k sqft3417 Windsor Rd SW, Roanoke, VA 24018For SaleMLS ID #931132, FRAZIER HUGHES. RVAR
- $269,9503 bd1 ba1.3k sqft2416 Brandon Ave SW, Roanoke, VA 24015For SaleMLS ID #932162, TONY CROUCH. RVAR
- $264,9002 bd2 ba1.8k sqft4865 Glen Ivy Ln SW #209, Roanoke, VA 24018For SaleMLS ID #929662, BRANDON WHITE. RVAR
- $359,9004 bd2 ba1.9k sqft3030 Sedgefield Rd SW, Roanoke, VA 24015For SaleMLS ID #928626, FRAZIER HUGHES. RVAR
- $279,0003 bd3 ba1.6k sqft2126 Brookside Ln SE, Roanoke, VA 24014For SaleMLS ID #932011, ALYSHIA MERCHANT. RVAR
- $275,0004 bd2 ba1.4k sqft5511 N Garden Ln, Roanoke, VA 24019For SaleMLS ID #932140, ABIGAIL COOPER. RVAR
- $359,9504 bd3 ba2.2k sqft4948 N Lake Dr, Roanoke, VA 24019For SaleMLS ID #932144, STEVEN LEE. RVAR
