Welcome to Unit B24 near the end of a quiet hallway at Stonehenge Condominiums, where you will also enjoy 2 side-by-side underground parking spaces. This Charming and elegant home was professionally designed and decorated, and it includes a remodeled and fully equipped kitchen and adjacent dining and living rooms for entertaining. There are 2 oversized bedrooms with ample closet storage, 2 full bathrooms including the master bedroom and ensuite bathroom. Finished sq feet averages 1262 making it one of the larger units. Come tour this beautiful home today!
For sale
$242,000
3406 Kim Ct APT B24, Roanoke, VA 24018
2beds
1,262sqft
:
Get pre-qualified$1,889/mo
Condominium
Built in 1981
-- sqft lot
$-- Zestimate®
$192/sqft
$311/mo HOA
What's special
Professionally designed and decorated
- 36 days |
- 339 |
- 15 |
Zillow last checked:
Listing updated:
Listed by:
STEVEN C CALDWELL 540-353-0051,
RE/MAX ALL STARS 540-992-2525
Source: RVAR,MLS#: 928567
Facts & features
Interior
Bedrooms & bathrooms
- Bedrooms: 2
- Bathrooms: 2
- Full bathrooms: 2
Primary bedroom
- Level: E
Bedroom 1
- Level: E
Dining room
- Level: E
Eat in kitchen
- Level: E
Foyer
- Level: E
Laundry
- Level: E
Living room
- Level: E
Heating
- Heat Pump Electric
Cooling
- Heat Pump Electric
Appliances
- Included: Dryer, Washer, Dishwasher, Disposal, Electric Range, Refrigerator
Features
- Storage
- Flooring: Carpet, Ceramic Tile, Wood
- Doors: Insulated
- Windows: Insulated Windows
- Has basement: Yes
Interior area
- Total structure area: 1,262
- Total interior livable area: 1,262 sqft
- Finished area above ground: 1,262
- Finished area below ground: 0
Property
Parking
- Total spaces: 2
- Parking features: Garage Under, Paved
- Has attached garage: Yes
- Covered spaces: 2
Features
- Levels: One
- Stories: 1
- Exterior features: Balcony
- Has private pool: Yes
- Pool features: In Ground
- Has view: Yes
Lot
- Size: 871 Square Feet
- Features: Cul-De-Sac, Gentle Sloping, Level
Details
- Additional structures: Gazebo
- Parcel number: 087.109902.002024
- Zoning: PRD
Construction
Type & style
- Home type: Condo
- Property subtype: Condominium
- Attached to another structure: Yes
Materials
- Brick
Condition
- Completed
- Year built: 1981
Utilities & green energy
- Electric: 0 Phase
- Sewer: Public Sewer
- Utilities for property: Cable Connected, Underground Utilities, Cable
Community & HOA
Community
- Features: Pool, Restaurant
- Subdivision: Stonehenge
HOA
- Has HOA: Yes
- HOA fee: $311 monthly
Location
- Region: Roanoke
Financial & listing details
- Price per square foot: $192/sqft
- Tax assessed value: $178,700
- Annual tax amount: $2,218
- Date on market: 6/17/2026
- Road surface type: Paved
Estimated market value
Not available
Estimated sales range
Not available
Not available
Price history
| Date | Event | Price |
|---|---|---|
| 6/17/2026 | Listed for sale | $242,000+61.3%$192/sqft |
Source:  RVAR #928567 Report a problem RVAR #928567 Report a problem | ||
| 5/27/2021 | Sold | $150,000-1.6%$119/sqft |
Source: RVAR #879070 Report a problem | ||
| 4/26/2021 | Pending sale | $152,500$121/sqft |
Source:  Berkshire Hathaway HomeServices #879070 Report a problem Berkshire Hathaway HomeServices #879070 Report a problem | ||
| 4/22/2021 | Listed for sale | $152,500$121/sqft |
Source: Berkshire Hathaway HomeServices #879070 Report a problem | ||
| 4/22/2021 | Pending sale | $152,500+17.2%$121/sqft |
Source: RVAR #879070 Report a problem | ||
| 10/11/2018 | Sold | $130,150+6.2%$103/sqft |
Source: Public Record Report a problem | ||
| 10/30/2017 | Sold | $122,500-5.7%$97/sqft |
Source: RVAR #840127 Report a problem | ||
| 9/14/2017 | Price change | $129,888-3.9%$103/sqft |
Source: LICHTENSTEIN ROWAN, REALTORS #840127 Report a problem | ||
| 8/3/2017 | Listed for sale | $135,147$107/sqft |
Source: LICHTENSTEIN ROWAN, REALTORS #840127 Report a problem | ||
Public tax history
| Year | Property taxes | Tax assessment |
|---|---|---|
| 2025 | $1,841 +6.4% | $178,700 +7.4% |
| 2024 | $1,731 +5.7% | $166,400 +7.7% |
| 2023 | $1,638 +10.7% | $154,500 +13.9% |
| 2022 | $1,479 +8.9% | $135,700 +8.9% |
| 2021 | $1,358 +0.6% | $124,600 +0.6% |
| 2020 | $1,349 +5.4% | $123,800 +5.4% |
| 2019 | $1,281 +3.7% | $117,500 +3.7% |
| 2018 | $1,235 | $113,300 +1.5% |
| 2017 | $1,235 +2.4% | $111,600 +0.9% |
| 2016 | $1,206 | $110,600 +0.5% |
| 2015 | $1,206 +1.3% | $110,100 +0.8% |
| 2014 | $1,190 -12.7% | $109,200 -12.7% |
| 2012 | $1,364 -0.2% | $125,100 -0.2% |
| 2011 | $1,366 -0.2% | $125,300 -0.2% |
| 2010 | $1,368 -0.2% | $125,500 -0.2% |
| 2009 | $1,370 +2% | $125,700 +2% |
| 2008 | $1,343 +7.8% | $123,200 |
| 2007 | $1,246 +7.7% | -- |
| 2006 | $1,157 +4.3% | -- |
| 2005 | $1,109 +6.9% | -- |
| 2004 | $1,037 | -- |
Find assessor info on the county website
Monthly payment
Est. payment
Payment breakdown
Explore the cost of this home by adjusting the details. Changes won't be saved.Climate risks
Neighborhood: Cave Spring
Nearby schools
GreatSchools rating
- 10/10Penn Forest Elementary SchoolGrades: PK-5Distance: 1.1 mi
- 10/10Cave Spring Middle SchoolGrades: 6-8Distance: 1.4 mi
- 8/10Cave Spring High SchoolGrades: 9-12Distance: 0.5 mi
Schools provided by the listing agent
- Elementary: Penn Forest
- Middle: Cave Spring
- High: Cave Spring
Source: RVAR. This data may not be complete. We recommend contacting the local school district to confirm school assignments for this home.
- $180,0002 bd2 ba1k sqft3406 Kim Ct APT B17, Roanoke, VA 24018Sold

- $185,0002 bd3 ba1.7k sqft3406 Kim Ct APT B7, Roanoke, VA 24018Sold
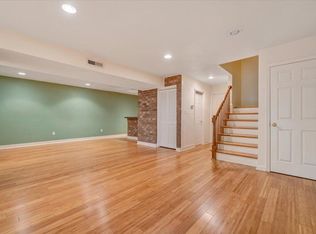
- $250,0003 bd2 ba1.2k sqft3400 Kim Ct APT A25, Roanoke, VA 24018Sold

- $135,0001 bd1 ba696 sqft3400 Kim Ct APT A5, Roanoke, VA 24018Sold

- $185,0002 bd2 ba1.2k sqft3400 Kim Ct APT A14, Roanoke, VA 24018Sold
- $165,5002 bd2 ba1k sqft3400 Kim Ct APT A17, Roanoke, VA 24018Sold
- $235,0002 bd2 ba1k sqft3406 Kim Ct APT B2, Roanoke, VA 24018Sold
- $---- bd-- ba-- sqft3406 Seventeen #B, Roanoke, VA 24018Off Market
A local agent can set up tours, give advice and negotiate with sellers.
A local lender can help you make sure your offer is ready when you are.
Similar homes
- $239,0002 bd2 ba1.5k sqft4621 Heather Dr SW Unit 103, Roanoke, VA 24018For Sale

 MLS ID #929628, ANNA T. MINNIS. RVAR
 - $199,9502 bd2 ba1.3k sqft3372 Forest Ct, Roanoke, VA 24018For Sale
 MLS ID #928815, TONY CROUCH. RVAR
 - $244,4993 bd4 ba1.8k sqft3420 Morning Dove Rd, Roanoke, VA 24018For Sale
 MLS ID #925260, TAMERA FERGUSON. RVAR
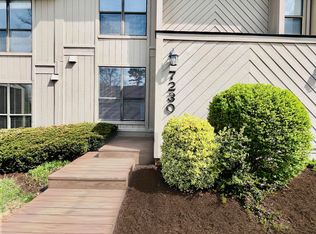
 - $229,9002 bd2 ba1k sqft7230 Woods Crossing Dr, Roanoke, VA 24018For Sale
 MLS ID #926383, APRIL MCGHEE. RVAR
 - $259,5003 bd3 ba1.5k sqft6912 Buck Crossing Dr, Roanoke, VA 24018For SaleMLS ID #928183, PRESTON LARUE TRAIL. RVAR
- $214,5002 bd2 ba1.1k sqft5260 Cross Bow Cir #3D, Roanoke, VA 24014For SaleMLS ID #927807, JOYELLE HAYSLETT KEPLER. RVAR
- $299,9503 bd3 ba1.8k sqft3255 Londonderry Ln, Roanoke, VA 24018For SaleMLS ID #929420, MICHELLE LEE RHODENIZER. RVAR
- $265,0002 bd2 ba1.3k sqft411 Windward Dr SW #411, Roanoke, VA 24014For SaleMLS ID #928481, TIM THOMPSON. RVAR
- $350,0003 bd2 ba1.6k sqft3510 Penn Forest Blvd, Roanoke, VA 24018For SaleMLS ID #928503, PAMELA PODLEWSKI. RVAR
- $284,0002 bd2 ba1.6k sqft4825 Glen Ivy Ln SW APT 105, Roanoke, VA 24018For SaleMLS ID #928241, DINAH J MOSER. RVAR
- $249,9003 bd2 ba1.3k sqft3501 Randall Dr, Roanoke, VA 24014For SaleMLS ID #928712, CARLA ELIZABETH BRINDLE. RVAR
- $324,9503 bd2 ba1.4k sqft5563 Green Meadow Rd, Roanoke, VA 24018For SaleMLS ID #928946, AMY STOUT CULLEN. RVAR
- $249,9503 bd2 ba1.6k sqft2316 Ridge Rd, Roanoke, VA 24014For SaleMLS ID #928663, TRACY ANN STOVER- DAVIS. RVAR
- $299,9502 bd2 ba1.5k sqft4438 Pheasant Ridge Rd APT 202, Roanoke, VA 24014For SaleMLS ID #928161, JILL MORRIS. RVAR
- $224,8882 bd2 ba1k sqft1323 Dudley St NW, Roanoke, VA 24017For SaleMLS ID #928867, CHRIS SMITH. RVAR
- $249,5003 bd1 ba1.3k sqft2604 Vancouver Dr NW, Roanoke, VA 24012For SaleMLS ID #929248, KRISTINA GRIFFITH. RVAR
- $224,9003 bd1 ba1k sqft1344 Mabry Ave SE, Roanoke, VA 24014For SaleMLS ID #926179, JASON RONALD ROGGENSEE. RVAR
- $229,9504 bd2 ba1.8k sqft206 Nancy Dr NW, Roanoke, VA 24017For SaleMLS ID #927441, JOAN TURNER. RVAR
- $240,0003 bd3 ba1.4k sqft1810 Centre Ave NW, Roanoke, VA 24017For SaleMLS ID #927560, ANGELA SAMPLE WIMBISH. RVAR
- $219,9503 bd2 ba1k sqft653 Murray Ave SE, Roanoke, VA 24013For SaleMLS ID #929411, DOUG A TREXELL. RVAR
