Welcome home to this beautifully remodeled 3-bedroom, 1.5-bath brick ranch located in a highly desirable area of Lincoln Park! This move-in ready home features numerous updates throughout, offering the perfect blend of comfort, style, and functionality.
Step inside to find a bright and inviting layout with updated finishes, spacious bedrooms, and a beautifully finished basement that provides additional living and entertaining space. The home also features a 2-car garage, a custom fence for added privacy and curb appeal, and a large private backyard perfect for relaxing, entertaining, or enjoying summer evenings. Multi Dimensional Roof, Lennox Furnace & AC! Newer HWT
Situated in a great location close to parks, schools, shopping, and dining, this well-maintained brick ranch has everything you’ve been looking for. Don’t miss your opportunity to own this exceptional home!
Pending
Price increase: $15K (5/20)
$215,000
3062 Ferris Ave, Lincoln Park, MI 48146
3beds
2,003sqft
:
Get pre-qualified$1,698/mo
Single Family Residence
Built in 1960
4,356 Square Feet Lot
$214,900 Zestimate®
$107/sqft
$-- HOA
What's special
- 31 days |
- 10 |
- 0 |
Likely to sell faster than
Zillow last checked:
Listing updated:
Listed by:
Matti M Matty 248-379-2666,
Max Broock, REALTORS®-Bloomfield Hills 248-644-4700
Source: Realcomp II,MLS#: 20261033646
Facts & features
Interior
Bedrooms & bathrooms
- Bedrooms: 3
- Bathrooms: 2
- Full bathrooms: 1
- 1/2 bathrooms: 1
Bedroom
- Level: Entry
- Area: 225
- Dimensions: 15 X 15
Bedroom
- Level: Entry
- Area: 180
- Dimensions: 15 X 12
Bedroom
- Level: Entry
- Area: 195
- Dimensions: 15 X 13
Other
- Level: Entry
- Area: 96
- Dimensions: 8 X 12
Other
- Level: Basement
- Area: 48
- Dimensions: 8 X 6
Kitchen
- Level: Entry
- Area: 345
- Dimensions: 23 X 15
Laundry
- Level: Basement
- Area: 120
- Dimensions: 12 X 10
Living room
- Level: Entry
- Area: 400
- Dimensions: 20 X 20
Heating
- Forced Air, Natural Gas
Appliances
- Included: Disposal, Dryer, Exhaust Fan, Free Standing Gas Range, Free Standing Refrigerator, Humidifier, Microwave, Washer
Features
- Basement: Finished
- Has fireplace: Yes
- Fireplace features: Basement
Interior area
- Total interior livable area: 2,003 sqft
- Finished area above ground: 1,053
- Finished area below ground: 950
Property
Parking
- Total spaces: 2.5
- Parking features: Twoand Half Car Garage, Detached
- Garage spaces: 2.5
Features
- Levels: One
- Stories: 1
- Entry location: GroundLevel
- Pool features: None
Lot
- Size: 4,356 Square Feet
- Dimensions: 42 x 100
Details
- Parcel number: 45012030092002
- Special conditions: Short Sale No,Standard
Construction
Type & style
- Home type: SingleFamily
- Architectural style: Ranch
- Property subtype: Single Family Residence
Materials
- Brick
- Foundation: Basement, Poured
- Roof: Asphalt
Condition
- New construction: No
- Year built: 1960
- Major remodel year: 2026
Utilities & green energy
- Sewer: Sewer At Street
- Water: Waterat Street
- Utilities for property: Above Ground Utilities
Community & HOA
Community
- Subdivision: WASHINGTON PARK SUB
HOA
- Has HOA: No
Location
- Region: Lincoln Park
Financial & listing details
- Price per square foot: $107/sqft
- Tax assessed value: $72,714
- Annual tax amount: $4,086
- Date on market: 5/12/2026
- Cumulative days on market: 31 days
- Listing agreement: Exclusive Right To Sell
- Listing terms: Cash,Conventional
- Exclusions: Exclusion(s) Do Not Exist
Estimated market value
$214,900
$204,000 - $226,000
$1,940/mo
Price history
| Date | Event | Price |
|---|---|---|
| 5/20/2026 | Pending sale | $215,000+7.5%$107/sqft |
Source:  Realcomp II #20261033646 Report a problem Realcomp II #20261033646 Report a problem | ||
| 5/12/2026 | Listed for sale | $199,999+41.4%$100/sqft |
Source: Realcomp II #20261033646 Report a problem | ||
| 9/5/2025 | Sold | $141,487-2.4%$71/sqft |
Source: Public Record Report a problem | ||
| 6/8/2021 | Sold | $145,000$72/sqft |
Source: Public Record Report a problem | ||
| 4/23/2021 | Pending sale | $145,000+16.9%$72/sqft |
Source: Realcomp II #2210028380 Report a problem | ||
| 8/26/2010 | Listing removed | $124,000$62/sqft |
Source: REAL ESTATE ONE-SOUTHGATE #210048395 Report a problem | ||
| 6/27/2010 | Price change | $124,000-4.5%$62/sqft |
Source: REAL ESTATE ONE-SOUTHGATE #210048395 Report a problem | ||
| 4/25/2010 | Listed for sale | $129,900$65/sqft |
Source: REAL ESTATE ONE-SOUTHGATE #210048395 Report a problem | ||
| 12/5/2009 | Listing removed | $129,900$65/sqft |
Source: REAL ESTATE ONE-SOUTHGATE #29064379 Report a problem | ||
| 7/3/2009 | Listed for sale | $129,900$65/sqft |
Source: REAL ESTATE ONE-SOUTHGATE #29064379 Report a problem | ||
Public tax history
| Year | Property taxes | Tax assessment |
|---|---|---|
| 2025 | -- | $88,700 +14.3% |
| 2024 | -- | $77,600 +22.4% |
| 2023 | -- | $63,400 +27.1% |
| 2022 | -- | $49,900 +17.7% |
| 2021 | -- | $42,400 |
| 2020 | $1,729 | $42,400 +5.7% |
| 2019 | -- | $40,100 +12.3% |
| 2018 | -- | $35,700 +4.7% |
| 2017 | -- | $34,100 +11.8% |
| 2016 | $1,847 | $30,500 +3.7% |
| 2015 | $1,847 -38.2% | $29,400 -3.9% |
| 2013 | $2,990 +61.9% | $30,600 -5% |
| 2012 | $1,847 | $32,200 -25.3% |
| 2010 | -- | $43,100 -18.1% |
| 2009 | -- | $52,600 -8.7% |
| 2008 | -- | $57,600 -14.7% |
| 2007 | -- | $67,500 +5.6% |
| 2005 | $1,611 | $63,900 +2.9% |
| 2003 | -- | $62,100 +54.7% |
| 2001 | -- | $40,131 +3.2% |
| 2000 | $1,948 | $38,887 |
Find assessor info on the county website
Monthly payment
Est. payment
Payment breakdown
Explore the cost of this home by adjusting the details. Changes won't be saved.Climate risks
Neighborhood: 48146
Nearby schools
GreatSchools rating
- 4/10Keppen SchoolGrades: PK-5Distance: 0.5 mi
- 5/10Lincoln Park Middle SchoolGrades: 6-8Distance: 0.6 mi
- 5/10Lincoln Park High SchoolGrades: 9-12Distance: 0.8 mi
- $170,300-- bd1 ba1k sqft3070 Ferris Ave, Lincoln Park, MI 48146Off Market
- $125,200-- bd1 ba760 sqft3058 Ferris Ave, Lincoln Park, MI 48146Off Market
- $206,3004 bd2 ba1.2k sqft1021 Mayflower Ave, Lincoln Park, MI 48146Off Market
- $151,6002 bd1 ba825 sqft3078 Ferris Ave, Lincoln Park, MI 48146Off Market
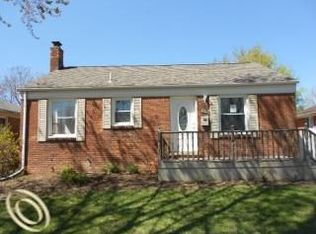
- $134,300-- bd1 ba868 sqft1027 Mayflower Ave, Lincoln Park, MI 48146Off Market
- $130,6002 bd1 ba759 sqft3082 Ferris Ave, Lincoln Park, MI 48146Off Market
- $198,5003 bd2 ba1.4k sqft3061 S Ferris Ave, Lincoln Park, MI 48146Off Market
- $212,4003 bd1 ba1.2k sqft3061 Ferris Ave, Lincoln Park, MI 48146Off Market
A local agent can set up tours, give advice and negotiate with sellers.
Similar homes
- $270,0003 bd3 ba1.8k sqft4040 Longtin Ave, Lincoln Park, MI 48146For Sale
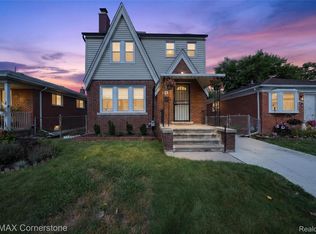
 MLS ID #20261056627, Shayna Terry, RE/MAX Cornerstone. Realcomp II
 - $144,9003 bd1 ba1.8k sqft1303 College Ave, Lincoln Park, MI 48146For Sale
 MLS ID #20261046334, Dean Gozowsky, Keller Williams Advantage. Realcomp II
 - $215,0003 bd2 ba1.4k sqft21032 Carlysle St, Dearborn, MI 48124For Sale
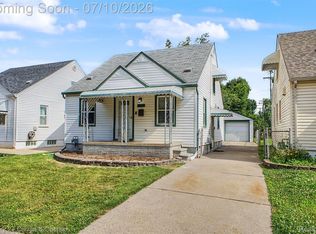 MLS ID #20261051441, Leah G Sohlden, Century 21 Curran & Oberski. Realcomp II
 - $195,0003 bd3 ba2.3k sqft15354 Archdale St, Detroit, MI 48227For Sale
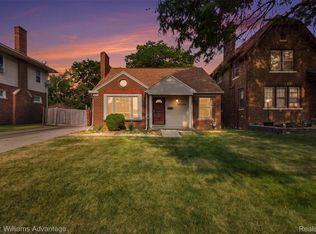 MLS ID #20261058652, Taranji C Grant, Keller Williams Advantage. Realcomp II
 - $219,0003 bd2 ba2.1k sqft23531 Scotia Rd, Oak Park, MI 48237For SaleMLS ID #20261053405, Thomas J Acho, Max Broock Realtors. Realcomp II
- $220,0003 bd2 ba2.1k sqft7910 Orchard Ave, Dearborn, MI 48126For SaleMLS ID #20261055202, Ali T Charara, Century 21 Curran & Oberski. Realcomp II
- $219,9003 bd3 ba2.2k sqft18667 Rutherford St, Detroit, MI 48235For SaleMLS ID #20261055609, Jazmine Collins, ICON Realty Experts, LLC. Realcomp II
- $239,9003 bd1 ba1.8k sqft32544 Hazelwood St, Westland, MI 48186For SaleMLS ID #20261059116, Joseph Sinishtaj, Showtime Realty. Realcomp II
- $219,9003 bd1 ba1.9k sqft21300 Westhampton St, Oak Park, MI 48237For SaleMLS ID #20261050053, Hassan Scheib, Own It Realty. Realcomp II
- $264,9003 bd2 ba1.6k sqft15110 Drake St, Southgate, MI 48195For SaleMLS ID #20261055229, Charles N Tamou, Top Agent Realty. Realcomp II
- $219,0003 bd1 ba1.3k sqft6521 Berwyn St, Dearborn Heights, MI 48127For SaleMLS ID #20261057983, Abdulilah Aljabur, Century 21 Curran & Oberski. Realcomp II
- $235,0003 bd1 ba1.2k sqft13367 Fordline St, Southgate, MI 48195For SaleMLS ID #20261017968, Leah G Sohlden, Century 21 Curran & Oberski. Realcomp II
- $199,0003 bd2 ba1.7k sqft9037 Longacre St, Detroit, MI 48228For SaleMLS ID #20261055453, Sami A Chowdhury, Century 21 Professionals Troy. Realcomp II
- $269,9003 bd2 ba1.9k sqft22265 Nowlin St, Dearborn, MI 48124For SaleMLS ID #20261058499, Tracey Kielb, Preferred, Realtors® Ltd. Realcomp II
- $224,9004 bd1 ba1.5k sqft4673 Dearborndale St, Dearborn Heights, MI 48125For SaleMLS ID #20261047374, Ali Alyasiry, Golden Key Realty Group LLC. Realcomp II
- $215,0004 bd3 ba1.9k sqft9327 Schaefer Hwy, Detroit, MI 48228For SaleMLS ID #20251043800, Patrice Henderson, Max Broock Realtors. Realcomp II
- $195,0003 bd2 ba1.2k sqft21645 Frazer Ave, Southfield, MI 48075For SaleMLS ID #20261057678, Dean Gozowsky, Keller Williams Advantage. Realcomp II
- $170,0003 bd1 ba1.6k sqft4155 Syracuse St, Dearborn Heights, MI 48125For SaleMLS ID #20261057304, Abdulilah Aljabur, Century 21 Curran & Oberski. Realcomp II
- $225,0003 bd1 ba1k sqft450 E Maplehurst St, Ferndale, MI 48220For SaleMLS ID #20261058036, Chris G Pero, Max Broock, REALTORS®-Birmingham. Realcomp II
- $202,9993 bd1 ba1.5k sqft7042 Gilman St, Garden City, MI 48135For SaleMLS ID #20261039783, Stacy Bazman, Century 21 Curran & Oberski. Realcomp II
