Brand-New Home on 1.25 Wooded Acres!
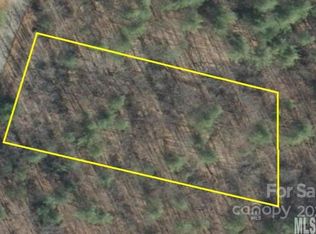
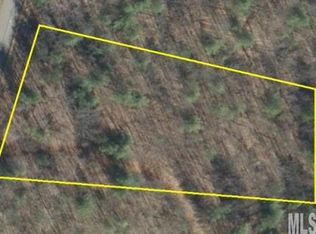
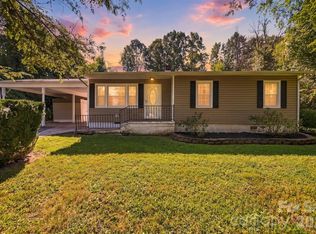
Enjoy the best of country living with the modern comfort and energy efficiency of a brand-new Clayton Homes Satisfaction Model. Situated on a beautiful 1.25-acre wooded lot, this 1,242-square-foot home offers a peaceful setting, a spacious wooded backyard, and inviting outdoor spaces with both a front porch and back deck—perfect for relaxing and enjoying the natural surroundings.
Inside, the thoughtfully designed split-bedroom floor plan provides privacy and functionality. The modern kitchen features an island and all-new energy-efficient appliances, including an ENERGY STAR-certified refrigerator and dishwasher. The primary suite offers a private ensuite bathroom, while two additional bedrooms share a conveniently located hallway bathroom.
Energy-efficient features include a Rheem hybrid heat pump water heater, Smart Comfort by Carrier heat pump, insulated exterior doors, additional attic insulation, and Lux Argon Gas Low-E windows, designed to support year-round comfort and energy efficiency.
Financing Opportunities: This property qualifies for VA and FHA financing, and qualified buyers may be eligible for down payment assistance, making homeownership more accessible. Ask your lender about available programs and eligibility requirements.
If you're looking for a brand-new home surrounded by nature, with modern features and room to enjoy the outdoors, 3065 Joshua Trail offers the opportunity to make country living your own!
Coming soon-no show 09/30
$215,000
3065 Joshua Trl, Lenoir, NC 28645
3beds
1,264sqft
Manufactured Home
Built in 2026
1.25 Acres Lot
$-- Zestimate®
$170/sqft
$-- HOA
What's special
- --
- on Zillow
- 89
- views
- 12
- saves
Zillow last checked:
Listing updated:
Listed by:
Tara Smith 704-806-1561,
Howard Hanna Allen Tate Statesville
Source: Canopy MLS as distributed by MLS GRID,MLS#: 4426454
Facts & features
Interior
Bedrooms & bathrooms
- Bedrooms: 3
- Bathrooms: 2
- Full bathrooms: 2
- Main level bedrooms: 3
Primary bedroom
- Features: En Suite Bathroom
- Level: Main
Bedroom s
- Features: Split BR Plan
- Level: Main
Bedroom s
- Features: Split BR Plan
- Level: Main
Bathroom full
- Level: Main
Dining area
- Features: Open Floorplan
- Level: Main
Kitchen
- Features: Kitchen Island, Open Floorplan
- Level: Main
Laundry
- Level: Main
Living room
- Features: Open Floorplan
- Level: Main
Heating
- Heat Pump
Cooling
- Heat Pump
Appliances
- Included: Electric Range, ENERGY STAR Qualified Dishwasher, ENERGY STAR Qualified Refrigerator, Water Heater
- Laundry: Electric Dryer Hookup, Utility Room, Main Level, Washer Hookup
Features
- Doors: Insulated Door(s)
- Windows: Insulated Windows
- Has basement: No
Interior area
- Total structure area: 1,264
- Total interior livable area: 1,264 sqft
- Finished area above ground: 1,264
- Finished area below ground: 0
Property
Parking
- Total spaces: 4
- Parking features: Driveway, Parking Space(s)
- Uncovered spaces: 4
Features
- Levels: One
- Stories: 1
- Patio & porch: Deck, Front Porch
Lot
- Size: 1.25 Acres
- Features: Private, Wooded
Details
- Parcel number: 06526105
- Zoning: R-9
- Special conditions: Standard
Construction
Type & style
- Home type: MobileManufactured
- Property subtype: Manufactured Home
Materials
- Vinyl
- Foundation: Crawl Space
Condition
- New construction: Yes
- Year built: 2026
Utilities & green energy
- Sewer: Septic Installed
- Water: County Water
- Utilities for property: Fiber Optics
Community & HOA
Community
- Subdivision: Burkeshire Estates
Location
- Region: Lenoir
Financial & listing details
- Price per square foot: $170/sqft
- Tax assessed value: $17,500
- Annual tax amount: $53
- Date on market: 9/30/2026
- Listing terms: Cash,Conventional,FHA,USDA Loan,VA Loan
- Road surface type: Gravel, Paved
Estimated market value
Not available
Estimated sales range
Not available
Not available
Price history
| Date | Event | Price |
|---|---|---|
| 5/21/2019 | Listing removed | $10,500$8/sqft |
Source: RE/MAX A-Team #9595718 Report a problem | ||
| 3/21/2019 | Listed for sale | $10,500$8/sqft |
Source: RE/MAX A-Team #9595718 Report a problem | ||
Public tax history
| Year | Property taxes | Tax assessment |
|---|---|---|
| 2025 | $53 -17.4% | $8,500 |
| 2024 | $65 | $8,500 |
| 2023 | $65 +5.6% | $8,500 |
| 2022 | $61 | $8,500 |
| 2021 | $61 -15% | $8,500 -16.7% |
| 2020 | $72 -2% | $10,200 |
| 2019 | $73 | $10,200 |
| 2018 | $73 | $10,200 |
| 2017 | $73 +0.3% | $10,200 |
| 2016 | $73 | $10,200 |
| 2015 | $73 +4.4% | $10,200 |
| 2014 | $70 | $10,200 |
| 2013 | -- | $10,200 -14.3% |
| 2012 | -- | $11,900 |
| 2011 | -- | $11,900 |
| 2010 | -- | $11,900 |
| 2009 | -- | $11,900 |
| 2008 | -- | $11,900 |
| 2007 | -- | $11,900 |
| 2006 | -- | $11,900 |
| 2005 | -- | $11,900 +40% |
| 2004 | -- | $8,500 |
| 2003 | -- | $8,500 |
Find assessor info on the county website
Monthly payment
Climate risks
Neighborhood: 28645
Nearby schools
Schools provided by the listing agent
- Elementary: Gamewell
- Middle: Gamewell
- High: West Caldwell
Source: Canopy MLS as distributed by MLS GRID. This data may not be complete. We recommend contacting the local school district to confirm school assignments for this home.
Similar homes
- $229,0003 bd2 ba1.5k sqft2688 Kite Dr, Lenoir, NC 28645For Sale
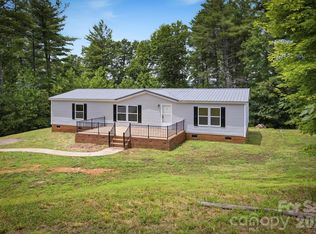
 MLS ID #4402263, Tara Smith, Howard Hanna Allen Tate Statesville. Canopy MLS as distributed by MLS GRID
 - $234,9003 bd2 ba1.5k sqft4277 Chinquapin Cir, Lenoir, NC 28645New Construction
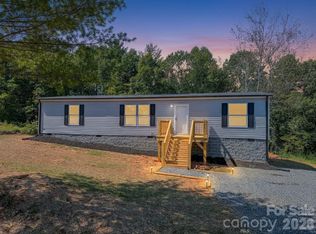 MLS ID #4422352, Robin Creel, Coldwell Banker Boyd & Hassell. Canopy MLS as distributed by MLS GRID
 - $229,0003 bd2 ba1k sqft911 Kenham Pl, Lenoir, NC 28645For Sale
 MLS ID #4425588, Tiffany Ramirez, Realty Executives of Hickory. Canopy MLS as distributed by MLS GRID
 - $209,9003 bd1 ba1.3k sqft2008 Walt Arney Rd, Lenoir, NC 28645For Sale
 MLS ID #4426626, Donna Laws, Foothills Realty, LLC. Canopy MLS as distributed by MLS GRID
 - $185,0003 bd3 ba1.7k sqft3159 Ward Green St, Lenoir, NC 28645For SaleMLS ID #4418654, Judith Sullivan, Raccoon Realty LLC. Canopy MLS as distributed by MLS GRID
- $216,0002 bd2 ba1.4k sqft2735 Piney Rd, Morganton, NC 28655New ConstructionMLS ID #4426656, Kera Hart, Hart Realty Group LLC. Canopy MLS as distributed by MLS GRID
- $184,9003 bd1 ba912 sqft2648 Rose Pl, Lenoir, NC 28645For SaleMLS ID #4424930, Shane Cook, C Shane Cook & Associates. Canopy MLS as distributed by MLS GRID
- $275,0004 bd2 ba1.7k sqft4096 Pebblebrook Ct, Lenoir, NC 28645For SaleMLS ID #4425193, Andrew Scher, NC Homes Direct. Canopy MLS as distributed by MLS GRID
- $240,0003 bd2 ba1.2k sqft2913 Conner Cir, Morganton, NC 28655For SaleMLS ID #4425522, Wanda Hefner, Hefner Real Estate LLC. Canopy MLS as distributed by MLS GRID
- $199,9003 bd2 ba1.3k sqft432 Forest Pl NW, Lenoir, NC 28645For SaleMLS ID #4418856, Debra Trivette, RE/MAX A-Team. Canopy MLS as distributed by MLS GRID
- $167,0003 bd1 ba1.2k sqft2529 Morganton Blvd SW, Lenoir, NC 28645For SaleMLS ID #4405261, Sasha Oachs, Harper Realty. Canopy MLS as distributed by MLS GRID
- $230,0002 bd2 ba1.4k sqft4266 Smokey Creek Rd, Lenoir, NC 28645For SaleMLS ID #4424314, Brandon Osborne, RE/MAX Prestige Legacy. Canopy MLS as distributed by MLS GRID
- $215,0003 bd2 ba1.5k sqft2348 John Coffey Rd, Morganton, NC 28655For SaleMLS ID #4421105, Nicole Palmer, Realty Executives of Hickory. Canopy MLS as distributed by MLS GRID
- $259,9003 bd2 ba1.1k sqft1970 Husbands Creek Rd, Lenoir, NC 28645For SaleMLS ID #4422289, Lanie Bumgarner, The Pinnacle Property Group NC. Canopy MLS as distributed by MLS GRID
- $199,9003 bd2 ba1k sqft2503 Messer St, Valdese, NC 28690For SaleMLS ID #4425648, Hugh Crouch, HomeSmart. Canopy MLS as distributed by MLS GRID
- $229,9003 bd2 ba1.2k sqft3435 Nelson Ln, Morganton, NC 28655For SaleMLS ID #4420562, Nancy Roper, Roper Real Estate, LLC. Canopy MLS as distributed by MLS GRID
- $220,0003 bd2 ba1.1k sqft1008 Hopedale Dr, Lenoir, NC 28645For SaleMLS ID #4418081, Juan Rosario Loaeza, Citywide Group Inc. Canopy MLS as distributed by MLS GRID
