This wonderful 4 bed, 2 full bath home is conveniently located near parks and downtown Laurel. Main level living room and kitchen / dining that opens to a large deck and back yard. Updated laminate in living room, newer hot water heater, as well as updated vanities, sinks, and tubs in both bathrooms! Convenient built-in cabinets throughout the home for additional storage. Lots of space outside with the back deck perfect for entertaining or enjoying a quiet summer evening surrounded by the mature trees and raised garden beds. Oversized double car detached garage has heating as well as space enough to add a workbench, plus driveway in the front of the house affords additional parking space. Home has sprinkler system with hoses tucked out of the way and large sprinkler heads that water the entire lawn! Umbrellas on deck convey. Cabinets, bench, & fridge in garage also convey.
Under contract
Price cut: $3K (9/17)
$337,000
307 4th Ave, Laurel, MT 59044
4beds
1,340sqft
Single Family Residence
Built in 1942
8,398 Square Feet Lot
$-- Zestimate®
$251/sqft
$-- HOA
What's special
Umbrellas on deck conveyMature treesRaised garden beds
- 64 days
- 328
- 31
Zillow last checked:
Listing updated:
Listed by:
Liz Francis 406-860-2931,
Real Estate Hub LLLP
Source: BMTMLS,MLS#: 361191 Originating MLS: Billings Association Of REALTORS
Originating MLS: Billings Association Of REALTORSFacts & features
Interior
Bedrooms & bathrooms
- Bedrooms: 4
- Bathrooms: 2
- Full bathrooms: 2
- Main level bathrooms: 1
- Main level bedrooms: 4
Bedroom
- Description: Flooring: Carpet
- Features: Ceiling Fan(s)
- Level: Main
Bedroom
- Description: Flooring: Laminate
- Features: Ceiling Fan(s)
- Level: Main
Bedroom
- Description: Flooring: Laminate
- Features: Ceiling Fan(s)
- Level: Main
Bedroom
- Description: Flooring: Carpet
- Features: Ceiling Fan(s)
- Level: Main
Dining room
- Description: Walk-Out,Flooring: Tile
- Level: Main
Kitchen
- Description: Walk-Out,Flooring: Tile
- Features: Recessed Lighting
- Level: Main
Laundry
- Description: Flooring: Tile
- Level: Basement
Living room
- Description: Flooring: Laminate
- Features: Ceiling Fan(s), Fireplace
- Level: Main
Heating
- Forced Air, Gas
Cooling
- Central Air
Appliances
- Included: Dishwasher, Electric Range, Microwave, Oven, Range, Refrigerator, Smooth Cooktop
Features
- Window Treatments
- Windows: Window Treatments
- Basement: Partial
Interior area
- Total interior livable area: 1,340 sqft
- Finished area above ground: 1,196
Video & virtual tour
Property
Parking
- Total spaces: 2
- Parking features: Detached
- Garage spaces: 2
Features
- Levels: One
- Stories: 1
- Patio & porch: Deck
- Exterior features: Deck
- Fencing: Fenced
Lot
- Size: 8,398 Square Feet
- Features: Alley, Interior Lot, Level
Details
- Additional structures: Shed(s)
- Parcel number: B00581
- Zoning description: R6000 – Residential-6000
Construction
Type & style
- Home type: SingleFamily
- Architectural style: Bungalow
- Property subtype: Single Family Residence
Materials
- Roof: Asphalt,Shingle
Condition
- Resale
- Year built: 1942
Utilities & green energy
- Sewer: Public Sewer
- Water: Public
Community & HOA
Community
- Subdivision: Laurel Heights
Location
- Region: Laurel
Financial & listing details
- Price per square foot: $251/sqft
- Tax assessed value: $279,600
- Annual tax amount: $1,947
- Date on market: 8/8/2026
- Listing terms: Cash,New Loan
Estimated market value
Not available
Estimated sales range
Not available
$1,969/mo
Price history
| Date | Event | Price |
|---|---|---|
| 9/25/2026 | Contingent | $337,000$251/sqft |
Source:  BMTMLS #361191 Report a problem BMTMLS #361191 Report a problem | ||
| 9/17/2026 | Price change | $337,000-0.9%$251/sqft |
Source: BMTMLS #361191 Report a problem | ||
| 8/26/2026 | Price change | $340,000-2.9%$254/sqft |
Source: BMTMLS #361191 Report a problem | ||
| 8/8/2026 | Listed for sale | $350,000+125.8%$261/sqft |
Source: BMTMLS #361191 Report a problem | ||
| 11/26/2014 | Sold | -- |
Source: Agent Provided Report a problem | ||
| 10/30/2014 | Pending sale | $155,000$116/sqft |
Source: RE/MAX of Billings #245121 Report a problem | ||
| 10/24/2014 | Listed for sale | $155,000$116/sqft |
Source: RE/MAX OF BILLINGS #245121 Report a problem | ||
Public tax history
| Year | Property taxes | Tax assessment |
|---|---|---|
| 2025 | $1,571 -16.9% | $279,600 +29.2% |
| 2024 | $1,890 +9.6% | $216,400 |
| 2023 | $1,724 +12.9% | $216,400 +17.2% |
| 2022 | $1,526 -1% | $184,700 |
| 2021 | $1,541 +6.7% | $184,700 +3.1% |
| 2020 | $1,444 -12.4% | $179,100 |
| 2019 | $1,648 +0.3% | $179,100 +16.7% |
| 2018 | $1,643 +7.6% | $153,500 |
| 2017 | $1,527 +2.6% | $153,500 +1.5% |
| 2016 | $1,488 | $151,200 |
| 2015 | $1,488 +18.8% | $151,200 +129% |
| 2014 | $1,253 +9.6% | $66,038 +2.5% |
| 2013 | $1,143 +0.5% | $64,457 +2.8% |
| 2012 | $1,137 | $62,696 |
| 2011 | -- | -- |
| 2010 | -- | -- |
| 2009 | -- | -- |
| 2008 | -- | $86,700 |
| 2007 | -- | $86,700 |
| 2006 | -- | $86,700 +26.8% |
| 2005 | -- | $68,400 |
| 2004 | -- | $68,400 |
| 2003 | -- | $68,400 +19.6% |
| 2002 | -- | $57,200 +4.8% |
| 2000 | -- | $54,600 |
Find assessor info on the county website
Monthly payment
Est. payment
Payment breakdown
Explore the cost of this home by adjusting the details. Changes won't be saved.Climate risks
Neighborhood: 59044
Nearby schools
Schools provided by the listing agent
- Elementary: Laurel
- Middle: Laurel
- High: Laurel
Source: BMTMLS. This data may not be complete. We recommend contacting the local school district to confirm school assignments for this home.
Similar homes
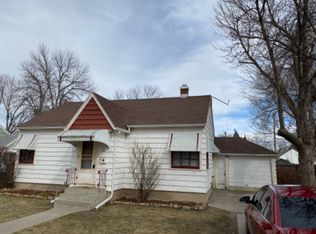
- $350,0004 bd2 ba1.7k sqft712 6th Ave, Laurel, MT 59044For Sale

 MLS ID #361500, Melisa Slunaker, Live Laugh Montana Real Estate. BMTMLS
 - $329,9003 bd2 ba1.3k sqft210 Foundation Ave, Laurel, MT 59044For Sale
 MLS ID #361924, Cozette Wanner, Oakland & Company. BMTMLS
 - $274,0003 bd1 ba1.4k sqft413 Birch Ave, Laurel, MT 59044For Sale
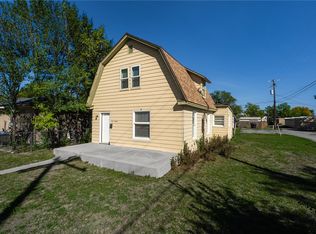 MLS ID #360652, Chris Dunn, Montana Real Estate Brokers. BMTMLS
 - $249,9002 bd2 ba1.6k sqft319 West Ave, Laurel, MT 59044For Sale
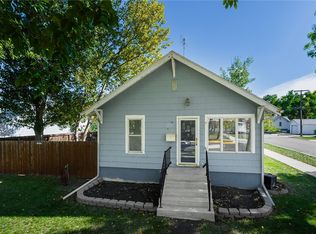 MLS ID #360757, Chris Dunn, Montana Real Estate Brokers. BMTMLS
 - $190,0002 bd1 ba1.2k sqft512 1st Ave, Laurel, MT 59044For SaleMLS ID #361501, Ryan Mayes, A Haus Of Realty. BMTMLS
- $415,0003 bd2 ba1.5k sqft608 N Great Northern, Laurel, MT 59044New ConstructionMLS ID #361598, Aaron Redland, eXp Realty, LLC - Billings. BMTMLS
- $374,9003 bd2 ba1.5k sqft7720 Monad Rd, Billings, MT 59106For SaleMLS ID #361081, Polly Kovash, Metro, REALTORS L.L.P. BMTMLS
- $330,0003 bd2 ba1.7k sqft3784 Stillwater Dr, Billings, MT 59102For SaleMLS ID #362198, Nicole Morrow, eXp Realty, LLC - Billings. BMTMLS
- $339,0003 bd1 ba1.3k sqft1530 Lewis Ave, Billings, MT 59102For SaleMLS ID #361841, Heidi Brosovich, Montana Real Estate Brokers. BMTMLS
- $345,0004 bd2 ba1.6k sqft1132 Terry Ave, Billings, MT 59102For SaleMLS ID #361617, Tony Gaffke, Century 21 Americana. BMTMLS
- $343,0003 bd2 ba1.5k sqft1535 Burlington Ave, Billings, MT 59102For SaleMLS ID #361495, Mark Dawson, Century 21 Americana. BMTMLS
- $325,0003 bd2 ba1.5k sqft517 Nelson Dr, Billings, MT 59102For SaleMLS ID #361875, Lanissa Fortner, 4 Seasons Real Estate. BMTMLS
- $320,0004 bd2 ba1.7k sqft2523 11th Ave N, Billings, MT 59101For SaleMLS ID #361929, Rianna Naillon, Kelly Right Real Estate. BMTMLS
- $334,9003 bd2 ba1.1k sqft587 Chokecherry Pl, Billings, MT 59102For SaleMLS ID #360367, Ashley Johnson, Metro, REALTORS L.L.P. BMTMLS
- $379,9004 bd2 ba1.8k sqft1241 Avenue E, Billings, MT 59102For SaleMLS ID #361320, Laura Scheetz, Real Estate Hub LLLP. BMTMLS
- $299,9004 bd1 ba1.5k sqft4239 Phillip St, Billings, MT 59101For SaleMLS ID #362185, Brem Fellman, Metro, REALTORS L.L.P. BMTMLS
- $319,9004 bd2 ba1.7k sqft4154 Phillip St, Billings, MT 59101For SaleMLS ID #361860, Chet Blotske, Real Estate Hub LLLP. BMTMLS
- $315,0003 bd2 ba1.4k sqft725 Cook Ave, Billings, MT 59101For SaleMLS ID #361431, Amanda Webber, eXp Realty, LLC - Billings. BMTMLS
- $310,0004 bd2 ba1.8k sqft506 S 32nd St, Billings, MT 59101For SaleMLS ID #359820, Elizabeth Shumaker, White Lotus Realty. BMTMLS
