With a scenic view of Lake Michigan and the boats on the water, this desirable Harbor Park Condo offers a relaxing setting and a place you'll love to call home. 2 Bedrooms, 1.5 Baths with a versatile flex room with fireplace. Three balconies for your outside enjoyment. Brand New carpet throughout. Laundry room and an attached garage. Experience all of what Downtown Kenosha has to offer and live the Lake Michigan lifestyle you've been longing for.
Active
$379,900
307 55th STREET #B, Kenosha, WI 53140
2beds
1,762sqft
Condominium
Built in 2003
-- sqft lot
$377,200 Zestimate®
$216/sqft
$339/mo HOA
What's special
Attached garageLaundry roomBrand new carpet throughout
- 2 days |
- 362 |
- 16 |
Zillow last checked:
Listing updated:
Listed by:
Anthony Olson 262-914-5698,
Berkshire Hathaway Home Services Epic Real Estate
Source: WIREX MLS,MLS#: 1976580 Originating MLS: Metro MLS
Originating MLS: Metro MLSFacts & features
Interior
Bedrooms & bathrooms
- Bedrooms: 2
- Bathrooms: 2
- Full bathrooms: 1
- 1/2 bathrooms: 1
Primary bedroom
- Level: Upper
- Area: 182
- Dimensions: 14 x 13
Bedroom 2
- Level: Upper
- Area: 156
- Dimensions: 13 x 12
Bathroom
- Features: Master Bedroom Bath, Shower Over Tub
Kitchen
- Level: Main
- Area: 120
- Dimensions: 12 x 10
Living room
- Level: Main
- Area: 304
- Dimensions: 19 x 16
Office
- Level: Upper
- Area: 130
- Dimensions: 13 x 10
Heating
- Natural Gas, Forced Air
Cooling
- Central Air
Appliances
- Included: Dryer, Microwave, Oven, Range, Refrigerator, Washer
- Laundry: In Unit
Features
- High Speed Internet, Walk-In Closet(s)
- Basement: None / Slab
Interior area
- Total structure area: 1,762
- Total interior livable area: 1,762 sqft
Property
Parking
- Total spaces: 1
- Parking features: Attached, 1 Car, 1 Space, Assigned
- Attached garage spaces: 1
Features
- Levels: Midrise: 3-5 Stories,Multi/Split
- Stories: 3
- Exterior features: Balcony, Private Entrance
- Has view: Yes
- View description: Water
- Has water view: Yes
- Water view: Water
Details
- Parcel number: 1222332321333
- Zoning: RM-2
Construction
Type & style
- Home type: Condo
- Property subtype: Condominium
- Attached to another structure: Yes
Materials
- Brick, Brick/Stone
Condition
- 21+ Years
- New construction: No
- Year built: 2003
Utilities & green energy
- Sewer: Public Sewer
- Water: Public
- Utilities for property: Cable Available
Community & HOA
HOA
- Has HOA: Yes
- Amenities included: Common Green Space, Trail(s)
- HOA fee: $339 monthly
Location
- Region: Kenosha
- Municipality: Kenosha
Financial & listing details
- Price per square foot: $216/sqft
- Annual tax amount: $4,862
- Date on market: 8/18/2026
- Inclusions: Refrigerator, Oven; Range, Microwave, Washer, Dryer.
- Exclusions: Seller's Personal Property.
Estimated market value
$377,200
$358,000 - $396,000
$2,111/mo
Price history
| Date | Event | Price |
|---|---|---|
| 8/18/2026 | Listed for sale | $379,900$216/sqft |
Source:  WIREX MLS #1976580 Report a problem WIREX MLS #1976580 Report a problem | ||
Public tax history
Tax history is unavailable.
Monthly payment
Est. payment
Payment breakdown
Explore the cost of this home by adjusting the details. Changes won't be saved.Climate risks
Neighborhood: Central Business District
Nearby schools
GreatSchools rating
- 3/10Southport Elementary SchoolGrades: PK-5Distance: 1.5 mi
- 4/10Washington Middle SchoolGrades: 6-8Distance: 1.4 mi
- 5/10Tremper High SchoolGrades: 9-12Distance: 2.9 mi
Schools provided by the listing agent
- District: Kenosha
Source: WIREX MLS. This data may not be complete. We recommend contacting the local school district to confirm school assignments for this home.
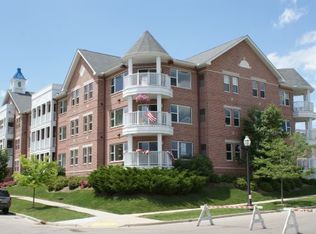
- $298,8002 bd2 ba1.1k sqft316 56th St UNIT 107, Kenosha, WI 53140Off Market
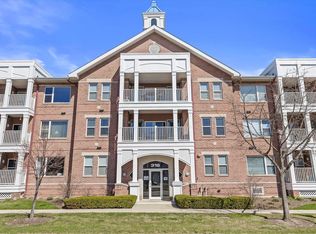
- $280,0002 bd2 ba1.2k sqft316 56th St UNIT 111, Kenosha, WI 53140Sold
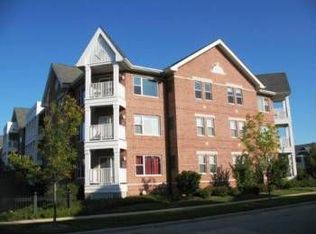
- $285,0002 bd2 ba1.2k sqft316 56th St UNIT 304, Kenosha, WI 53140Sold
- $379,9002 bd2 ba1.7k sqft307 55th St, Kenosha, WI 53140For Sale

- $289,4002 bd2 ba1.1k sqft316 56th St UNIT 101, Kenosha, WI 53140Off Market
- $268,7002 bd1 ba1k sqft316 56th St UNIT 102, Kenosha, WI 53140Off Market
- $297,5002 bd2 ba1.2k sqft316 56th St UNIT 103, Kenosha, WI 53140Off Market
- $261,0002 bd2 ba1k sqft316 56th St UNIT 105, Kenosha, WI 53140Off Market
A local agent can set up tours, give advice and negotiate with sellers.
Similar homes
- $379,9002 bd2 ba1.7k sqft307 55th St, Kenosha, WI 53140For SaleBHHS broker feed
- $325,0005 bd3 ba1.6k sqft4917 19th AVENUE, Kenosha, WI 53140Active
 MLS ID #1977027, Joanne Brown. WIREX MLS
 - $269,0003 bd2 ba2k sqft602 46th STREET, Kenosha, WI 53140ActiveMLS ID #1976706, Anne Yust. WIREX MLS
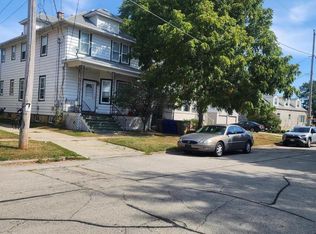
- $275,0004 bd2 ba1.6k sqft516 46th STREET, Kenosha, WI 53140Active
 MLS ID #1976705, Anne Yust. WIREX MLS
 - $434,9003 bd3 ba1.5k sqft3012 29th STREET, Kenosha, WI 53144ActiveMLS ID #1976796, Steven Bilik. WIREX MLS
- $299,9003 bd2 ba1.7k sqft2318 32nd STREET, Kenosha, WI 53140ActiveMLS ID #1976930, Justin Coughlin. WIREX MLS
- $335,0004 bd2 ba1.7k sqft525 68th PLACE, Kenosha, WI 53143ActiveMLS ID #1976987, Devine Team*. WIREX MLS
- $394,9003 bd2 ba1.6k sqftSun Pointe Condo, Kenosha, WI 53140ActiveMLS ID #1967619, Natalie Bell. WIREX MLS
- $299,9002 bd2 ba1.3k sqftSun Pointe, Kenosha, WI 53140ActiveMLS ID #1975905, Justin Carmody. WIREX MLS
- $229,9002 bd2 ba1.3k sqftNorth Pointe Court Condominium, Kenosha, WI 53140ActiveMLS ID #1976466, Charlene Nikolai. WIREX MLS
- $314,9002 bd2 ba1.3k sqft5703 51st AVENUE, Kenosha, WI 53144ActiveMLS ID #1977166, Matthew Redig. WIREX MLS
- $235,0003 bd2 ba1.2k sqft1007 43rd STREET, Kenosha, WI 53140ActiveMLS ID #1977176, Lewis Pruitt. WIREX MLS
- $360,0003 bd2 ba1.2k sqft7015 61st AVENUE, Kenosha, WI 53142ActiveMLS ID #1976392, The Lisa Fabiano Group*. WIREX MLS
- $--3 bd1 ba1.8k sqft7117 21st Ave, Kenosha, WI 53143AuctionServiceLink Auction
- $364,9003 bd3 ba2.5k sqft3544 21st AVENUE, Kenosha, WI 53140ActiveMLS ID #1974297, Laura Stoner. WIREX MLS
- $334,9003 bd1 ba1.6k sqft6800 55th AVENUE, Kenosha, WI 53142ActiveMLS ID #1942139, Adrian Brill. WIREX MLS
- $339,9003 bd2 ba1.4k sqft4306 45th STREET, Kenosha, WI 53144ActiveMLS ID #1976017, Katie Johnson. WIREX MLS
- $349,9004 bd2 ba1.5k sqft917 111th STREET, Pleasant Prairie, WI 53158ActiveMLS ID #1976851, Laura Woltersdorf. WIREX MLS
- $414,9003 bd2 ba1.5k sqftSun Pointe Village, Kenosha, WI 53140ActiveMLS ID #1972088, Christina Graham. WIREX MLS
- $224,9002 bd2 ba1.2k sqft1507 24th Ave, Kenosha, WI 53140For SaleMLS ID #1976415, The Lisa Fabiano Group*. eXp Realty
