This 3346 square foot single family home has 6 bedrooms and 4.0 bathrooms. This home is located at 307 Agusta Dr, Newport News, VA 23601.
Foreclosed
Est. $453,800
307 Agusta Dr, Newport News, VA 23601
6beds
4baths
3,346sqft
SingleFamily
Built in 1967
0.33 Acres Lot
$453,800 Zestimate®
$136/sqft
$-- HOA
Overview
- 196 days |
- 21 |
- 1 |
Facts & features
Interior
Bedrooms & bathrooms
- Bedrooms: 6
- Bathrooms: 4
Heating
- Other, Gas
Cooling
- Central
Appliances
- Included: Dishwasher, Dryer, Microwave, Range / Oven, Refrigerator, Washer
Features
- Flooring: Laminate
- Has fireplace: Yes
Interior area
- Total interior livable area: 3,346 sqft
Property
Features
- Exterior features: Vinyl, Brick
Lot
- Size: 0.33 Acres
Details
- Parcel number: 206000423
Construction
Type & style
- Home type: SingleFamily
- Architectural style: Colonial
Materials
- Wood
- Foundation: Crawl/Raised
- Roof: Asphalt
Condition
- Year built: 1967
Community & HOA
Location
- Region: Newport News
Financial & listing details
- Price per square foot: $136/sqft
- Tax assessed value: $367,800
- Annual tax amount: $4,487
Visit our professional directory to find a foreclosure specialist in your area that can help with your home search.
Find a foreclosure agentForeclosure details
Estimated market value
$453,800
$417,000 - $486,000
$3,145/mo
Price history
| Date | Event | Price |
|---|---|---|
| 1/16/2026 | Sold | $156,351-19.8%$47/sqft |
Source: Public Record Report a problem | ||
| 3/24/2014 | Sold | $195,000-2%$58/sqft |
Source: Public Record Report a problem | ||
| 12/10/2013 | Price change | $199,000-4.8%$59/sqft |
Source: Rose & Womble Realty Co. LLC #1341519 Report a problem | ||
| 11/19/2013 | Price change | $209,000-8.7%$62/sqft |
Source: Rose & Womble Realty Co. LLC #1341519 Report a problem | ||
| 10/3/2013 | Listed for sale | $229,000+99.1%$68/sqft |
Source: Rose & Womble Realty Co. LLC #1341519 Report a problem | ||
| 4/18/2013 | Sold | $115,000$34/sqft |
Source: Public Record Report a problem | ||
| 3/7/2013 | Price change | $115,000-6.4%$34/sqft |
Source: RE/MAX ALLEGIANCE #1235808 Report a problem | ||
| 2/22/2013 | Price change | $122,900-10%$37/sqft |
Source: RE/MAX ALLEGIANCE #1235808 Report a problem | ||
| 12/29/2012 | Price change | $136,500-5.9%$41/sqft |
Source: RE/MAX Allegiance #1235808 Report a problem | ||
| 12/15/2012 | Price change | $145,000-7.9%$43/sqft |
Source: RE/MAX Allegiance #1235808 Report a problem | ||
| 12/1/2012 | Price change | $157,500-4.3%$47/sqft |
Source: RE/MAX ALLEGIANCE #1235808 Report a problem | ||
| 11/27/2012 | Listed for sale | $164,500$49/sqft |
Source: RE/MAX Allegiance #1235808 Report a problem | ||
| 10/18/2012 | Listing removed | $164,500$49/sqft |
Source: RE/MAX ALLEGIANCE #1235808 Report a problem | ||
| 9/19/2012 | Listed for sale | $164,500+4.6%$49/sqft |
Source: RE/MAX Allegiance #1235808 Report a problem | ||
| 7/19/2012 | Listing removed | $157,250$47/sqft |
Source: KBL Companies, LLC #1224462 Report a problem | ||
| 7/1/2012 | Price change | $157,250-35%$47/sqft |
Source: KBL REAL ESTATE Report a problem | ||
| 6/24/2012 | Listed for sale | $242,000+3.2%$72/sqft |
Source: KBL REAL ESTATE Report a problem | ||
| 2/1/2012 | Sold | $234,405-9.5%$70/sqft |
Source: Public Record Report a problem | ||
| 9/14/2006 | Sold | $259,000$77/sqft |
Source: Public Record Report a problem | ||
Public tax history
| Year | Property taxes | Tax assessment |
|---|---|---|
| 2026 | $4,487 +13.5% | $367,800 +9.8% |
| 2025 | $3,954 +4% | $335,100 +4% |
| 2024 | $3,801 +11.2% | $322,100 +6.8% |
| 2022 | $3,419 +11.9% | $301,600 +12.5% |
| 2021 | $3,054 | $268,200 +12.4% |
| 2020 | $3,054 +0.1% | $238,700 |
| 2018 | $3,051 | $238,700 |
| 2017 | $3,051 +0.1% | $238,700 |
| 2016 | $3,047 +0.2% | $238,700 |
| 2015 | $3,041 | $238,700 |
| 2014 | $3,041 +12.7% | $238,700 |
| 2013 | $2,699 | $238,700 -2.7% |
| 2012 | $2,699 -9.8% | $245,400 -9.8% |
| 2011 | $2,994 -15.6% | $272,200 -15.6% |
| 2010 | $3,546 -4.9% | $322,400 -4.9% |
| 2009 | $3,730 | $339,100 |
| 2008 | $3,730 +12.9% | $339,100 +12.9% |
| 2007 | $3,303 +15.1% | $300,300 +25.5% |
| 2006 | $2,870 +5.8% | $239,200 +9.3% |
| 2005 | $2,713 +20.8% | $218,800 +23.7% |
| 2004 | $2,247 +14% | $176,900 +14% |
| 2003 | $1,971 +7% | $155,200 +7% |
| 2002 | $1,843 +4.6% | $145,100 +2.1% |
| 2001 | $1,762 +7.6% | $142,100 +7.6% |
| 2000 | $1,638 | $132,100 |
Find assessor info on the county website
Monthly payment
Climate risks
Neighborhood: Watkins
Nearby schools
GreatSchools rating
- 2/10Joseph H. Saunders Elementary SchoolGrades: PK-5Distance: 0.5 mi
- 3/10Homer L. Hines Middle SchoolGrades: 6-8Distance: 2.6 mi
- 5/10Warwick High SchoolGrades: 9-12Distance: 2.3 mi
Schools provided by the listing agent
- Elementary: Joseph H. Saunders Elementary
- Middle: Homer L. Hines Middle
- High: Warwick
- District: NEWPORT NEWS CITY PBLC SCHS
Source: The MLS. This data may not be complete. We recommend contacting the local school district to confirm school assignments for this home.
- $328,8003 bd2 ba1.7k sqft309 Agusta Dr, Newport News, VA 23601Off Market
- $275,0003 bd1 ba1.3k sqft305 Agusta Dr, Newport News, VA 23601Sold
- $259,3003 bd1 ba1k sqft311 Agusta Dr, Newport News, VA 23601Off Market
- $339,1004 bd2 ba1.6k sqft303 Agusta Dr, Newport News, VA 23601Off Market
- $327,0004 bd3 ba2k sqft724 Leonard Ln, Newport News, VA 23601Sold
- $350,7005 bd2 ba1.6k sqft721 Simone Ct, Newport News, VA 23601Off Market
- $251,8003 bd1 ba1k sqft301 Agusta Dr, Newport News, VA 23601Off Market
- $286,2003 bd1 ba1.3k sqft313 Agusta Dr, Newport News, VA 23601Off Market
Similar homes
- $485,0004 bd3 ba2.3k sqft510 Loggerhead Dr, Newport News, VA 23601For Sale
 MLS ID #10645530, Sandra Ford. REIN Inc.
 - $460,0004 bd3 ba2.2k sqft505 Loggerhead Dr, Newport News, VA 23601For Sale
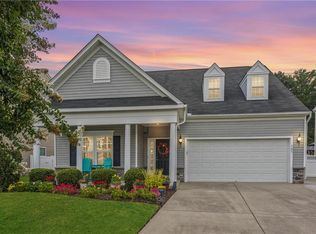 MLS ID #10645571, Ashley Clevenger. REIN Inc.
 - $450,0004 bd3 ba2.7k sqft23 White Oak Dr, Newport News, VA 23601For Sale
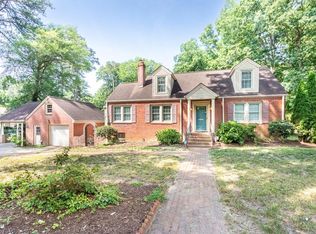 MLS ID #10642240, Kitty Holzbach. REIN Inc.
 - $350,0004 bd2 ba2.1k sqft408 Brentwood Dr, Newport News, VA 23601For Sale
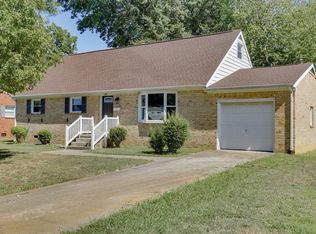 MLS ID #10646651, Melody Cespedes. REIN Inc.
 - $584,0005 bd5 ba3.9k sqft638 Newman Dr, Newport News, VA 23601For SaleMLS ID #10645678, Greg Garrett. REIN Inc.
- $415,0004 bd3 ba1.9k sqft758 Village Green Pkwy, Newport News, VA 23602For SaleMLS ID #10646539, Shannon Edwards. REIN Inc.
- $430,0003 bd2 ba2.2k sqft34 Elm Ave, Newport News, VA 23601For SaleMLS ID #10643782, Carolyn Greaud. REIN Inc.
- $505,0005 bd3 ba3k sqft589 Leonard Ln, Newport News, VA 23601For SaleMLS ID #10640219, Danielle Sticha. REIN Inc.
- $325,0004 bd2 ba1.7k sqft9 Calvert Dr, Newport News, VA 23601For SaleMLS ID #10641236, Emily Walls. REIN Inc.
- $413,0003 bd2 ba2.1k sqft264 James River Dr, Newport News, VA 23601For SaleMLS ID #10642816, Thomas Aman. REIN Inc.
- $445,9004 bd3 ba2k sqft717 Prescott Cir, Newport News, VA 23602For SaleMLS ID #10645516, Andrea Harris. REIN Inc.
- $425,0004 bd3 ba2.2k sqft122 Michaels Woods Dr, Hampton, VA 23666For SaleMLS ID #10646126, Richard Zapata. REIN Inc.
- $415,0005 bd3 ba2.5k sqft2622 Marrow Dr, Newport News, VA 23606For SaleMLS ID #10642630, Anna Boyer. REIN Inc.
- $520,0005 bd3 ba3.1k sqft1 Polly Ct, Hampton, VA 23666For SaleMLS ID #10646174, Ann Andrews. REIN Inc.
- $389,0004 bd3 ba2.2k sqft80 Croatan Rd, Newport News, VA 23606For SaleMLS ID #10645243, Justin Wynings. REIN Inc.
- $354,9003 bd3 ba1.7k sqft505 Catalpa Dr, Newport News, VA 23601For SaleMLS ID #10645030, Kyle Hause. REIN Inc.
- $485,0004 bd3 ba2.6k sqft55 Brogden Ln, Hampton, VA 23666For SaleMLS ID #10640724, Russell Skidmore. REIN Inc.
- $459,9004 bd3 ba2.5k sqft855 Lancaster Ln, Newport News, VA 23602For SaleMLS ID #10640453, Pamela Strahorn-Roe. REIN Inc.
- $354,9005 bd3 ba1.9k sqft150 Henry Clay Rd, Newport News, VA 23601For SaleMLS ID #10632824, Kyle Hause. REIN Inc.
- $405,0003 bd2 ba2.2k sqft33 Green Ct, Newport News, VA 23601For SaleMLS ID #10643528, Kelly Liedtke. REIN Inc.
