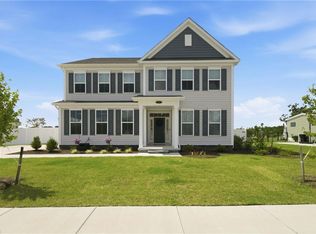
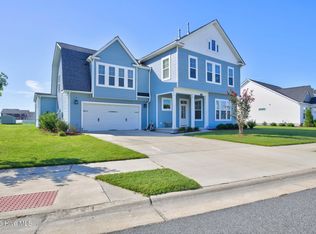
Welcome home to this practically brand new spacious and well adorned home in the highly sought after neighborhood of Waterleigh in the heart of Moyock! The Everest model is one of the largest homes in Waterleigh. The Main floor offers a gourmet style kitchen with massive island, stainless appliances, gas range, double oven and more! A spacious guest room adjacent to a full bath, formal dining room, great room, screened in patio, large fenced back yard and a side load garage wraps up the first level. Level two includes an oversized Primary Suite with dual walk in closets and a spa like ensuite. Three additional bedrooms, a full bath, laundry room and large loft bonus room completes the upstairs. Original owners are relocating closer to current place of employment.
Pending
$629,900
307 Arbormoor Lane, Moyock, NC 27958
5beds
3,351sqft
Single Family Residence
Built in 2024
0.46 Acres Lot
$629,000 Zestimate®
$188/sqft
$53/mo HOA
What's special
Large loft bonus roomGourmet style kitchenMassive islandLaundry roomSide load garageGas rangeDouble oven
- 19 days |
- 62 |
- 8 |
Zillow last checked:
Listing updated:
Listed by:
Walter Whiteside 757-287-1346,
Light Box Realty
Source: Hive MLS,MLS#: 100594570 Originating MLS: Albemarle Area Association of REALTORS
Originating MLS: Albemarle Area Association of REALTORSFacts & features
Interior
Bedrooms & bathrooms
- Bedrooms: 5
- Bathrooms: 3
- Full bathrooms: 3
Rooms
- Room types: Loft, Master Bedroom, Bedroom 1, Bedroom 2, Bedroom 3, Bedroom 4, Dining Room, Living Room
Primary bedroom
- Level: Second
Bedroom 1
- Level: First
Bedroom 2
- Level: Second
Bedroom 3
- Level: Second
Bedroom 4
- Level: Second
Dining room
- Level: First
Kitchen
- Level: First
Living room
- Level: First
Loft
- Level: Second
Heating
- Gas Pack, Heat Pump, Fireplace(s), Forced Air, Natural Gas
Cooling
- Central Air, Zoned, Ceiling Fan(s), Heat Pump
Appliances
- Included: Vented Exhaust Fan, Gas Cooktop, Built-In Microwave, Double Oven, Dishwasher, Convection Oven, Tankless Water Heater
- Laundry: Dryer Hookup, Washer Hookup, Laundry Room
Features
- Walk-in Closet(s), Tray Ceiling(s), High Ceilings, Kitchen Island, Ceiling Fan(s), Pantry, Walk-in Shower, Eat-in Kitchen, Gas Log, Walk-In Closet(s), WiFi Thermostat
- Flooring: LVT/LVP, Carpet, Ceramic Tile
- Basement: None
- Attic: Floored,Pull Down Stairs
- Number of fireplaces: 1
- Fireplace features: Gas Log
Interior area
- Total structure area: 3,351
- Total interior livable area: 3,351 sqft
Video & virtual tour
Property
Parking
- Total spaces: 2
- Parking features: Garage Faces Side, Concrete, Garage Door Opener, Garage
- Attached garage spaces: 2
Features
- Levels: Two
- Patio & porch: Open, Covered, Screened, Front Porch, Rear Porch
- Pool features: None
- Fencing: Privacy,Full,Back Yard,Vinyl
- Has view: Yes
- View description: Lake
- Has water view: Yes
- Water view: Lake
- Waterfront features: Lake Front
- Frontage type: Lakefront
Lot
- Size: 0.46 Acres
- Dimensions: 108.45 x 200 x 91.56 x 200
- Features: Open Lot
Details
- Parcel number: 022l00002320000
- Zoning: Sfm: Single-Family Reside
- Special conditions: Standard
Construction
Type & style
- Home type: SingleFamily
- Property subtype: Single Family Residence
Materials
- Vinyl Siding, Wood Frame
- Foundation: Raised, Slab
- Roof: Architectural Shingle
Condition
- New construction: No
- Year built: 2024
Utilities & green energy
- Sewer: Septic Tank
- Water: County Water
- Utilities for property: Natural Gas Connected, Underground Utilities, Water Connected
Green energy
- Energy efficient items: Lighting, Thermostat
Community & HOA
Community
- Security: Smoke Detector(s)
- Subdivision: Waterleigh
HOA
- Has HOA: Yes
- Amenities included: Maintenance Common Areas, Sidewalks, None
- HOA fee: $640 annually
- HOA name: Waterleigh HOA
- HOA phone: 252-435-9045
Location
- Region: Moyock
Financial & listing details
- Price per square foot: $188/sqft
- Tax assessed value: $373,900
- Annual tax amount: $2,620
- Date on market: 8/7/2026
- Cumulative days on market: 19 days
- Listing agreement: Exclusive Right To Sell
- Listing terms: Cash,Conventional,FHA,VA Loan
Estimated market value
$629,000
$598,000 - $660,000
Not available
Price history
| Date | Event | Price |
|---|---|---|
| 8/23/2026 | Pending sale | $629,900$188/sqft |
Source:  Hive MLS #100594570 Report a problem Hive MLS #100594570 Report a problem | ||
| 8/7/2026 | Listed for sale | $629,900+5.2%$188/sqft |
Source: Hive MLS #100594570 Report a problem | ||
| 8/15/2025 | Sold | $599,000$179/sqft |
Source: Public Record Report a problem | ||
Public tax history
| Year | Property taxes | Tax assessment |
|---|---|---|
| 2025 | $2,621 +443.7% | $473,200 +523.5% |
| 2024 | $482 | $75,900 |
Find assessor info on the county website
Monthly payment
Est. payment
Payment breakdown
Explore the cost of this home by adjusting the details. Changes won't be saved.Climate risks
Neighborhood: 27958
Nearby schools
GreatSchools rating
- 9/10Moyock ElementaryGrades: PK-5Distance: 1 mi
- 9/10Moyock MiddleGrades: 6-8Distance: 1.1 mi
- 4/10Currituck County HighGrades: 9-12Distance: 14.2 mi
Schools provided by the listing agent
- Elementary: Tulls Creek ES
- Middle: Moyock Middle School
- High: Currituck County High School
Source: Hive MLS. This data may not be complete. We recommend contacting the local school district to confirm school assignments for this home.
- $629,9005 bd3 ba3.3k sqft307 Arbormoor Ln, Moyock, NC 27958For Sale
- $567,5004 bd3 ba-- sqft313 Arbormoor Ln, Moyock, NC 27958Sold
- $636,0535 bd3 ba3.3k sqft301 Arbormoor Ln, Moyock, NC 27958Sold
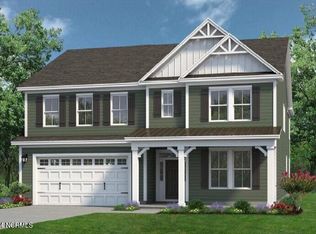
- $567,2894 bd3 ba2.6k sqft313 Moorland Way, Moyock, NC 27958Sold
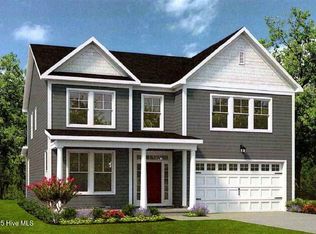
- $571,5004 bd3 ba-- sqft431 Moorland Way, Moyock, NC 27958Sold
- $605,1153 bd3 ba2.9k sqft314 Arbormoor Ln, Moyock, NC 27958New Construction
- $649,7905 bd4 ba3.5k sqft429 Moorland Way, Moyock, NC 27958Sold
- $649,7905 bd4 ba3.5k sqft429 Moorland Way LOT 243, Moyock, NC 27958Sold
A local agent can set up tours, give advice and negotiate with sellers.
Similar homes
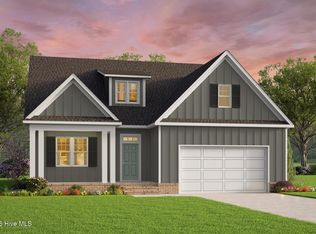
- $634,9004 bd3 ba3k sqft101 N Tall Pines Trail, Moyock, NC 27958New Construction
 Hive MLS
 - $605,1153 bd3 ba2.9k sqft314 Arbormoor Ln, Moyock, NC 27958New Construction
 MLS ID #10646142, Nancy Bass. REIN Inc.
 - $559,9005 bd4 ba2.6k sqft114 Currituck Reserve Parkway, Moyock, NC 27958For Sale
 MLS ID #100596332, Linda Bass, KBL Companies, LLC. Hive MLS
 - $725,0004 bd4 ba3.3k sqft203 Farmstead Loop, Moyock, NC 27958For Sale
 MLS ID #100597651, Steven Marable, Iron Valley Real Estate Elizabeth City. Hive MLS
 - $564,9004 bd3 ba2.7k sqft104 S Tall Pines Trail, Moyock, NC 27958New ConstructionHive MLS
- $586,3004 bd4 ba2.9k sqft122 Arbormoor Ln, Moyock, NC 27958New ConstructionMLS ID #10635439, Nancy Bass. REIN Inc.
- $629,9464 bd3 ba2.6k sqft109 S Tall Pines Trl, Moyock, NC 27958New ConstructionMLS ID #10640032, Joy Mills. REIN Inc.
- $565,0005 bd3 ba2.6k sqft(Undisclosed Address), Moyock, NC 27958For SaleMLS ID #100575663, Shawn Burr, Iron Valley Real Estate Elizabeth City. Hive MLS
- $540,0005 bd3 ba3.6k sqft283 Green View Road, Moyock, NC 27958For SaleMLS ID #100584883, Shawn Merriman, Iron Valley Real Estate Elizabeth City. Hive MLS
- $475,0004 bd3 ba2.1k sqft206 Green Lake Rd, Moyock, NC 27958For SaleMLS ID #10649741, Julie Fish. REIN Inc.
- $550,0005 bd3 ba2.3k sqft151 Newtown Rd, Moyock, NC 27958New ConstructionMLS ID #10649709, David Allison. REIN Inc.
- $415,0004 bd3 ba1.8k sqft191 Eagle Creek Rd, Moyock, NC 27958For SaleMLS ID #10650774, Lauren Harrigan. REIN Inc.
- $634,9004 bd4 ba2.9k sqftMm Windswept Pines Lee Run, Moyock, NC 27958New ConstructionREIN Inc.
- from $634,9004 bd3 ba3k sqftThe McComas Plan, Windswept Pines, Moyock, NC 27958New ConstructionKirbor Homes
- $749,9006 bd5 ba3.5k sqft110 Surf Scoter Loop, Moyock, NC 27958For SaleMLS ID #10646796, Dennis Tschai. REIN Inc.
- $725,0005 bd4 ba3.6k sqft103 Ashbee Ct, Moyock, NC 27958For SaleMLS ID #10639681, Diana Brink. REIN Inc.
- $725,0005 bd4 ba3.6k sqft103 Ashbee Ct Lot 31, Moyock, NC 27958For SaleMLS ID #133199, Diana Brink, A Better Way Realty, Inc. OBAR
- $685,0005 bd4 ba2.9k sqft111 Chapman Ln, Moyock, NC 27958For SaleMLS ID #10642114, Sarah Cavanaugh. REIN Inc.
- $780,0005 bd4 ba3.3k sqft124 Gables Pl, Moyock, NC 27958For Sale By Owner
- $634,9004 bd3 ba2.9k sqft106 Snoozy Manor Ln, Moyock, NC 27958For SaleMLS ID #10634515, Ramona Weber. REIN Inc.
