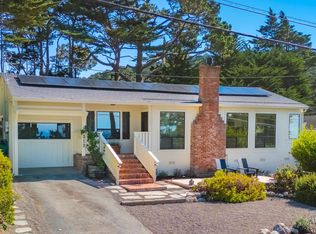
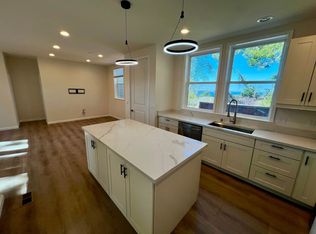
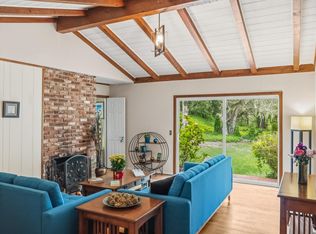
Expansive ocean views! Your exquisite coastal retreat a harmonious blend of elegance and modernity with expansive ocean views throughout the home awaits. This fully remodeled ranch-style abode offers 2,000+ SF of living space and features 3 spacious bedrooms and 2 bathrooms. The gourmet chefs kitchen is equipped with Wolf and Sub-Zero appliances, maple cabinetry, walk-in pantry, beautiful quartz counters, and Jerusalem Stone backsplash to inspire your culinary creativity. It flows seamlessly to the living and dining areas, from Italian tile to wide-plank solid hickory floors, the heart of the home is found, where at the center sits its beautifully appointed Spalted Oak travertine fireplace alongside the ocean view; the gathering place for those cooler fall evenings. The spacious master bedroom hosts a large walk-in closet and ensuite bathroom with reclaimed pine dual vanity & custom Italian tile shower. Enjoy the view, the fireplace, lots of storage, recessed lighting, and modern touches throughout. Remodeled in 2021, including all new wiring, copper plumbing, heating, insulation, plaster walls, and more. Situated on a generous 7,416 SF lot with an oversized 2-car garage, conveniently located near shops and dining, providing the perfect lifestyle of comfort and accessibility.
For sale
Price cut: $53K (5/28)
$2,197,000
307 Bishop Ave, Pacific Grove, CA 93950
3beds
2,062sqft
:
Get pre-qualified$13,696/mo
Single Family Residence, Residential
Built in 1951
7,400 Square Feet Lot
$2,141,900 Zestimate®
$1,065/sqft
$-- HOA
What's special
Wolf and sub-zero appliancesModern touches throughoutFully remodeled ranch-style abodeLarge walk-in closetJerusalem stone backsplashCustom italian tile showerWide-plank solid hickory floors
- 156 days |
- 1,038 |
- 59 |
Zillow last checked:
Listing updated:
Listed by:
Lucie Campos 01345594 831-596-6118,
Coldwell Banker Realty 831-626-2224
Source: MLSListings Inc,MLS#: ML82026554
Facts & features
Interior
Bedrooms & bathrooms
- Bedrooms: 3
- Bathrooms: 2
- Full bathrooms: 2
Rooms
- Room types: Great Room, Laundry, Utility Room
Bedroom
- Features: GroundFloorBedroom, PrimarySuiteRetreat, WalkinCloset, PrimaryBedroomonGroundFloor, BedroomonGroundFloor2plus
Bathroom
- Features: DoubleSinks, PrimaryStallShowers, ShoweroverTub1, SolidSurface, Stone, Tile, UpdatedBaths, FullonGroundFloor
Dining room
- Features: BreakfastBar, BreakfastNook, DiningArea, DiningAreainLivingRoom
Family room
- Features: NoFamilyRoom
Kitchen
- Features: DualFuel, ExhaustFan, Hookups_Gas, Hookups_IceMaker, Island, Pantry
Heating
- Central Forced Air Gas, Fireplace(s), Gas
Cooling
- Ceiling Fan(s)
Appliances
- Included: Dishwasher, Exhaust Fan, Disposal, Range Hood, Microwave, Double Oven, Electric Oven, Built In Oven/Range, Refrigerator
- Laundry: Gas Dryer Hookup, Inside, In Utility Room
Features
- High Ceilings, Vaulted Ceiling(s), Walk-In Closet(s)
- Flooring: Hardwood, Tile
- Doors: None
- Number of fireplaces: 1
- Fireplace features: Gas, Living Room
Interior area
- Total structure area: 2,062
- Total interior livable area: 2,062 sqft
Property
Parking
- Total spaces: 2
- Parking features: Attached, Garage Door Opener, Guest, Lighted, Off Street
- Attached garage spaces: 2
Accessibility
- Accessibility features: None
Features
- Exterior features: Back Yard, Drought Tolerant Plants
- Fencing: Back Yard
- Has view: Yes
- View description: Forest/Woods, Ocean, Water
- Has water view: Yes
- Water view: Ocean,Water
Lot
- Size: 7,400 Square Feet
- Features: Corners Marked, Hillside, Sloped Up
Details
- Additional structures: Garage
- Parcel number: 006723007000
- Zoning: SFR
- Special conditions: Standard
Construction
Type & style
- Home type: SingleFamily
- Architectural style: Craftsman,Ranch
- Property subtype: Single Family Residence, Residential
Materials
- Concrete
- Foundation: Combination, Permanent, Slab, Other, Crawl Space, Reinforced Concrete
- Roof: Composition, Shingle
Condition
- New construction: No
- Year built: 1951
Utilities & green energy
- Gas: IndividualGasMeters, NaturalGas, PublicUtilities
- Sewer: Public Sewer
- Water: Public
- Utilities for property: Natural Gas Available, Public Utilities, Water Public
Community & HOA
Location
- Region: Pacific Grove
Financial & listing details
- Price per square foot: $1,065/sqft
- Tax assessed value: $842,054
- Annual tax amount: $9,190
- Date on market: 11/3/2025
- Listing agreement: ExclusiveAgency
Estimated market value
$2,141,900
$2.03M - $2.25M
$4,952/mo
Price history
| Date | Event | Price |
|---|---|---|
| 5/28/2026 | Price change | $2,197,000-2.4%$1,065/sqft |
Source:  MLSListings Inc #ML82026554 Report a problem MLSListings Inc #ML82026554 Report a problem | ||
| 2/26/2026 | Listed for sale | $2,250,000$1,091/sqft |
Source: MLSListings Inc #ML82026554 Report a problem | ||
| 2/18/2026 | Contingent | $2,250,000$1,091/sqft |
Source: MLSListings Inc #ML82026554 Report a problem | ||
| 2/18/2026 | Listed for sale | $2,250,000$1,091/sqft |
Source: MLSListings Inc #ML82026554 Report a problem | ||
| 2/10/2026 | Listing removed | $2,250,000$1,091/sqft |
Source: MLSListings Inc #ML82026554 Report a problem | ||
| 11/3/2025 | Listed for sale | $2,250,000+423.3%$1,091/sqft |
Source: MLSListings Inc #ML82026554 Report a problem | ||
| 9/1/1999 | Sold | $430,000$209/sqft |
Source: Public Record Report a problem | ||
Public tax history
| Year | Property taxes | Tax assessment |
|---|---|---|
| 2025 | $9,190 +5.1% | $842,054 +2% |
| 2024 | $8,747 -1.4% | $825,544 +2% |
| 2023 | $8,869 +3.1% | $809,358 +3% |
| 2022 | $8,601 +1.1% | $785,489 +2.5% |
| 2021 | $8,510 +4.3% | $765,970 +3.3% |
| 2020 | $8,157 +19.5% | $741,603 +18% |
| 2019 | $6,827 -10.3% | $628,337 -10.3% |
| 2018 | $7,609 +6.5% | $700,838 +6.8% |
| 2017 | $7,146 -0.5% | $655,950 +1.7% |
| 2016 | $7,180 +13.1% | $644,786 +7.8% |
| 2015 | $6,349 | $598,401 +4.7% |
| 2014 | $6,349 | $571,623 +8.6% |
| 2012 | -- | $526,166 +2% |
| 2011 | -- | $515,850 +0.8% |
| 2010 | -- | $511,996 -0.2% |
| 2009 | -- | $513,213 +2% |
| 2008 | -- | $503,151 +2% |
| 2007 | -- | $493,286 +2% |
| 2006 | -- | $483,614 +2% |
| 2005 | -- | $474,133 +2% |
| 2004 | -- | $464,837 +1.9% |
| 2003 | -- | $456,319 +2% |
| 2002 | -- | $447,372 +2% |
| 2001 | $4,442 | $438,600 +2% |
| 2000 | -- | $430,000 |
Find assessor info on the county website
Monthly payment
Est. payment
Payment breakdown
Explore the cost of this home by adjusting the details. Changes won't be saved.Climate risks
Neighborhood: Seaview
Nearby schools
GreatSchools rating
- 6/10Forest Grove Elementary SchoolGrades: K-5Distance: 0.7 mi
- 9/10Pacific Grove Middle SchoolGrades: 6-8Distance: 0.7 mi
- 10/10Pacific Grove High SchoolGrades: 9-12Distance: 0.6 mi
Schools provided by the listing agent
- Elementary: ForestGroveElementary
- Middle: PacificGroveMiddle
- High: PacificGroveHigh
- District: PacificGroveUnified
Source: MLSListings Inc. This data may not be complete. We recommend contacting the local school district to confirm school assignments for this home.
- $1,670,0003 bd2 ba1.5k sqft313 Bishop Ave, Pacific Grove, CA 93950Sold
- $1,370,3003 bd2 ba1.5k sqft319 Bishop Ave, Pacific Grove, CA 93950Off Market
- $562,900871 Square Feet305 Bishop Ave, Pacific Grove, CA 93950Off Market
- $1,281,0002 bd2 ba1.1k sqft305 Bishop Ave #1/2, Pacific Grove, CA 93950Off Market
- $1,925,0003 bd2 ba2.3k sqft308 Bishop Ave, Pacific Grove, CA 93950Sold
- $27,722-- bd-- ba-- sqft305 1/2 Bishop Ave, Pacific Grove, CA 93950Off Market
- $1,729,5003 bd3 ba2.1k sqft305 1/2 Bishop Ave, Pacific Grove, CA 93950Off Market
- $907,2813 bd4 ba2k sqft305 1/2 Bishop Ave, Pacific Grove, CA 93950Off Market
A local agent can set up tours, give advice and negotiate with sellers.
Similar homes
- $2,598,0003 bd2 ba1.5k sqft612 Sunset Dr, Pacific Grove, CA 93950For Sale
 MLS ID #ML82051040, Kevin Geng. MLSListings Inc
 - $1,980,0003 bd2 ba1.8k sqft957 Syida Dr, Pacific Grove, CA 93950For Sale
 MLS ID #ML82051445, Anna Karpie. MLSListings Inc
 - $2,449,0004 bd3 ba2.4k sqft494 Grove Acre Ave, Pacific Grove, CA 93950For Sale
 MLS ID #ML82047922, Gina Hinds. MLSListings Inc
 - $2,195,0005 bd3 ba2.4k sqft25193 Flanders Dr, Carmel, CA 93923For Sale
 MLS ID #ML82053181, Terry McGowan. MLSListings Inc
 - $2,250,0004 bd3 ba2.3k sqft4021 Sunridge Rd, Pebble Beach, CA 93953For SaleMLS ID #ML82029019, Jim Lowell. MLSListings Inc
- $2,250,0004 bd3 ba2.2k sqft2962 Club Rd, Pebble Beach, CA 93953For SaleMLS ID #ML82032542, Christopher Pryor. MLSListings Inc
- $1,649,0004 bd3 ba2.2k sqft515 Fountain Ave, Pacific Grove, CA 93950For SaleMLS ID #ML82052655, Lucie Campos. MLSListings Inc
- $2,398,0004 bd2 ba2.3k sqft3113 Sloat Rd, Pebble Beach, CA 93953For SaleMLS ID #ML82047242, Arleen Hardenstein. MLSListings Inc
- $1,599,0004 bd2 ba2.7k sqft1105 Funston Ave, Pacific Grove, CA 93950For SaleMLS ID #ML82031083, Michelle Hammons. MLSListings Inc
- $2,445,0003 bd3 ba2.1k sqft25195 Stewart Pl, Carmel, CA 93923For SaleMLS ID #ML82053218, Tim Allen. MLSListings Inc
- $1,998,0003 bd3 ba1.9k sqft4091 Pine Meadows Way, Pebble Beach, CA 93953For SaleMLS ID #ML82052408, Mark Delano Vincent. MLSListings Inc
- $2,049,0002 bd3 ba1.9k sqft24875 N Carmel Hills Dr, Carmel, CA 93923For SaleMLS ID #ML82051514, J.R. Rouse Properties Group. MLSListings Inc
- $1,995,0004 bd3 ba1.8k sqft35 Wellings Pl, Monterey, CA 93940For SaleMLS ID #ML82051844, Monterey Peninsula Home Team. MLSListings Inc
- $1,595,0004 bd2 ba1.8k sqft514 7th St, Pacific Grove, CA 93950For SaleMLS ID #ML82052002, The Bluhm Team. MLSListings Inc
- $1,595,0002 bd2 ba1.3k sqft801 Junipero Ave, Pacific Grove, CA 93950For SaleMLS ID #ML82048977, Nate Randall. MLSListings Inc
- $1,785,0003 bd3 ba2.3k sqft4192 Sunridge Rd, Pebble Beach, CA 93953For SaleMLS ID #ML82041953, Strock Team. MLSListings Inc
- $2,399,0004 bd3 ba3k sqft1125 Alta Mesa Rd, Monterey, CA 93940For SaleMLS ID #ML82030125, Sabine Neumann. MLSListings Inc
- $2,995,0004 bd3 ba3k sqft938 Lighthouse Ave, Pacific Grove, CA 93950For SaleMLS ID #ML82051090, John Davi. MLSListings Inc
- $3,129,0003 bd4 ba2.5k sqft111 12th St, Pacific Grove, CA 93950For SaleMLS ID #ML82047812, T. J. Bristol. MLSListings Inc
- $1,995,0004 bd4 ba2.1k sqft25580 Chiquito Pl, Carmel, CA 93923For SaleMLS ID #41132849, Kyla Hammer. CCAR
Local buyer's agents are ready to help
