This adorable 3-bedroom, 2-bath brick home offers charm, space, and plenty of potential! Featuring two living areas, open concept kitchen that flows into one of the living spaces, creating the perfect spot for gathering with family and friends. Cozy up on those chilly winter nights around the fireplace. The spacious bedrooms offer plenty of room, while the primary suite features a generous walk in closet and a relaxing bathroom complete with a soaking tub and separate shower. Step outside to enjoy the covered back patio, beautiful mature trees, and a spacious backyard with plenty of room to play, entertain, or just enjoy the outdoors. Conveniently located just minutes from I-20, restaurants, shopping, and local entertainment. This home is being sold as part of an estate and is offered AS-IS. While it could use a little TLC, the possibilities are endless! With a little vision and some personal touches, this home could be transformed into something truly special. Don’t miss the opportunity to make it your own!
For sale
$272,999
307 Chasemore Ln, Arlington, TX 76018
3beds
1,854sqft
Single Family Residence
Built in 1994
8,407 Square Feet Lot
$265,600 Zestimate®
$147/sqft
$-- HOA
What's special
Spacious backyardSpacious bedroomsCovered back patioSoaking tubRelaxing bathroomBeautiful mature treesOpen concept kitchen
- 8 days
- 1,200
- 169
Likely to sell faster than
Zillow last checked:
Listing updated:
Listed by:
Samantha Mejia 0617929 817-822-2537,
Your Team Realty Inc 817-822-2537
Source: NTREIS,MLS#: 21435185
Facts & features
Interior
Bedrooms & bathrooms
- Bedrooms: 3
- Bathrooms: 2
- Full bathrooms: 2
Primary bedroom
- Features: Ceiling Fan(s)
- Level: First
- Dimensions: 14 x 14
Living room
- Features: Ceiling Fan(s), Fireplace
- Level: First
- Dimensions: 18 x 15
Heating
- Central
Cooling
- Central Air
Appliances
- Included: Dishwasher, Gas Cooktop, Gas Water Heater
- Laundry: Washer Hookup, Dryer Hookup, Laundry in Utility Room
Features
- High Speed Internet, Cable TV
- Flooring: Carpet, Tile
- Has basement: No
- Number of fireplaces: 1
- Fireplace features: Living Room, Masonry
Interior area
- Total interior livable area: 1,854 sqft
Video & virtual tour
Property
Parking
- Total spaces: 2
- Parking features: Driveway, Garage Faces Front, Garage
- Attached garage spaces: 2
- Has uncovered spaces: Yes
Features
- Levels: One
- Stories: 1
- Pool features: None
- Fencing: Wood
Lot
- Size: 8,407 Square Feet
- Features: Back Yard, Interior Lot, Lawn, Subdivision, Few Trees
Details
- Parcel number: 06686095
Construction
Type & style
- Home type: SingleFamily
- Architectural style: Traditional,Detached
- Property subtype: Single Family Residence
- Attached to another structure: Yes
Materials
- Brick
- Foundation: Slab
Condition
- Year built: 1994
Utilities & green energy
- Sewer: Public Sewer
- Water: Public
- Utilities for property: Electricity Available, Electricity Connected, Sewer Available, Water Available, Cable Available
Community & HOA
Community
- Features: Curbs, Sidewalks
- Subdivision: Villages Of Fairfield Add
HOA
- Has HOA: No
Location
- Region: Arlington
Financial & listing details
- Price per square foot: $147/sqft
- Tax assessed value: $351,414
- Annual tax amount: $7,632
- Date on market: 11/13/2026
- Listing terms: Cash,Conventional
- Exclusions: There will be an estate sell at the beginning of December for personal belongings.
- Electric utility on property: Yes
Estimated market value
$265,600
$252,000 - $279,000
$2,332/mo
Price history
| Date | Event | Price |
|---|---|---|
| 11/13/2026 | Listed for sale | $272,999$147/sqft |
Source: NTREIS #21435185 Report a problem | ||
Public tax history
| Year | Property taxes | Tax assessment |
|---|---|---|
| 2025 | $938 +0.7% | $351,414 |
| 2024 | $932 -55.6% | $351,414 +9.2% |
| 2023 | $2,097 -3.2% | $321,865 +15.9% |
| 2022 | $2,165 +2.5% | $277,743 +16% |
| 2021 | $2,112 +2.4% | $239,436 +6.7% |
| 2020 | $2,063 +2.2% | $224,438 +3.7% |
| 2019 | $2,019 +2% | $216,328 +20.8% |
| 2018 | $1,979 +1.9% | $179,153 -3.3% |
| 2017 | $1,942 +1.6% | $185,310 +12% |
| 2016 | $1,912 -5.5% | $165,463 +22.9% |
| 2015 | $2,023 | $134,600 |
| 2014 | $2,023 | $134,600 +9.7% |
| 2013 | -- | $122,700 +3.5% |
| 2012 | -- | $118,500 |
| 2011 | -- | $118,500 -0.2% |
| 2010 | -- | $118,700 -5% |
| 2009 | -- | $124,900 -3.6% |
| 2008 | -- | $129,500 |
| 2007 | -- | $129,500 |
| 2006 | -- | $129,500 |
| 2005 | -- | $129,500 |
| 2004 | -- | $129,500 +1.8% |
| 2003 | -- | $127,200 +4.6% |
| 2002 | -- | $121,600 +4.1% |
| 2001 | -- | $116,800 +5.1% |
| 2000 | -- | $111,100 |
Find assessor info on the county website
Monthly payment
Est. payment
Payment breakdown
Explore the cost of this home by adjusting the details. Changes won't be saved.Climate risks
Neighborhood: Southeast
Nearby schools
Schools provided by the listing agent
- Elementary: Williams
- Middle: Ousley
- High: Seguin
- District: Arlington ISD
Source: NTREIS. This data may not be complete. We recommend contacting the local school district to confirm school assignments for this home.


Similar homes
- $--4 bd2 ba2k sqft5101 Goldenrain Dr, Arlington, TX 76018Auction
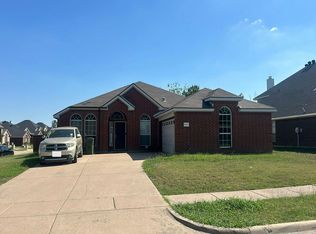 Auction.com 2
- $275,0003 bd2 ba1.4k sqft111 Iberis Ct, Arlington, TX 76018For Sale
 MLS ID #21340718, Alisha Timon. NTREIS
- $265,0003 bd2 ba1.7k sqft5242 Cornvalley Dr, Arlington, TX 76017For SaleMLS ID #21434460, Scott Kirkpatrick. NTREIS
- $279,9003 bd2 ba1.4k sqft411 Lantana Dr, Arlington, TX 76018For Sale
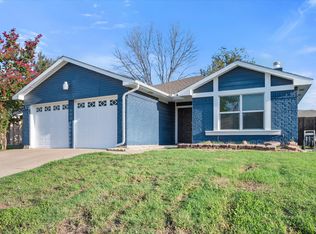 MLS ID #21404298, Macky Clark. NTREIS
