Opportunity awaits in downtown Westfield! This oversized .29-acre corner lot offers incredible potential for investors, builders, flippers, or homebuyers looking to create something truly their own. Located in an area experiencing significant home reinvestment, this property presents an excellent opportunity to renovate, expand, or build a substantially larger home. The existing one-level ranch features 3 bedrooms, 2 full baths, hardwood floors in the living room and hallway, and a practical layout ready for its next chapter. The generous corner lot provides plenty of possibilities for future development or expansion. Enjoy a highly desirable location just a few blocks from downtown Westfield, with easy access to shopping, dining, parks, and highly regarded Westfield-Washington schools. Convenient access to major roads makes getting around the area a breeze. Whether you're looking for your next investment, a renovation project, or an oversized lot to build your dream home, this Westfield property is full of possibilities!
Pending
$311,000
307 E North St, Westfield, IN 46074
3beds
1,215sqft
Residential, Single Family Residence
Built in 1989
0.29 Acres Lot
$-- Zestimate®
$256/sqft
$-- HOA
What's special
Generous corner lotPractical layoutOne-level ranch
- 29 days
- 550
- 44
Likely to sell faster than
Zillow last checked:
Listing updated:
Listed by:
Kelly Schuler kschuler@c21scheetz.com,
CENTURY 21 Scheetz,
Scott Schuler,
CENTURY 21 Scheetz
Source: MIBOR as distributed by MLS GRID,MLS#: 22129980
Facts & features
Interior
Bedrooms & bathrooms
- Bedrooms: 3
- Bathrooms: 2
- Full bathrooms: 2
- Main level bathrooms: 2
- Main level bedrooms: 3
Primary bedroom
- Level: Main
- Area: 156 Square Feet
- Dimensions: 12x13
Bedroom 2
- Level: Main
- Area: 110 Square Feet
- Dimensions: 10x11
Bedroom 3
- Level: Main
- Area: 132 Square Feet
- Dimensions: 11x12
Kitchen
- Features: Tile-Ceramic
- Level: Main
- Area: 208 Square Feet
- Dimensions: 16x13
Laundry
- Level: Main
- Area: 66 Square Feet
- Dimensions: 11x6
Living room
- Level: Main
- Area: 156 Square Feet
- Dimensions: 12x13
Heating
- Forced Air
Cooling
- Central Air
Appliances
- Included: Dishwasher, Gas Water Heater, Range Hood
- Laundry: Main Level
Features
- Eat-in Kitchen
- Has basement: No
Interior area
- Total structure area: 1,215
- Total interior livable area: 1,215 sqft
Property
Parking
- Total spaces: 2
- Parking features: Attached
- Attached garage spaces: 2
- Details: Garage Parking Other(Finished Garage, Garage Door Opener, Service Door)
Features
- Levels: One
- Stories: 1
- Patio & porch: Deck
- Fencing: Fenced,Privacy
Lot
- Size: 0.29 Acres
- Features: Corner Lot, Not In Subdivision
Details
- Additional structures: Storage
- Parcel number: 290631303022000015
- Special conditions: As Is
- Horse amenities: None
Construction
Type & style
- Home type: SingleFamily
- Architectural style: Ranch
- Property subtype: Residential, Single Family Residence
Materials
- Brick, Wood Siding
- Foundation: Block
Condition
- Fixer
- New construction: No
- Year built: 1989
Utilities & green energy
- Water: Public
- Utilities for property: Electricity Connected, Sewer Connected, Water Connected
Community & HOA
Community
- Security: Secured Garage/Parking, Security Fence
- Subdivision: Kenyon
HOA
- Has HOA: No
Location
- Region: Westfield
Financial & listing details
- Price per square foot: $256/sqft
- Tax assessed value: $242,000
- Annual tax amount: $2,492
- Date on market: 10/7/2026
- Cumulative days on market: 16 days
- Electric utility on property: Yes
Estimated market value
Not available
Estimated sales range
Not available
Not available
Price history
| Date | Event | Price |
|---|---|---|
| 10/12/2026 | Pending sale | $311,000$256/sqft |
Source:  MIBOR as distributed by MLS GRID #22129980 Report a problem | ||
| 10/7/2026 | Listed for sale | $311,000$256/sqft |
Source: MIBOR as distributed by MLS GRID #22129980 Report a problem | ||
| 9/28/2026 | Listing removed | $311,000$256/sqft |
Source: MIBOR as distributed by MLS GRID #22123709 Report a problem | ||
| 9/4/2026 | Pending sale | $311,000$256/sqft |
Source: MIBOR as distributed by MLS GRID #22123709 Report a problem | ||
| 9/2/2026 | Listed for sale | $311,000-30.9%$256/sqft |
Source: MIBOR as distributed by MLS GRID #22123709 Report a problem | ||
| 10/13/2020 | Listing removed | $449,900$370/sqft |
Source: Keller Williams Indianapolis Metro North #21639838 Report a problem | ||
| 5/13/2019 | Listed for sale | $449,900+320.5%$370/sqft |
Source: Keller Williams Indpls Metro N #21639838 Report a problem | ||
| 12/28/2001 | Sold | $107,000$88/sqft |
Source: MIBOR as distributed by MLS GRID #2150617 Report a problem | ||
Public tax history
| Year | Property taxes | Tax assessment |
|---|---|---|
| 2025 | $2,191 +16.4% | $242,000 +21.7% |
| 2024 | $1,882 +4.8% | $198,800 +9.1% |
| 2023 | $1,796 +12.8% | $182,300 +6.8% |
| 2022 | $1,592 +9.1% | $170,700 +15.5% |
| 2021 | $1,460 +15.5% | $147,800 +8% |
| 2020 | $1,264 -0.9% | $136,900 +12.8% |
| 2019 | $1,276 +16.8% | $121,400 +5.5% |
| 2018 | $1,092 +0.4% | $115,100 +6.1% |
| 2017 | $1,088 +7.6% | $108,500 +1.5% |
| 2016 | $1,011 +1% | $106,900 +7% |
| 2014 | $1,001 +1.3% | $99,900 +1.5% |
| 2013 | $988 +0.2% | $98,400 +0.1% |
| 2012 | $986 +1.4% | $98,300 -0.8% |
| 2011 | $972 +23.3% | $99,100 +8.8% |
| 2010 | $788 -9.2% | $91,100 -13.6% |
| 2009 | $869 -1.2% | $105,400 +4.2% |
| 2007 | $879 -17.9% | $101,200 |
| 2006 | $1,071 | $101,200 +19.3% |
| 2005 | -- | $84,800 |
Find assessor info on the county website
Monthly payment
Est. payment
Payment breakdown
Explore the cost of this home by adjusting the details. Changes won't be saved.Climate risks
Neighborhood: 46074
Nearby schools
Schools provided by the listing agent
- Middle: Westfield Middle School
- High: Westfield High School
Source: MIBOR as distributed by MLS GRID. This data may not be complete. We recommend contacting the local school district to confirm school assignments for this home.

Similar homes
- $294,0003 bd2 ba1.4k sqft4253 Useppa Ct, Westfield, IN 46062Active
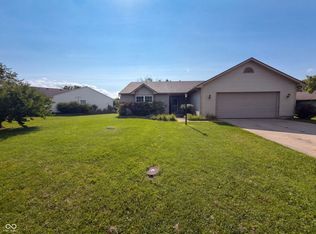 MLS ID #22120172, Shelby Farrar, Opendoor Brokerage LLC. MIBOR as distributed by MLS GRID
- $304,0003 bd2 ba1.4k sqft17335 S Mill Creek Rd, Noblesville, IN 46062Active
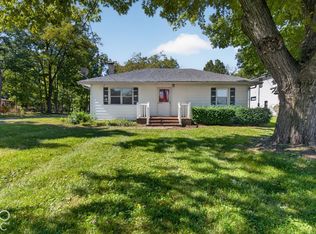 MLS ID #22128909, Heather Kemper, Trueblood Real Estate. MIBOR as distributed by MLS GRID
- $309,9003 bd3 ba1.8k sqft2306 Hawthorn Pl, Noblesville, IN 46062Active
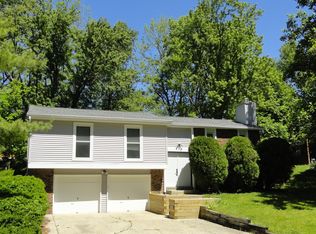 MLS ID #22126660, Damian Walter, Welling Real Estate Group. MIBOR as distributed by MLS GRID
- $330,0003 bd2 ba1.5k sqft20550 Baker St, Sheridan, IN 46069Active
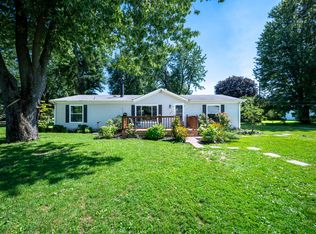 MLS ID #22108553, Lydia Vidana, F.C. Tucker Company. MIBOR as distributed by MLS GRID
