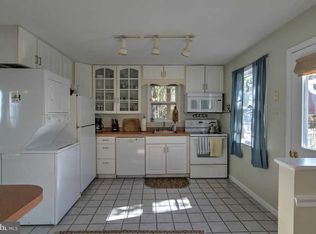
Located at the end of Market Street in sought-after Oxford, this distinctive waterfront estate on Town Creek combines Victorian elegance, boating amenities, and the convenience of a downtown setting. Designed by Linda Serabian of SOMA Architects, the property offers privacy and expansive creek views just moments from local restaurants, boutique shops, the park, and marinas. The four-bedroom, three-and-a-half-bath main house showcases timeless architecture and thoughtful craftsmanship, with extensive custom millwork, warm wood floors, and four gas fireplaces. A grand tiled foyer with radiant heated floors welcomes you into the home. The well-appointed kitchen and inviting living spaces overlook the pool and Town Creek, while the second-floor deck offers elevated views of the water. Recent improvements include new Marvin windows and French doors, updated HVAC components, fresh interior and exterior paint, and a remodeled full bath. The guest house offers two bedrooms and two full baths, providing a private and versatile extension of the property. Custom millwork, three hidden Murphy beds throughout and a newly updated kitchenette make hosting family and friends effortless. Recent improvements include a new HVAC system, water heater, encapsulated crawl space, and refreshed rear patio. The grounds are equally impressive, with a gunite pool featuring an electric cover, a refreshed poolside patio, and extensive landscaping. Along Town Creek, a well-protected dock accommodates three boats, with water and electric service and mean low water of four feet or greater. A brick driveway, two-car garage with generous shop and storage space, and inviting outdoor gathering areas complete the offering. With its distinctive architecture, separate guest accommodations, dock with three slips, and coveted in-town Oxford location, this is a rare opportunity to experience the best of Eastern Shore waterfront living.
For sale
$3,995,000
307 Market St, Oxford, MD 21654
4beds
5,707sqft
Single Family Residence
Built in 1988
0.58 Acres Lot
$3,705,500 Zestimate®
$700/sqft
$-- HOA
What's special
Refreshed poolside patioFour gas fireplacesThoughtful craftsmanshipExtensive custom millworkSeparate guest accommodationsTimeless architectureDistinctive architecture
- 12 days
- 918
- 44
Likely to sell faster than
Zillow last checked:
Listing updated:
Listed by:
Lish Gannon 410-200-6378,
Benson & Mangold, LLC 4108226665
Source: Bright MLS,MLS#: MDTA2015232
Facts & features
Interior
Bedrooms & bathrooms
- Bedrooms: 4
- Bathrooms: 4
- Full bathrooms: 3
- 1/2 bathrooms: 1
- Main level bathrooms: 2
- Main level bedrooms: 1
Basement
- Area: 0
Heating
- Heat Pump, Propane
Cooling
- Central Air, Electric
Appliances
- Included: Dryer, Refrigerator, Cooktop, Washer, Electric Water Heater
- Laundry: Has Laundry, Lower Level
Features
- Bathroom - Walk-In Shower, Built-in Features, Combination Dining/Living, Kitchen - Galley, Dry Wall
- Flooring: Wood
- Has basement: No
- Number of fireplaces: 4
- Fireplace features: Gas/Propane
Interior area
- Total structure area: 5,707
- Total interior livable area: 5,707 sqft
- Finished area above ground: 5,707
- Finished area below ground: 0
Video & virtual tour
Property
Parking
- Parking features: Driveway, On Street
- Has uncovered spaces: Yes
Accessibility
- Accessibility features: None
Features
- Levels: Two
- Stories: 2
- Patio & porch: Patio
- Has private pool: Yes
- Pool features: Gunite, In Ground, Private
- On waterfront: Yes
- Frontage length: Water Frontage Ft: 100
Lot
- Size: 0.58 Acres
Details
- Additional structures: Above Grade, Below Grade
- Parcel number: 2103106632
- Zoning: R
- Zoning description: single family residential
- Special conditions: Standard
Construction
Type & style
- Home type: SingleFamily
- Architectural style: Traditional,Victorian
- Property subtype: Single Family Residence
Materials
- Frame
- Foundation: Crawl Space
- Roof: Asphalt
Condition
- New construction: No
- Year built: 1988
Utilities & green energy
- Sewer: Public Sewer
- Water: Public
- Utilities for property: Cable Available, Propane
Community & HOA
Community
- Subdivision: Historic Oxford
HOA
- Has HOA: No
Location
- Region: Oxford
- Municipality: Oxford
Financial & listing details
- Price per square foot: $700/sqft
- Tax assessed value: $1,658,800
- Annual tax amount: $18,778
- Date on market: 10/23/2026
- Listing agreement: Exclusive Right To Sell
- Ownership: Fee Simple
Estimated market value
$3,705,500
$3.52M - $3.89M
Not available
Price history
| Date | Event | Price |
|---|---|---|
| 10/23/2026 | Listed for sale | $3,995,000+33.2%$700/sqft |
Source:  Bright MLS #MDTA2015232 Report a problem | ||
| 6/27/2024 | Sold | $3,000,000-14.3%$526/sqft |
Source: Bright MLS #MDTA2006388 Report a problem | ||
| 5/28/2024 | Pending sale | $3,500,000$613/sqft |
Source: Bright MLS #MDTA2006388 Report a problem | ||
| 4/23/2024 | Listed for sale | $3,500,000$613/sqft |
Source: Bright MLS #MDTA2006388 Report a problem | ||
| 11/30/2023 | Listing removed | -- |
Source: Bright MLS #MDTA2006388 Report a problem | ||
| 10/20/2023 | Listed for sale | $3,500,000$613/sqft |
Source: Bright MLS #MDTA2006388 Report a problem | ||
Public tax history
| Year | Property taxes | Tax assessment |
|---|---|---|
| 2026 | $18,778 +5.8% | $1,658,800 +4.4% |
| 2025 | $17,755 +5.7% | $1,589,200 +4.6% |
| 2024 | $16,792 +9.5% | $1,519,600 +4.8% |
| 2023 | $15,334 +6.2% | $1,450,000 |
| 2022 | $14,442 +6.4% | $1,450,000 |
| 2021 | $13,571 -0.5% | $1,450,000 -0.5% |
| 2020 | $13,639 +0.9% | $1,457,300 |
| 2019 | $13,511 +4.3% | $1,457,300 +1.9% |
| 2018 | $12,952 +5.6% | $1,429,900 +1% |
| 2017 | $12,261 +66.7% | $1,416,200 |
| 2016 | $7,354 -17.1% | $1,416,200 0% |
| 2015 | $8,868 +20.6% | $1,416,300 -0.7% |
| 2014 | $7,354 | $1,426,400 |
| 2013 | -- | $1,426,400 |
| 2012 | -- | $1,426,400 -22% |
| 2011 | -- | $1,828,600 +4.5% |
| 2010 | -- | $1,749,630 +4.7% |
| 2009 | -- | $1,670,610 +5% |
| 2008 | -- | $1,591,590 +10.8% |
| 2007 | -- | $1,436,290 +12.1% |
| 2006 | -- | $1,280,990 +13.8% |
| 2005 | -- | $1,125,690 +9.7% |
| 2004 | -- | $1,025,802 +10.8% |
| 2003 | -- | $925,916 +12.1% |
| 2002 | -- | $826,030 +2.5% |
| 2001 | -- | $805,700 |
Find assessor info on the county website
Monthly payment
Est. payment
Payment breakdown
Explore the cost of this home by adjusting the details. Changes won't be saved.Climate risks
Neighborhood: 21654
Nearby schools
Schools provided by the listing agent
- District: Talbot County Public Schools
Source: Bright MLS. This data may not be complete. We recommend contacting the local school district to confirm school assignments for this home.

Similar homes
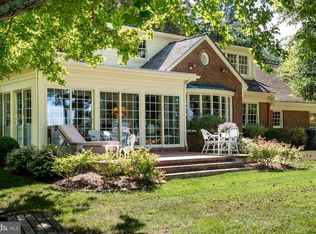
- $3,750,0004 bd5 ba3.8k sqft4471 World Farm Rd, Oxford, MD 21654For Sale

 MLS ID #MDTA2014204, Robert Lacaze, TTR Sotheby's International Realty. Bright MLS
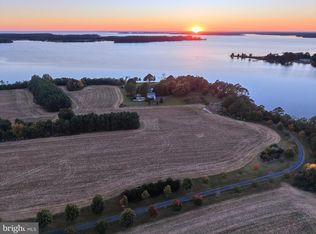
- $3,495,0004 bd5 ba4k sqft28161 Harleigh Ln, Oxford, MD 21654For Sale
 MLS ID #MDTA2014886, Tom Crouch, Benson & Mangold, LLC. Bright MLS
- $4,000,0004 bd6 ba4k sqft24879 W Ferry Neck Rd, Royal Oak, MD 21662For Sale
 MLS ID #MDTA2014476, Robert Lacaze, TTR Sotheby's International Realty. Bright MLS
- $3,600,0004 bd4 ba2.8k sqft7116 Pea Neck Rd, Saint Michaels, MD 21663For Sale
 MLS ID #MDTA2015286, Brian Gearhart, Benson & Mangold, LLC. Bright MLS
- $4,000,0003 bd4 ba5.9k sqft5499 Anderby Hall Rd, Royal Oak, MD 21662For SaleMLS ID #MDTA2011958, Val Brown, Coldwell Banker Realty. Bright MLS
- $3,995,0004 bd6 ba5k sqft27029 Miles River Rd, Easton, MD 21601For SaleMLS ID #MDTA2013408, Chuck Mangold JR., Benson & Mangold, LLC. Bright MLS
- $3,249,0004 bd4 ba6.8k sqft4346 Southside Ln, Trappe, MD 21673For SaleMLS ID #MDTA2012914, Chuck Mangold JR., Benson & Mangold, LLC. Bright MLS
- $2,995,0004 bd4 ba3.8k sqft26279 Deep Water Harbor Rd, Easton, MD 21601For SaleMLS ID #MDTA2013662, Laura Carney, TTR Sotheby's International Realty. Bright MLS
- $3,150,0005 bd6 ba4.4k sqft28041 Old Country Club Rd, Easton, MD 21601For SaleMLS ID #MDTA2015318, Laura Carney, TTR Sotheby's International Realty. Bright MLS
- $3,850,0005 bd4 ba3.8k sqft491 Wye Island Rd, Queenstown, MD 21658For SaleMLS ID #MDQA2018668, Gerry Gretschel, TTR Sotheby's International Realty. Bright MLS
- $2,375,0005 bd5 ba3.6k sqft25705 Edgeview Rd, Royal Oak, MD 21662For SaleMLS ID #MDTA2015336, Brian Petzold, Benson & Mangold, LLC. Bright MLS
- $2,695,0004 bd5 ba3.5k sqft4440 Baildon Rd, Trappe, MD 21673For SaleMLS ID #MDTA2014482, Janet Larson, Benson & Mangold, LLC. Bright MLS
- $4,400,0006 bd6 ba8.1k sqft200 Wye Rd, Queenstown, MD 21658For SaleMLS ID #MDQA2016848, Brad Kappel, TTR Sotheby's International Realty. Bright MLS
- $2,990,0004 bd7 ba4.9k sqft121 Kilby Point, Queenstown, MD 21658For SaleMLS ID #MDQA2016278, Dee Dee McCracken, Coldwell Banker Realty. Bright MLS
- $2,495,0004 bd4 ba3.2k sqft28910 Jennings Rd, Easton, MD 21601For SaleMLS ID #MDTA2015372, Jim Corson, Benson & Mangold, LLC. Bright MLS
- $4,695,0005 bd5 ba6.1k sqft2800 Bennett Point Rd, Queenstown, MD 21658For SaleMLS ID #MDQA2017484, Courtney Chipouras, TTR Sotheby's International Realty. Bright MLS
- $4,100,0007 bd9 ba8.5k sqft232 Matapex Plantation Ln, Stevensville, MD 21666For SaleMLS ID #MDQA2018376, Edna Cruz, Eastern Shore Real Estate, LLC. Bright MLS
- $2,750,0004 bd3 ba6.3k sqft7543 Bozman Neavitt Rd, Bozman, MD 21612For SaleMLS ID #MDTA2014086, Kimberly Crouch, Benson & Mangold, LLC. Bright MLS
- $2,995,0005 bd7 ba5.5k sqft21721 Heavenly Haven Rd, Sherwood, MD 21665For SaleMLS ID #MDTA2011520, Dawn Lednum, Chesapeake Bay Real Estate Plus, LLC. Bright MLS
- $2,395,0004 bd5 ba3.8k sqft9338 Bantry Rd, Easton, MD 21601For SaleMLS ID #MDTA2015270, Tom Williams, TTR Sotheby's International Realty. Bright MLS
