Top-floor penthouse living in this hidden gem in the heart of Decatur! Imagine being able to walk to dinner on a serene Fall evening and enjoying the numerous award-winning restaurants in Downtown Decatur. This home provides easy access to gyms and grocery stores where you can simply lock your door and enjoy your day. Located on the 3rd floor with no neighbors above, this spacious 2-bedroom, 2-bathroom home offers peace, privacy, and exceptional value in one of Georgia's most walkable cities.
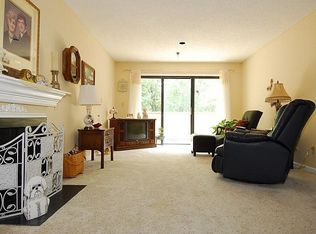
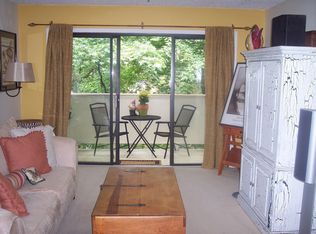
Designed for maximum flexibility, the split-bedroom floorplan features a bright, open-concept living area. Enjoy a cozy gas fireplace, dedicated dining space, generous pantry and laundry room, and extensive closet storage. Slide open the glass doors to your private balcony overlooking tranquil greenery with a fantastic electric extendable awning for those extra sunny days.
Includes one reserved parking space in the secured garage and a private storage unit located on the same floor. Gated community amenities at Ridley Howard House include a fenced pool, clubhouse with full kitchen, and serene garden paths. HOA dues cover water, internet, and cable TV! Steps from Woodland Gardens, the YMCA, local dining, and shopping, with quick access to Emory, the CDC, downtown Atlanta, and MARTA.
Zillow Preview
$325,000
307 Ridley Howard Ct, Decatur, GA 30030
2beds
1,288sqft
Condominium
Built in 1984
-- sqft lot
$317,500 Zestimate®
$252/sqft
$530/mo HOA
What's special
Cozy gas fireplaceFenced poolDedicated dining spaceTop-floor penthouse livingExtensive closet storageSplit-bedroom floorplanFantastic electric extendable awning
- 192
- views
- 7
- saves
Zillow last checked:
Listed by
J Brian Crawford • 344138 • 404-643-4577
KW - Atlanta-Decatur (305) • 404-564-5560
Harrison Whately
Source: Zillow
Facts & features
Interior
Bedrooms & bathrooms
- Bedrooms: 2
- Bathrooms: 2
- Full bathrooms: 2
Heating
- Central
Cooling
- Central Air
Appliances
- Included: Dishwasher, Washer, Dryer, Range
- Laundry: In Unit
Features
- Ceiling Fan(s), Granite Counters, High Speed Internet, High Ceilings, Open Floorplan, Pantry, Storage, Walk-In Closet(s)
- Flooring: Carpet, Luxury Vinyl
- Windows: Double Pane Windows
- Has basement: No
- Number of fireplaces: 1
- Fireplace features: Gas
Interior area
- Total interior livable area: 1,288 sqft
Property
Parking
- Total spaces: 1
- Parking features: Covered
- Garage spaces: 1
Accessibility
- Accessibility features: Accessible Bedroom, Accessible Closets, Accessible Entrance
Features
- Stories: 3
- Exterior features: Awning(s), Balcony, Courtyard, Storage
- Pool features: In Ground
- Has view: Yes
- View description: Neighborhood, Trees/Woods
Lot
- Size: 435 Square Feet
Details
- Parcel number: 1800509023
Construction
Type & style
- Home type: Condo
- Architectural style: Traditional
- Property subtype: Condominium
Materials
- Brick, Cement Siding
- Foundation: Slab
- Roof: Composition
Condition
- Updated/Remodeled
- New construction: No
- Year built: 1984
Utilities & green energy
- Sewer: Public Sewer
- Water: Public
- Utilities for property: Cable Available, Electricity Available, Natural Gas Available, Water Available, Sewer Connected
Community & HOA
Community
- Features: Clubhouse, Pool
- Subdivision: Ridley Howard House
HOA
- Has HOA: Yes
- Amenities included: Clubhouse, Elevator(s), Maintenance Grounds, Maintenance Structure, Parking, Pool
- Services included: Cable TV, Maintenance Grounds, Maintenance Structure, Internet, Pest Control, Sewer, Water
- HOA fee: $530 monthly
- HOA name: Ridley Howard House
Location
- Region: Decatur
Financial & listing details
- Price per square foot: $252/sqft
- Tax assessed value: $338,300
- Annual tax amount: $2,091
Estimated market value
$317,500
$295,000 - $340,000
$2,117/mo
Price history
| Date | Event | Price |
|---|---|---|
| 11/26/2019 | Sold | $261,900-0.4%$203/sqft |
Source:  GAMLS Report a problem | ||
| 11/2/2019 | Pending sale | $262,900$204/sqft |
Source: Coldwell Banker Bullard Realty Report a problem | ||
| 10/9/2019 | Price change | $262,900+10.5%$204/sqft |
Source: Coldwell Banker Bullard Realty Report a problem | ||
| 8/28/2019 | Price change | $237,900-4%$185/sqft |
Source: Coldwell Banker Bullard Realty Report a problem | ||
| 8/6/2019 | Price change | $247,700-0.1%$192/sqft |
Source: Coldwell Banker Bullard Realty Report a problem | ||
| 7/20/2019 | Listed for sale | $247,900+67.6%$192/sqft |
Source: Coldwell Banker Bullard Realty Report a problem | ||
| 11/15/1999 | Sold | $147,900+74%$115/sqft |
Source: Public Record Report a problem | ||
| 6/14/1996 | Sold | $85,000$66/sqft |
Source: Public Record Report a problem | ||
Public tax history
| Year | Property taxes | Tax assessment |
|---|---|---|
| 2025 | $2,092 +7.9% | $135,320 +5.8% |
| 2024 | $1,939 +65854.8% | $127,880 +2.8% |
| 2023 | $3 -14% | $124,400 +24.4% |
| 2022 | $3 -99.6% | $99,960 |
| 2021 | $950 -8.5% | $99,960 |
| 2020 | $1,039 +1% | $99,960 +0.5% |
| 2019 | $1,028 +5.2% | $99,480 +9.7% |
| 2018 | $978 +24.1% | $90,680 +14.6% |
| 2017 | $788 +2.8% | $79,120 +10.6% |
| 2016 | $766 | $71,520 +14.5% |
| 2014 | $766 | $62,440 |
| 2013 | -- | $62,440 |
| 2012 | -- | $62,440 -1.9% |
| 2011 | -- | $63,680 |
| 2010 | $695 | $63,680 |
| 2009 | $695 +1.9% | $63,680 |
| 2008 | $682 -8.7% | $63,680 |
| 2007 | $747 | $63,680 |
| 2006 | $747 +9.6% | $63,680 +4.3% |
| 2005 | $682 -3.5% | $61,040 |
| 2004 | $707 -3.5% | $61,040 |
| 2003 | $732 +0.8% | $61,040 |
| 2002 | $726 +38% | $61,040 +19.8% |
| 2001 | $526 | $50,960 |
Find assessor info on the county website
Monthly payment
Est. payment
Payment breakdown
Explore the cost of this home by adjusting the details. Changes won't be saved.Climate risks
Neighborhood: Clairemont Ave
Nearby schools
Schools provided by the listing agent
- Elementary: Clairemont
- Middle: Beacon Hill
- High: Decatur
Source: Zillow. This data may not be complete. We recommend contacting the local school district to confirm school assignments for this home.
Similar homes
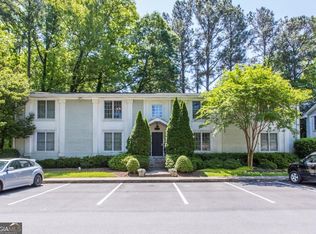
- $225,0002 bd2 ba1.1k sqft1020 Scott Blvd APT B4, Decatur, GA 30030Active
 MLS ID #10884600, Amy Widener, Keller Williams Realty. GAMLS
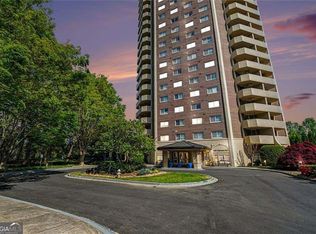
- $215,0002 bd2 ba1.1k sqft1501 Clairmont Rd APT 224, Decatur, GA 30033Active
 MLS ID #10883542, Stacy S Carter, BHGRE Metro Brokers. GAMLS
- $330,0002 bd2 ba1.2k sqft2202 Stratford Cmns, Decatur, GA 30033Active
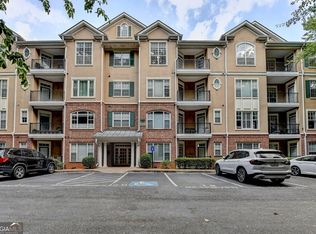 MLS ID #10881833, Alkarim R Lakhani, C.A.M. & Associates. GAMLS
- $250,0002 bd2 ba1.2k sqft107 Ridley Howard Ct, Decatur, GA 30030Active
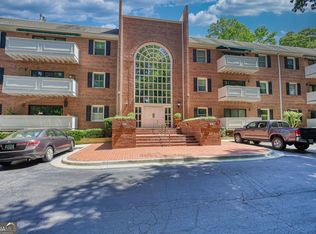 MLS ID #10741496, Joseph Stockdale, Joe Stockdale Real Estate. GAMLS
- $335,0002 bd3 ba1.2k sqft307 Adair St APT B7, Decatur, GA 30030ActiveMLS ID #10781669, Mark T Bullock, Carter Mark Realty Group, LLC. GAMLS
- $240,0002 bd2 ba1.1k sqft1020 Scott Blvd, Decatur, GA 30030ActiveMLS ID #10875966, Dave Erwin, RE/MAX Center. GAMLS
- $364,0002 bd2 ba1k sqft1800 Clairmont Lake #218, Decatur, GA 30033Active Under ContractMLS ID #10853892, Kelly B Walsh, Keller Williams Realty. GAMLS
- $329,9002 bd1 ba912 sqft700 Cool Hollow Dr, Decatur, GA 30033ActiveMLS ID #10880617, Robert Negrin, Century 21 Results. GAMLS
- $365,0003 bd3 ba1.4k sqft1111 Scott Blvd, Decatur, GA 30030ActiveMLS ID #10871402, Sara Cowley, Knapp Realty. GAMLS
- $265,0002 bd2 ba1.1k sqft121 Tuxworth Cir, Decatur, GA 30033ActiveMLS ID #10881882, Natalie Gregory, Compass. GAMLS
- $375,0002 bd2 ba960 sqft423 Clairemont Ave APT 19, Decatur, GA 30030For Sale
 MLS ID #7829547, Stephanie Jones, Atlanta Fine Homes Sotheby's International. FMLS GA
- $339,9003 bd1 ba1.1k sqft936 S Columbia Dr, Decatur, GA 30030ActiveMLS ID #10880363, Desiree Martin, BHHS Georgia Properties. GAMLS
- $216,0002 bd2 ba1k sqft1010 Scott Blvd APT A2, Decatur, GA 30030ActiveMLS ID #10861539, Yihui Ji, Virtual Properties Realty.com. GAMLS
- $280,0002 bd2 ba1.3k sqft241 Montgomery St, Decatur, GA 30030ActiveMLS ID #10844444, Rebecca Vinson, Atlanta Communities. GAMLS
- $250,0002 bd2 ba1.2k sqft494 Sherman Way, Decatur, GA 30033ActiveMLS ID #10870564, Atlanta Property Professionals, Keller Williams Realty Consultants. GAMLS
- $399,0002 bd2 ba1.1k sqft230 E Ponce De Leon Ave Unit 409, Decatur, GA 30030For SaleMLS ID #7822145, Maria Skillas, HomeSmart. FMLS GA
- $430,0002 bd2 ba1.2k sqft230 E Ponce De Leon Ave Unit 230, Decatur, GA 30030Active Under ContractMLS ID #10875296, JK Team, REMAX Around Atlanta. GAMLS
- $200,0002 bd2 ba1.1k sqft1020 Scott Blvd APT D3, Decatur, GA 30030ActiveMLS ID #10829899, Cynthia Slade Rich, PEND Realty, LLC. GAMLS
- $375,0002 bd3 ba1.2k sqft101 Mary Gay Ct, Decatur, GA 30030ActiveMLS ID #10867803, Hannah Fleshel, Keller Williams Realty PeachtreeRoad. GAMLS
